
130 Little Sawmill Rd., Laurel, MS 39443
Local realty services provided by:CENTURY 21 J. Carter & Company
Listed by: lee boyette, cne, gri, srs
Office: woodland realty, inc.
MLS#:37877
Price summary
- Price:$150,000
About this home
Owned by the same family for the past 60 years! Storage building, sunroom, oversized back deck, large covered front porch and lots of mature landscaping. The sunroom is off the front porch and leads into the kitchen area.
Contact an agent
Home facts
- Year built:1960
- Listing ID #:37877
- Added:3 day(s) ago
- Updated:September 15, 2026 at 04:00 PM
Rooms and interior
- Bedrooms:3
- Total bathrooms:2
- Full bathrooms:2
- Rooms Total:6
- Flooring:Carpet, Tile, Vinyl
- Kitchen Description:Dishwasher, Gas Range, Refrigerator
Heating and cooling
- Heating:Central, Propane
Structure and exterior
- Roof:Architectural
- Year built:1960
- Lot area:2.08 Acres
- Architectural Style:Ranch
- Construction Materials:Brick Veneer
- Exterior Features:Secluded, Wooded
- Foundation Description:Crawl Space
- Levels:1 Story
Schools
- High school:West Jones
- Middle school:West Jones
- Elementary school:West Jones
Utilities
- Water:Community
- Sewer:Septic Tank
Finances and disclosures
- Price:$150,000
Features and amenities
- Appliances:Dishwasher, Electric Water Heater, Gas Range, Refrigerator
- Amenities:Ceiling Fan(s), Storage
Parking
- Total parking spaces:1
- Parking description:Detached Carport
- Carport spaces:1
New listings near 130 Little Sawmill Rd.
- New
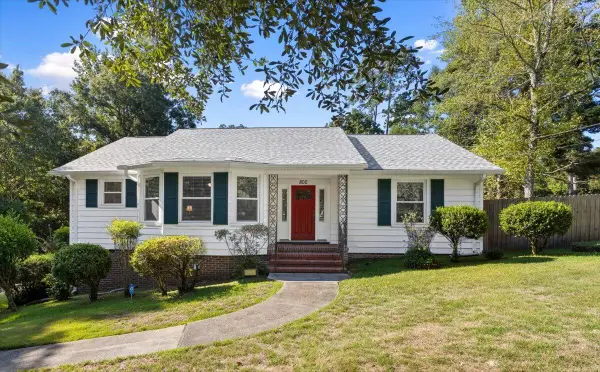 $266,000Active2 beds 3 baths1,950 sq. ft.
800 W 15th St., Laurel, MS 39440
MLS# 148788Listed by: WOODLAND REALTY, INC - New
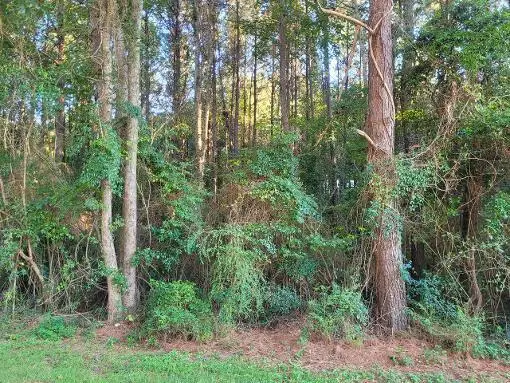 $77,500Active7.7 Acres
0 Parkwood Drive, Laurel, MS 39443
MLS# 37886Listed by: Adamson Real Estate - New
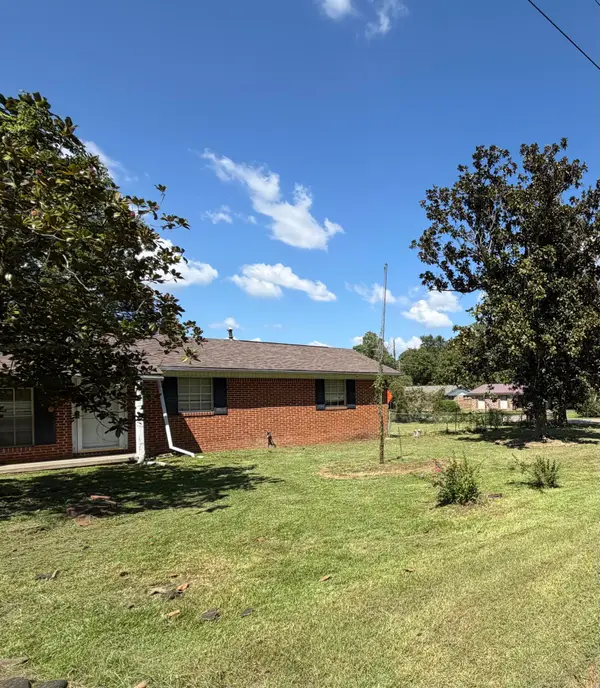 $90,000Active4 beds 3 baths
2033 Harold St., Laurel, MS 39440
MLS# 148779Listed by: CLASSIC SOUTHERN REALTY - New
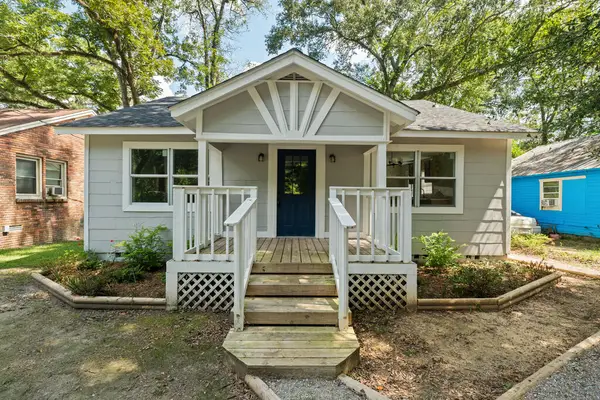 $164,900Active3 beds 1 baths
2327 N 3rd Ave, Laurel, MS 39440
MLS# 37885Listed by: Red Fox Realty - New
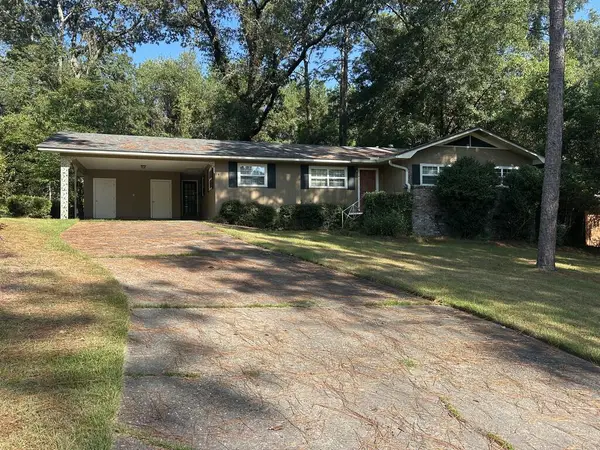 $169,900Active3 beds 2 baths
45 Oak Crest Dr, Laurel, MS 39440
MLS# 37880Listed by: Jerry Ford Real Estate - New
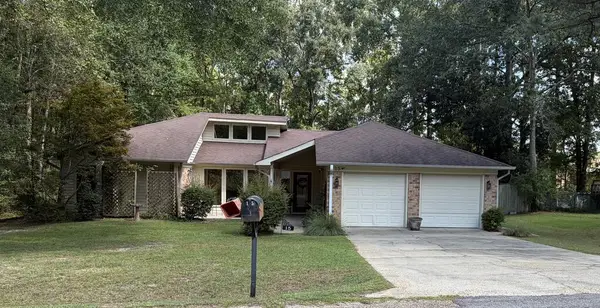 $215,000Active3 beds 2 baths
15 Village Park Dr, Laurel, MS 39440
MLS# 37879Listed by: Southside Realty - New
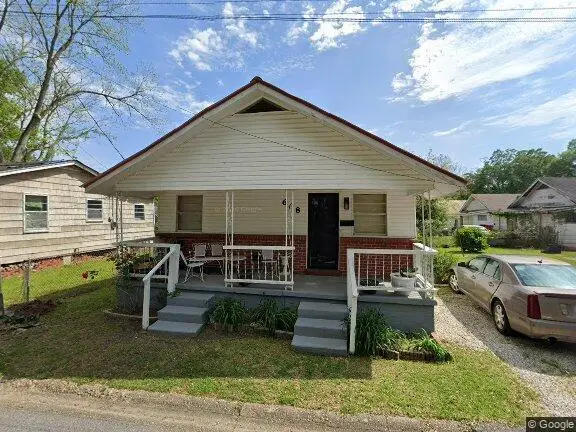 $45,000Active3 beds 1 baths
608 Haddon St., Laurel, MS 39440
MLS# 148757Listed by: AM EQUITY REALTY - New
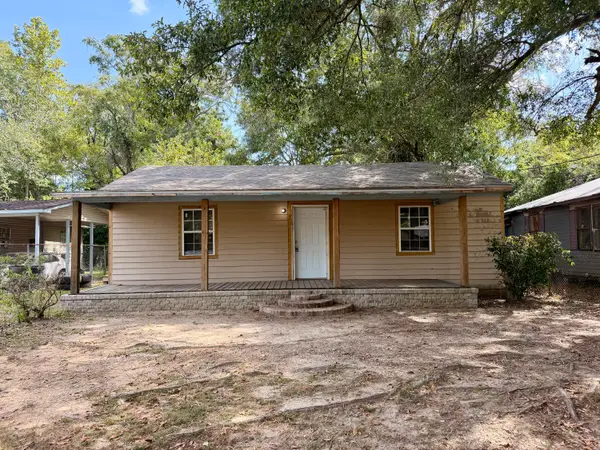 $43,800Active2 beds 1 baths1,189 sq. ft.
1116 Lucas St., Laurel, MS 39440
MLS# 148736Listed by: EXP REALTY - New
 $125,000Active4 beds 4 baths2,850 sq. ft.
2129 N 5th Ave., Laurel, MS 39440
MLS# 148727Listed by: RE/MAX TOWN & COUNTRY


Protect your home and budget from life's surprises with an Assurant Home Warranty, backed by a partner that supports you through every step of homeownership. Explore Plans.
©2026 Century 21 Real Estate LLC. All rights reserved. CENTURY 21®, the CENTURY 21 Logo and C21® are service marks owned by Century 21 Real Estate LLC. Century 21 Real Estate LLC fully supports the principles of the Fair Housing Act and the Equal Opportunity Act. Each office is independently owned and operated. Listing information is deemed reliable but not guaranteed accurate.