
15 Twin Oaks Pl, Laurel, MS 39440
Local realty services provided by:CENTURY 21 Alliance
15 Twin Oaks Pl,Laurel, MS 39440
$309,000
- 3 Beds
- 2 Baths
- 1,986 sq. ft.
- Single family
- Active
Listed by: amanda pierce
Office: woodland realty, inc
MLS#:148122
Source:MS_HAAR
Price summary
- Price:$309,000
- Price per sq. ft.:$155.59
About this home
Welcome to Twin Oaks, one of Laurel's most desirable neighborhoods! This beautifully maintained 3-bedroom, 2-bath home offers timeless style and comfortable living with gorgeous hardwood floors throughout, a spacious formal dining room, and a functional floor plan perfect for everyday living and entertaining. Enjoy the peaceful setting of the Twin Oaks subdivision, complete with access to a neighborhood fishing pond. Whether you're relaxing at home or enjoying the community amenities, this property offers the perfect blend of comfort, convenience, and charm. Don?t miss your opportunity to make this wonderful home yours
Contact an agent
Home facts
- Year built:2007
- Subdivision & Development:Twin Oaks
- Listing ID #:148122
- Added:26 day(s) ago
- Updated:August 12, 2026 at 03:39 PM
Rooms and interior
- Bedrooms:3
- Total bathrooms:2
- Full bathrooms:2
- Flooring:Ceramic Tile, Wood
- Kitchen Description:Ceramic Tile Counter Tops
- Living area:1,986 sq. ft.
Heating and cooling
- Cooling:Central Air, Electric
- Central air:Yes
Structure and exterior
- Roof:Architectural
- Year built:2007
- Building area:1,986 sq. ft.
- Lot Features:On Water, Subdivision
- Construction Materials:Brick Veneer
- Foundation Description:Slab
Utilities
- Water:Public
- Sewer:Public Sewer
Finances and disclosures
- Price:$309,000
- Price per sq. ft.:$155.59
- Tax amount:$5,876
Features and amenities
- Amenities:Floored Attic, High Ceilings, Permnt Attic Stairs, Walk-In Closet(s), Walk-in Attic Storge
Parking
- Garage:Yes
- Garage spaces:2
New listings near 15 Twin Oaks Pl
- New
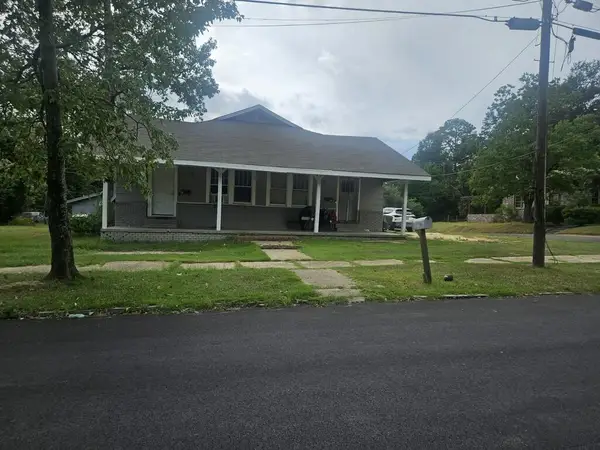 $129,000Active4 beds 1 baths
1034 N. 2nd Ave., Laurel, MS 39440
MLS# 37840Listed by: Re/Max Town Country - New
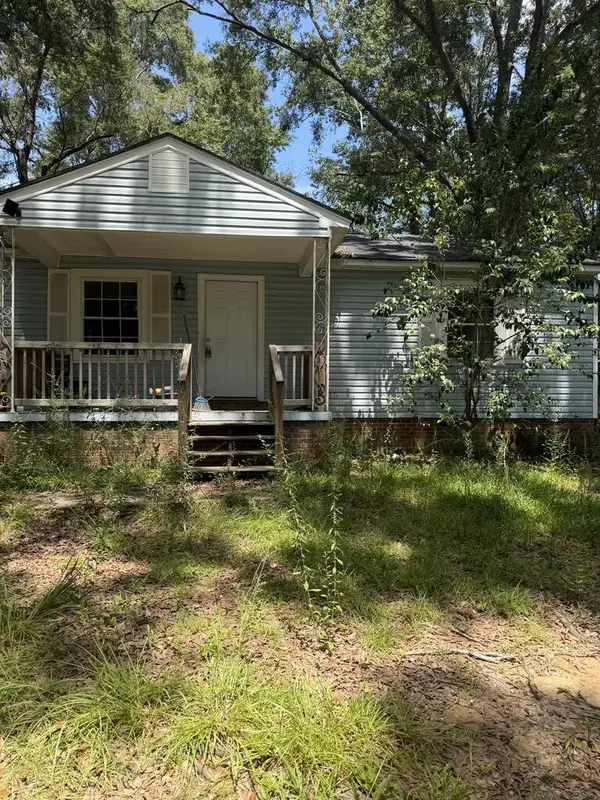 $60,000Active3 beds 1 baths
327 W 21st Street, Laurel, MS 39440
MLS# 37838Listed by: Red Fox Realty - New
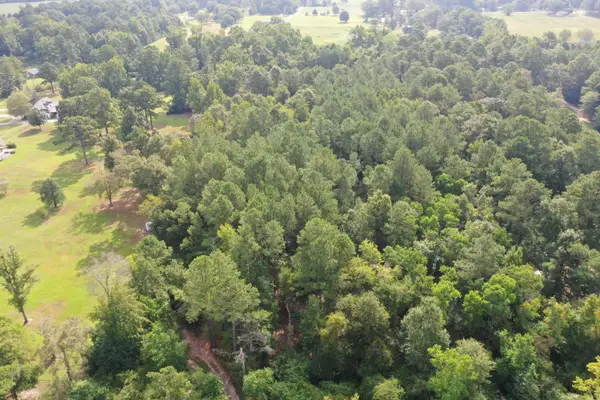 $100,000Active0 Acres
0 Reedy Creek, Laurel, MS 39443
MLS# 148444Listed by: WOODLAND REALTY, INC - New
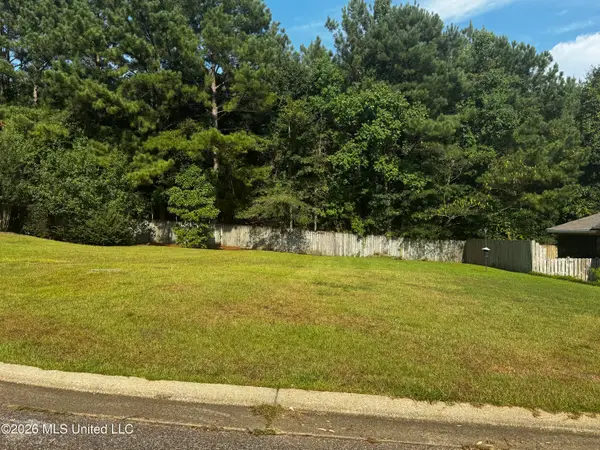 $35,000Active0.12 Acres
Lot 44 Briar Creek Circle, Laurel, MS 39440
MLS# 4160145Listed by: HAVILAH REALTY, LLC - New
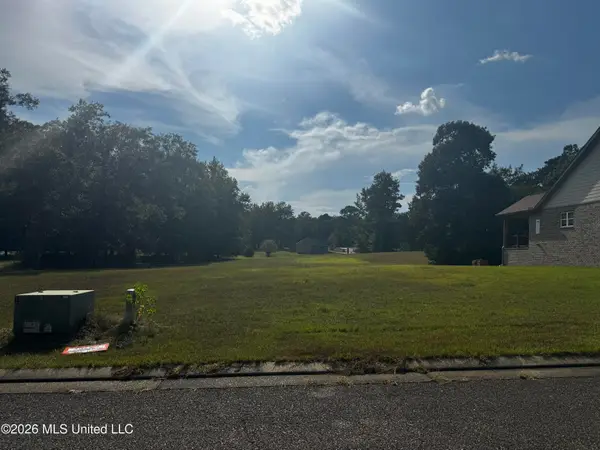 $35,000Active0.13 Acres
Lot 37 Briar Creek Circle, Laurel, MS 39440
MLS# 4160137Listed by: HAVILAH REALTY, LLC - New
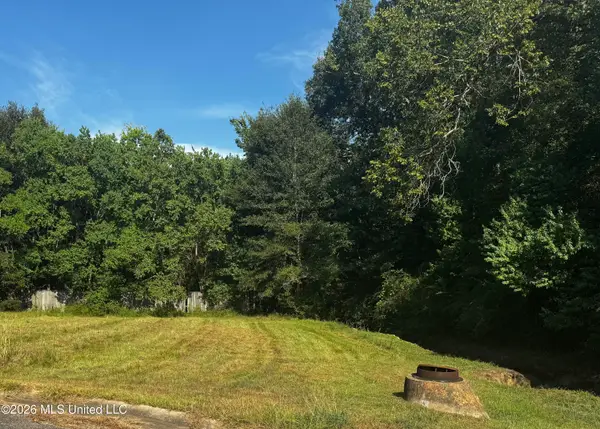 $35,000Active0.15 Acres
Lot 40 Briar Creek Circle, Laurel, MS 39440
MLS# 4160138Listed by: HAVILAH REALTY, LLC - New
 $35,000Active0.14 Acres
Lot 42 Briar Creek Circle, Laurel, MS 39440
MLS# 4160141Listed by: HAVILAH REALTY, LLC - New
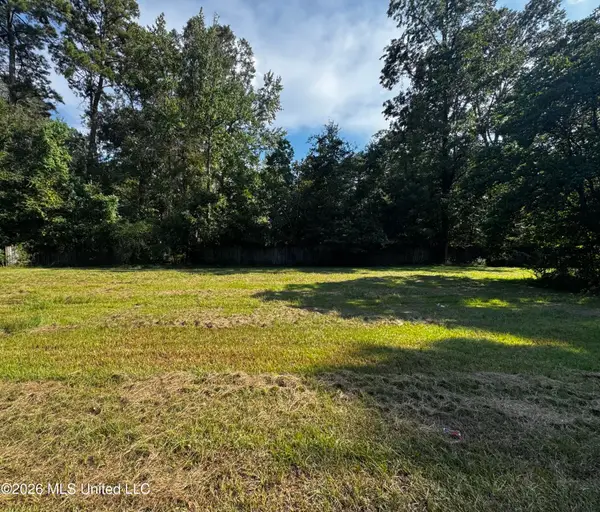 $35,000Active0.23 Acres
Lot 33 Briar Creek Circle, Laurel, MS 39440
MLS# 4160134Listed by: HAVILAH REALTY, LLC - New
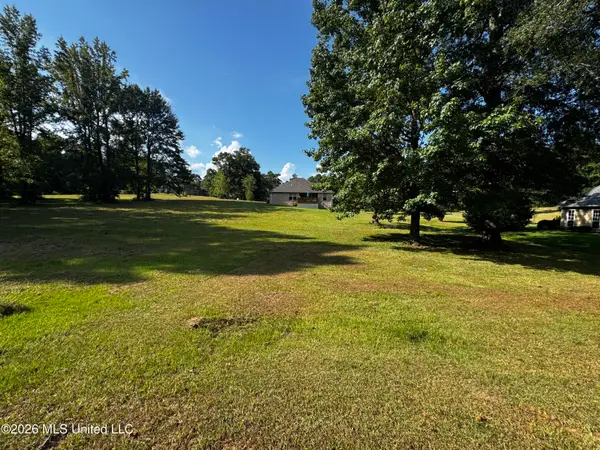 $35,000Active0.28 Acres
Lot 27 Briar Creek Circle, Laurel, MS 39440
MLS# 4160126Listed by: HAVILAH REALTY, LLC - New
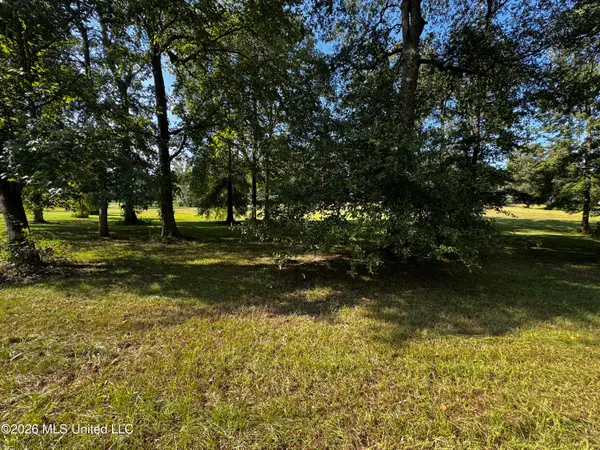 $35,000Active0.28 Acres
Lot 30 Briar Creek Circle, Laurel, MS 39440
MLS# 4160128Listed by: HAVILAH REALTY, LLC


Protect your home and budget from life's surprises with an Assurant Home Warranty, backed by a partner that supports you through every step of homeownership. Explore Plans.
©2026 Century 21 Real Estate LLC. All rights reserved. CENTURY 21®, the CENTURY 21 Logo and C21® are service marks owned by Century 21 Real Estate LLC. Century 21 Real Estate LLC fully supports the principles of the Fair Housing Act and the Equal Opportunity Act. Each office is independently owned and operated. Listing information is deemed reliable but not guaranteed accurate.