
35 Theo's Dr, Laurel, MS 39443
Local realty services provided by:CENTURY 21 J. Carter & Company
Listed by: joanna martin, associate broker
MLS#:37288
Price summary
- Price:$345,000
About this home
NEW LISTING — JUST 3 MILES FROM TOWN! Located in the desirable Northeast Jones School District, this spacious 4-bedroom, 3-bath home sits on 2 beautiful acres and offers 2,688 sq. ft. of comfortable living space. Inside, you'll find: A mother-in-law suite A man cave or office space Formal dining room Great room with a cozy wood-burning fireplace Additional features include: Roof only 5 years old Two attached double carports with plenty of parking A nice back deck perfect for relaxing A large treehouse for enjoying the outdoors Metal storage building with electricity Peaceful dead-end road location This property offers space, comfort, and a beautiful setting — a must-see to fully appreciate!
Contact an agent
Home facts
- Year built:1975
- Listing ID #:37288
- Added:10 day(s) ago
- Updated:July 29, 2026 at 08:34 AM
Rooms and interior
- Bedrooms:4
- Total bathrooms:3
- Full bathrooms:3
- Rooms Total:7
- Flooring:Brick, Laminate, Tile, Vinyl, Wd. Lam.
- Dining Description:Formal Dining Room
- Kitchen Description:Cooktop, Dishwasher, Microwave, Range Hood, Refrigerator
Heating and cooling
- Heating:Central, Electric, Natural Gas
Structure and exterior
- Roof:Architectural
- Year built:1975
- Lot area:2 Acres
- Architectural Style:Traditional
- Construction Materials:Brick Veneer
- Exterior Features:Garden, Playground
- Foundation Description:Slab
- Levels:1 Story
Schools
- High school:Ne Jones
- Middle school:Ne Jones
- Elementary school:Glade
Utilities
- Water:Community
- Sewer:Septic Tank
Finances and disclosures
- Price:$345,000
Features and amenities
- Appliances:Cooktop, Dishwasher, Gas Water Heater, Microwave, Range Hood, Refrigerator
- Amenities:Ceiling Fan(s), Formal Dining Room, Large Master Bedroom, Walk-In Closet(s)
Parking
- Total parking spaces:2
- Parking description:Attached Carport
- Carport spaces:2
New listings near 35 Theo's Dr
- New
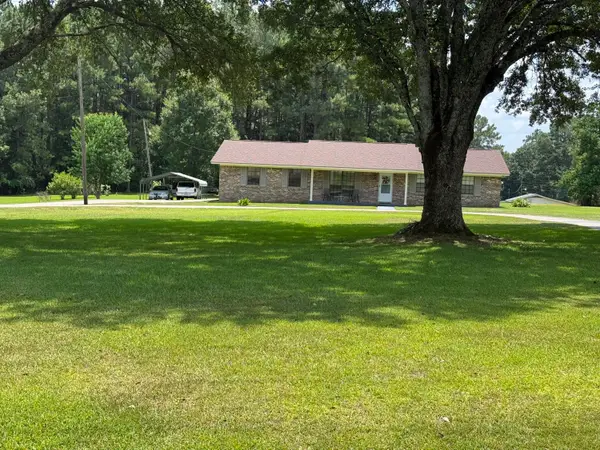 $220,000Active3 beds 2 baths1,752 sq. ft.
1150 Trace Rd., Laurel, MS 39443
MLS# 148124Listed by: WELLS REALTY LLC - New
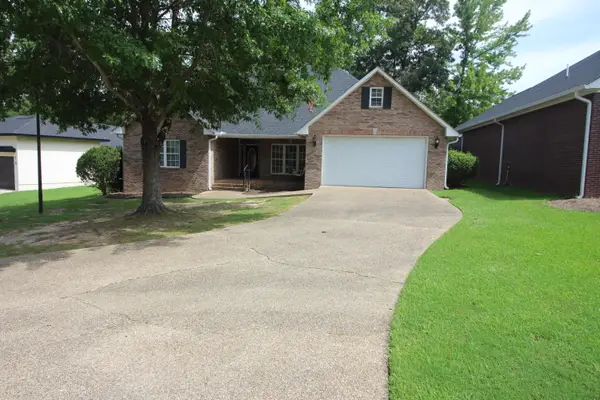 $309,000Active3 beds 2 baths1,986 sq. ft.
15 Twin Oaks Pl, Laurel, MS 39440
MLS# 148122Listed by: WOODLAND REALTY, INC - New
 $355,000Active5 beds 3 baths
832 North 6th Avenue, Laurel, MS 39440
MLS# 37019Listed by: Richard Green Properties, LLC Dba Hojopro - New
 $77,000Active43 Acres
2925 Ellisville Blvd., Laurel, MS 39440
MLS# 37783Listed by: Woodland Realty, Inc. - New
 $125,000Active3 beds 1 baths
23 Parkers Rd, Laurel, MS 39443
MLS# 37688Listed by: Debbie West Realty, LLC - New
 $375,000Active3 beds 3 baths
724 W 15th Street Laurel, Laurel, MS 39440
MLS# 37745Listed by: Jerry Ford Real Estate - New
 $128,000Active0 Acres
1037 N 16th Ave., Laurel, MS 39440
MLS# 148080Listed by: JERRY FORD REAL ESTATE LLC - New
 $6,000Active1 Acres
1227 S 17th Ave., Laurel, MS 39440
MLS# 148082Listed by: JERRY FORD REAL ESTATE LLC - New
 $80,000Active1 Acres
827 N 15th Ave., Laurel, MS 39440
MLS# 148083Listed by: JERRY FORD REAL ESTATE LLC - New
 $90,000Active1 Acres
1128 S 16th Ave., Laurel, MS 39440
MLS# 148084Listed by: JERRY FORD REAL ESTATE LLC


Protect your home and budget from life's surprises with an Assurant Home Warranty, backed by a partner that supports you through every step of homeownership. Explore Plans.
©2026 Century 21 Real Estate LLC. All rights reserved. CENTURY 21®, the CENTURY 21 Logo and C21® are service marks owned by Century 21 Real Estate LLC. Century 21 Real Estate LLC fully supports the principles of the Fair Housing Act and the Equal Opportunity Act. Each office is independently owned and operated. Listing information is deemed reliable but not guaranteed accurate.