
54 Joshbury Cir, Laurel, MS 39443
Local realty services provided by:CENTURY 21 J. Carter & Company
Listed by: lauren bynum
Office: real broker llc
MLS#:37780
Price summary
- Price:$325,000
About this home
Here's your opportunity to move into Laurel's gated Windermere community. At over 2000 sq ft, this open, split-floor plan features 4 bedrooms, 2 full bathrooms, and 10 feet ceilings, enough room for every member of the family. Just a few of the interior features include granite countertops in the kitchen and primary bathroom, with separate floor-to-ceiling tiled shower and jetted tub, and a sizable walk-in closet. Exterior wise, there's a fenced backyard with a place for a fire pit overlooking green pastures for entertaining. Also, is a gutter system, allowing you to enjoy your covered front and back patios. Pair this with an attached two car garage, and you have the recipe for a fantastic move-in ready home nestled into a prestigious subdivision, with access to the lake and clubhouse, and welcoming neighbors.
Contact an agent
Home facts
- Year built:2009
- Subdivision & Development:Windermere
- Listing ID #:37780
- Added:29 day(s) ago
- Updated:August 26, 2026 at 08:13 AM
Rooms and interior
- Bedrooms:4
- Total bathrooms:2
- Full bathrooms:2
- Rooms Total:7
- Flooring:Carpet, Tile
- Kitchen Description:Built-In Electric Oven, Dishwasher, Microwave, Refrigerator
Heating and cooling
- Heating:Electric
Structure and exterior
- Roof:Architectural
- Year built:2009
- Lot area:0.26 Acres
- Architectural Style:Traditional
- Construction Materials:Brick Veneer
- Exterior Features:Level
- Foundation Description:Slab
- Levels:1 Story
Schools
- High school:West Jones
- Middle school:West Jones
- Elementary school:West Jones
Utilities
- Water:Public
Finances and disclosures
- Price:$325,000
Features and amenities
- Appliances:Built-In Electric Oven, Dishwasher, Electric Water Heater, Microwave, Refrigerator
- Amenities:Ceiling Fan(s), Clubhouse, Walk-In Closet(s)
Parking
- Parking description:Attached, Garage
New listings near 54 Joshbury Cir
- New
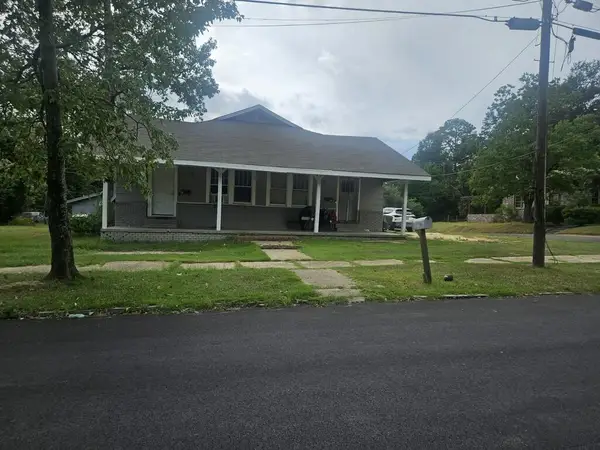 $129,000Active4 beds 1 baths
1034 N. 2nd Ave., Laurel, MS 39440
MLS# 37840Listed by: Re/Max Town Country - New
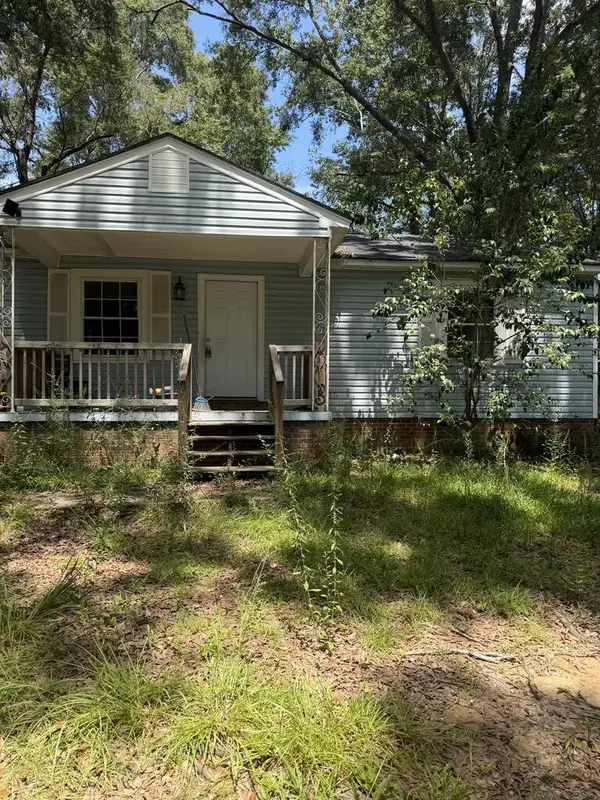 $60,000Active3 beds 1 baths
327 W 21st Street, Laurel, MS 39440
MLS# 37838Listed by: Red Fox Realty - New
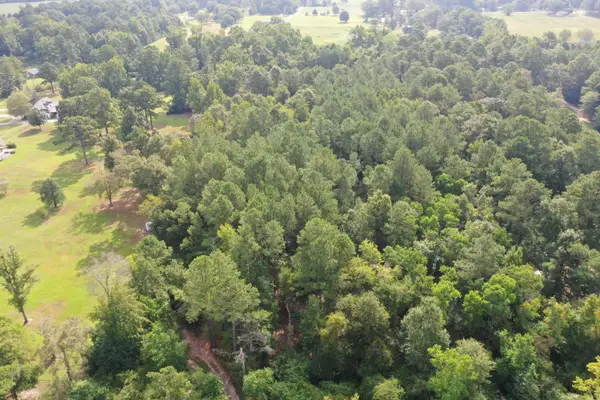 $100,000Active0 Acres
0 Reedy Creek, Laurel, MS 39443
MLS# 148444Listed by: WOODLAND REALTY, INC - New
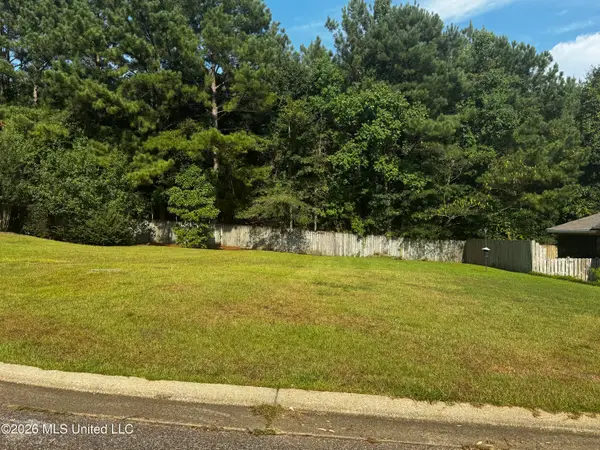 $35,000Active0.12 Acres
Lot 44 Briar Creek Circle, Laurel, MS 39440
MLS# 4160145Listed by: HAVILAH REALTY, LLC - New
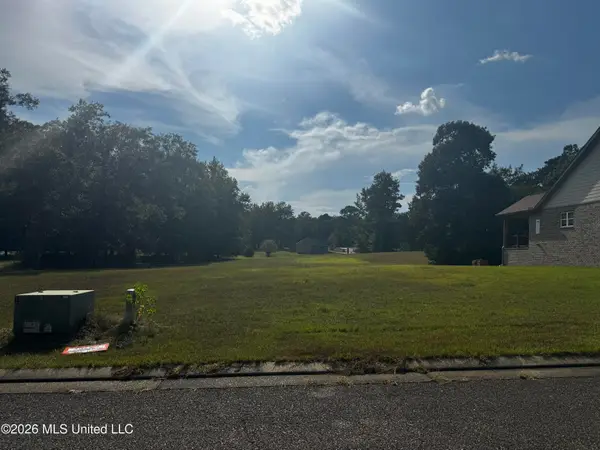 $35,000Active0.13 Acres
Lot 37 Briar Creek Circle, Laurel, MS 39440
MLS# 4160137Listed by: HAVILAH REALTY, LLC - New
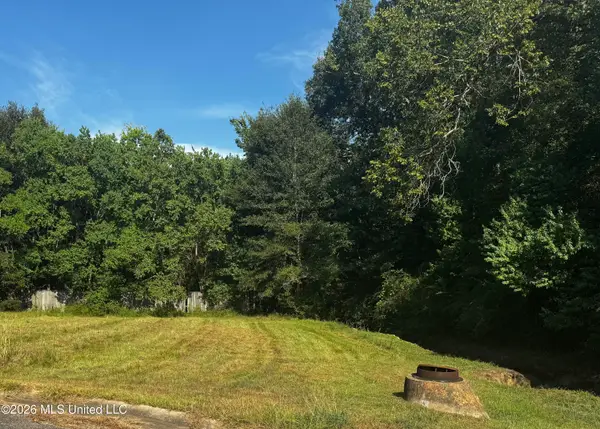 $35,000Active0.15 Acres
Lot 40 Briar Creek Circle, Laurel, MS 39440
MLS# 4160138Listed by: HAVILAH REALTY, LLC - New
 $35,000Active0.14 Acres
Lot 42 Briar Creek Circle, Laurel, MS 39440
MLS# 4160141Listed by: HAVILAH REALTY, LLC - New
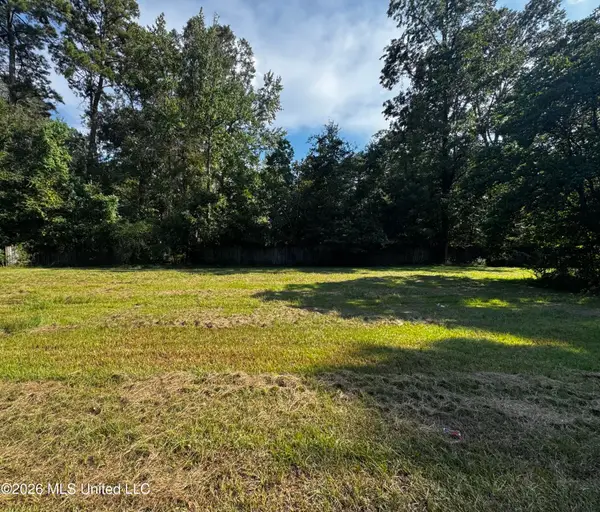 $35,000Active0.23 Acres
Lot 33 Briar Creek Circle, Laurel, MS 39440
MLS# 4160134Listed by: HAVILAH REALTY, LLC - New
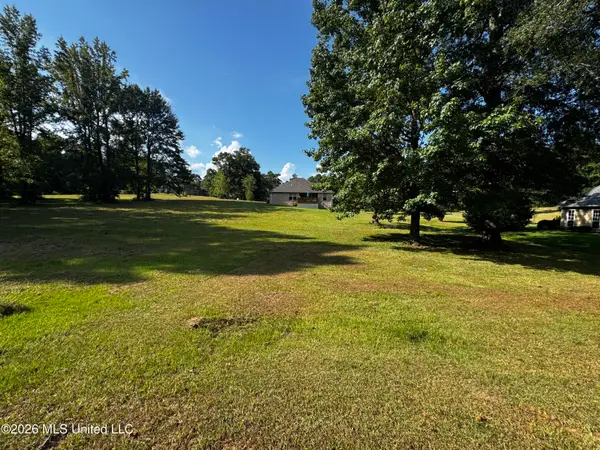 $35,000Active0.28 Acres
Lot 27 Briar Creek Circle, Laurel, MS 39440
MLS# 4160126Listed by: HAVILAH REALTY, LLC - New
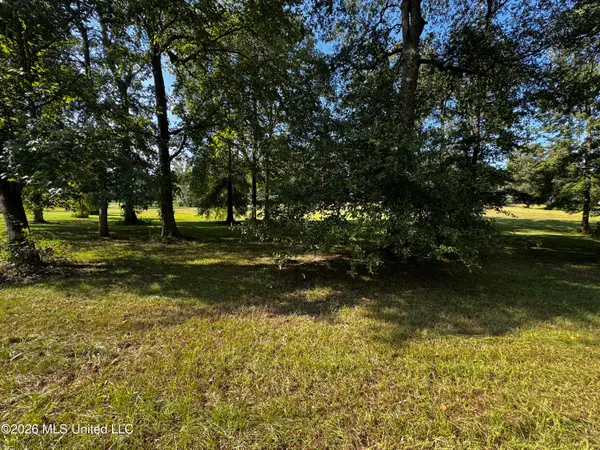 $35,000Active0.28 Acres
Lot 30 Briar Creek Circle, Laurel, MS 39440
MLS# 4160128Listed by: HAVILAH REALTY, LLC


Protect your home and budget from life's surprises with an Assurant Home Warranty, backed by a partner that supports you through every step of homeownership. Explore Plans.
©2026 Century 21 Real Estate LLC. All rights reserved. CENTURY 21®, the CENTURY 21 Logo and C21® are service marks owned by Century 21 Real Estate LLC. Century 21 Real Estate LLC fully supports the principles of the Fair Housing Act and the Equal Opportunity Act. Each office is independently owned and operated. Listing information is deemed reliable but not guaranteed accurate.