
56 Lakeshore Dr., Laurel, MS 39443
Local realty services provided by:CENTURY 21 J. Carter & Company
Listed by: lee boyette, cne, gri, srs
Office: woodland realty, inc.
MLS#:37486
Price summary
- Price:$1,675,000
About this home
Perched on a hilltop with sweeping views in West Jones County, this five-bedroom, five-bath French Country estate blends historic craftsmanship with modern luxury. Highlights include 12-foot ceilings, virgin cypress wide-plank floors, 18th-century New Orleans doors, cypress beams from the Godchaux Sugar Mill, Montana stone, and Canadian White Spruce studs. The grand foyer features custom millwork and Scalamandre wallpaper, while a turret with a stunning spiral staircase serves as the home's centerpiece. Outdoors, enjoy a custom gunite pool and hot tub, 40x60 barn, 1,192 sq. ft. guest cabin, four-car garage, and built-in generator. Furnishings are available for a seamless turnkey experience. A rare opportunity to own a masterfully crafted estate with privacy, elegance, and unparalleled detail.
Contact an agent
Home facts
- Year built:2004
- Subdivision & Development:None
- Listing ID #:37486
- Added:36 day(s) ago
- Updated:August 26, 2026 at 02:56 PM
Rooms and interior
- Bedrooms:5
- Total bathrooms:8
- Full bathrooms:5
- Half bathrooms:3
- Rooms Total:14
- Flooring:Carpet, Hardwood, Tile
- Dining Description:Formal Dining Room
- Kitchen Description:Dishwasher, Double Oven, Gas Range, Ice Maker, Microwave, Range Hood, Refrigerator
Heating and cooling
- Heating:Central, Electric, Natural Gas
Structure and exterior
- Roof:Architectural
- Year built:2004
- Lot area:98.23 Acres
- Construction Materials:Stucco
- Exterior Features:Garden, Level, Secluded
- Foundation Description:Slab
- Levels:1.5 Stories
Schools
- High school:West Jones
- Middle school:West Jones
- Elementary school:West Jones
Utilities
- Water:Community
- Sewer:Septic Tank
Finances and disclosures
- Price:$1,675,000
Features and amenities
- Appliances:Dishwasher, Double Oven, Electric Water Heater, Gas Range, Ice Maker, Microwave, Range Hood, Refrigerator
- Amenities:Ceiling Fan(s), Formal Dining Room, Large Master Bedroom, Storage, Walk-In Closet(s), secu_Security System
- Pool features:In Ground
New listings near 56 Lakeshore Dr.
- New
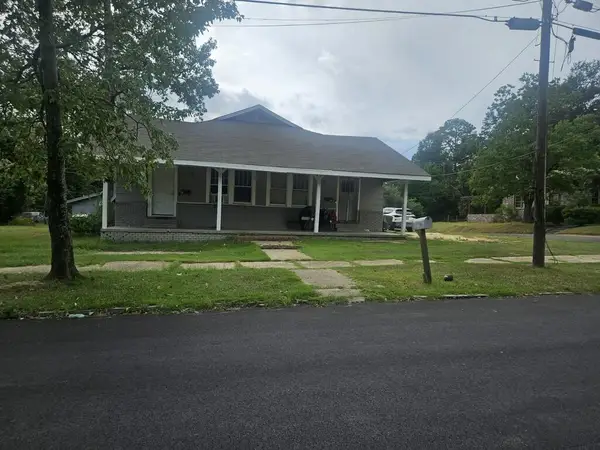 $129,000Active4 beds 1 baths
1034 N. 2nd Ave., Laurel, MS 39440
MLS# 37840Listed by: Re/Max Town Country - New
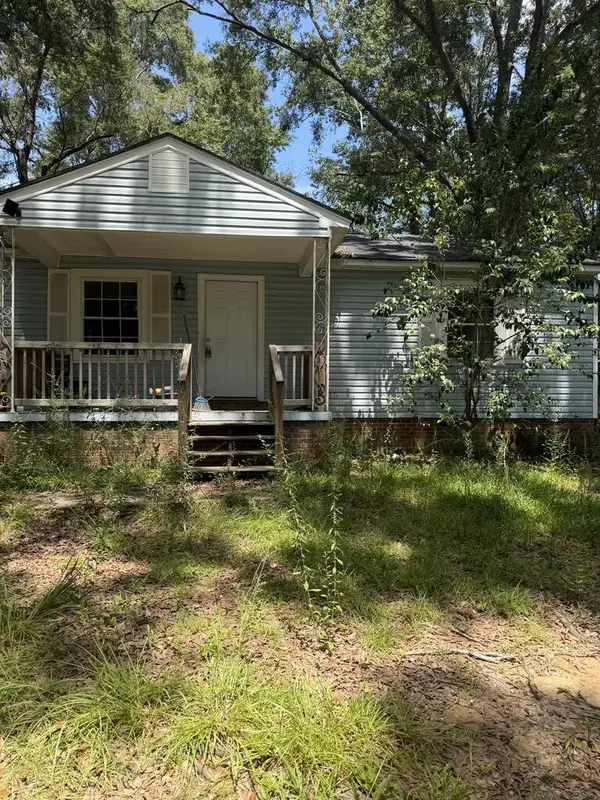 $60,000Active3 beds 1 baths
327 W 21st Street, Laurel, MS 39440
MLS# 37838Listed by: Red Fox Realty - New
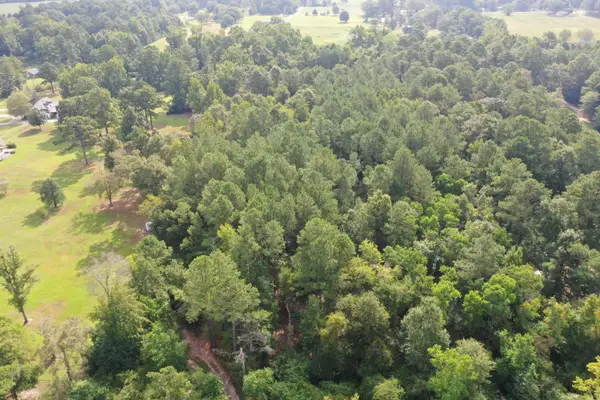 $100,000Active0 Acres
0 Reedy Creek, Laurel, MS 39443
MLS# 148444Listed by: WOODLAND REALTY, INC - New
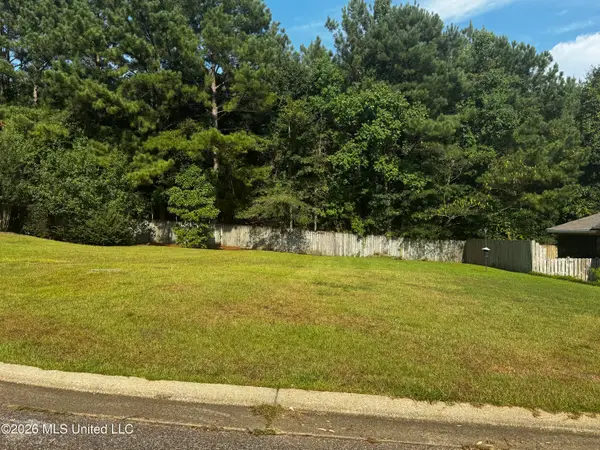 $35,000Active0.12 Acres
Lot 44 Briar Creek Circle, Laurel, MS 39440
MLS# 4160145Listed by: HAVILAH REALTY, LLC - New
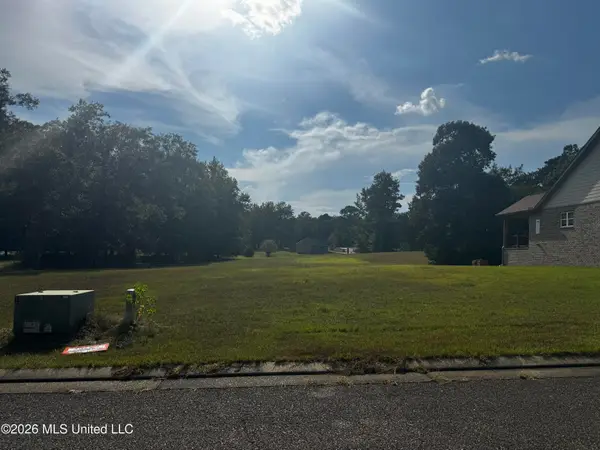 $35,000Active0.13 Acres
Lot 37 Briar Creek Circle, Laurel, MS 39440
MLS# 4160137Listed by: HAVILAH REALTY, LLC - New
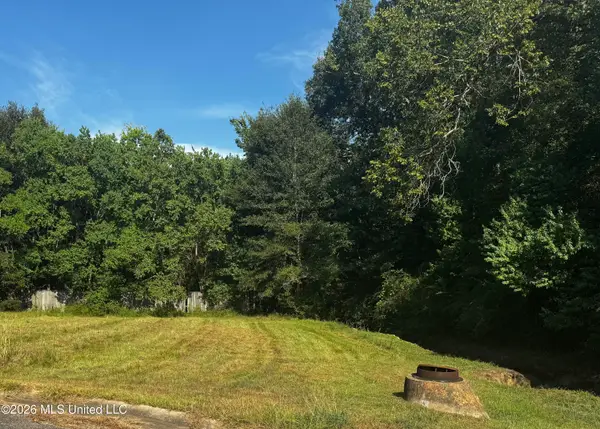 $35,000Active0.15 Acres
Lot 40 Briar Creek Circle, Laurel, MS 39440
MLS# 4160138Listed by: HAVILAH REALTY, LLC - New
 $35,000Active0.14 Acres
Lot 42 Briar Creek Circle, Laurel, MS 39440
MLS# 4160141Listed by: HAVILAH REALTY, LLC - New
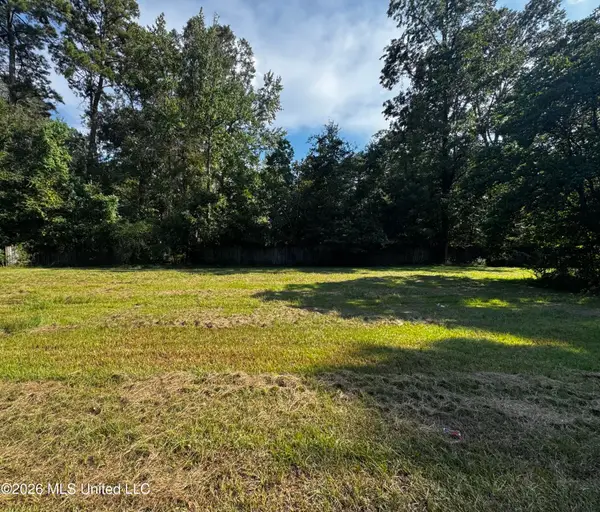 $35,000Active0.23 Acres
Lot 33 Briar Creek Circle, Laurel, MS 39440
MLS# 4160134Listed by: HAVILAH REALTY, LLC - New
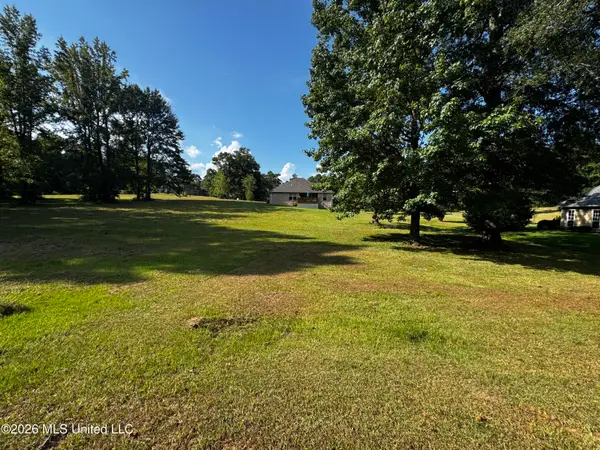 $35,000Active0.28 Acres
Lot 27 Briar Creek Circle, Laurel, MS 39440
MLS# 4160126Listed by: HAVILAH REALTY, LLC - New
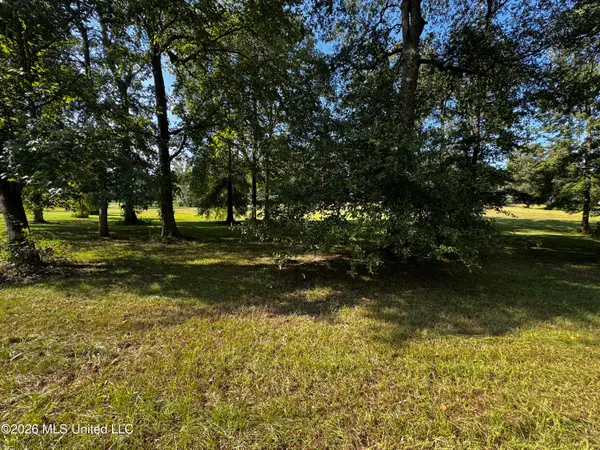 $35,000Active0.28 Acres
Lot 30 Briar Creek Circle, Laurel, MS 39440
MLS# 4160128Listed by: HAVILAH REALTY, LLC


Protect your home and budget from life's surprises with an Assurant Home Warranty, backed by a partner that supports you through every step of homeownership. Explore Plans.
©2026 Century 21 Real Estate LLC. All rights reserved. CENTURY 21®, the CENTURY 21 Logo and C21® are service marks owned by Century 21 Real Estate LLC. Century 21 Real Estate LLC fully supports the principles of the Fair Housing Act and the Equal Opportunity Act. Each office is independently owned and operated. Listing information is deemed reliable but not guaranteed accurate.