
750 W 13th Street, Laurel, MS 39440
Local realty services provided by:CENTURY 21 Busch Realty Group
Listed by: sandi walters
Office: re/max coast delta realty
MLS#:4165234
Source:MS_UNITED
Price summary
- Price:$229,000
- Price per sq. ft.:$94.16
About this home
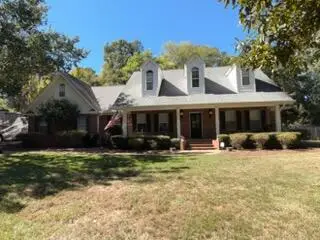
Step inside this classic 1942 home and discover far more than meets the eye. Nestled on a spacious, tree-lined lot in a convenient location near Laurel's amenities, this property blends timeless charm with unexpected space and versatility. Inside, you'll find over 2,400 square feet featuring hardwood and wood plank flooring throughout, creating a warm and inviting feel. Out back, a large yard tucked behind a privacy fence offers the perfect setting for relaxing or entertaining. And another bonus? A massive 1,300-square-foot basement with durable concrete floors—ideal for a workshop, laundry area, extra pantry space, or abundant storage. Opportunities like this don't come around often—this hidden local gem is ready to welcome you home.
Contact an agent
Home facts
- Year built:1942
- Subdivision & Development:Oakhurst
- Listing ID #:4165234
- Added:13 day(s) ago
- Updated:October 25, 2026 at 03:23 PM
Rooms and interior
- Bedrooms:4
- Total bathrooms:2
- Full bathrooms:2
- Flooring:Ceramic Tile, Hardwood, Laminate, Tile
- Kitchen Description:Kitchen Island
- Living area:2,432 sq. ft.
Heating and cooling
- Cooling:Central Air, Multi Units
- Heating:Central, Fireplace Insert, Heat Pump, Natural Gas
- Central air:Yes
Structure and exterior
- Year built:1942
- Building area:2,432 sq. ft.
- Lot area:0.56 Acres
- Lot Features:Corner Lot
- Construction Materials:Metal Siding
- Exterior Features:Private Yard, Rain Gutters
- Foundation Description:Raised
- Levels:2 Story
Schools
- High school:Laurel High School
- Middle school:Laure Middle School
- Elementary school:Other
Utilities
- Water:Public
- Sewer:Public Sewer, Sewer Connected
Finances and disclosures
- Price:$229,000
- Price per sq. ft.:$94.16
- Tax amount:$886 (2025)
Features and amenities
- Laundry features:Electric Dryer Hookup, Lower Level
- Amenities:Blinds, Ceiling Fan(s), Crown Molding, Entrance Foyer, High Ceilings, High Speed Internet, Open Floorplan, Primary Downstairs, Storage
Parking
- Parking description:Concrete, Detached, Driveway, Garage Door Opener, Garage Faces Side, Lighted, Private
- Garage:Yes
- Garage spaces:2
New listings near 750 W 13th Street
- New
 $275,000Active3 beds 2 baths1,858 sq. ft.
735 N 7th Ave., Laurel, MS 39440
MLS# 149188Listed by: WOODLAND REALTY, INC - New
 $285,000Active3 beds 2 baths1,751 sq. ft.
1473 W 20th St., Laurel, MS 39440
MLS# 149195Listed by: WOODLAND REALTY, INC - New
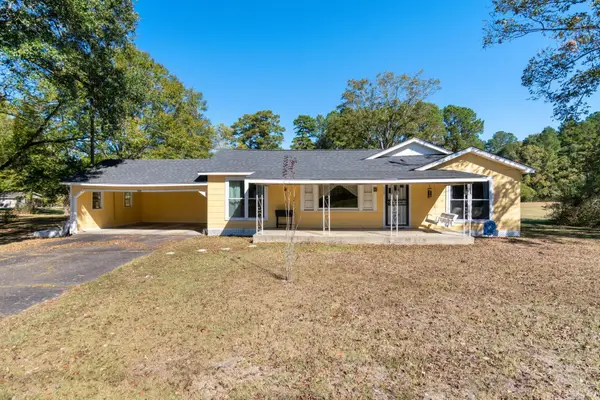 $174,900Active2 beds 2 baths
533 Lower Myrick, Laurel, MS 39443
MLS# 149221Listed by: REAL BROKER - New
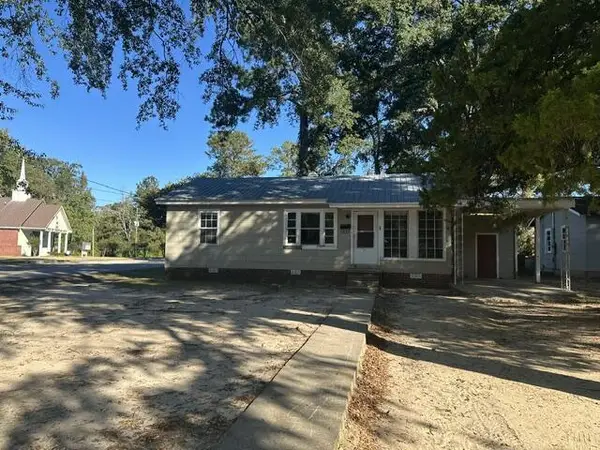 $49,900Active3 beds 1 baths
1833 Julian St, Laurel, MS 39440
MLS# 37979Listed by: Ridgeway Real Estate - New
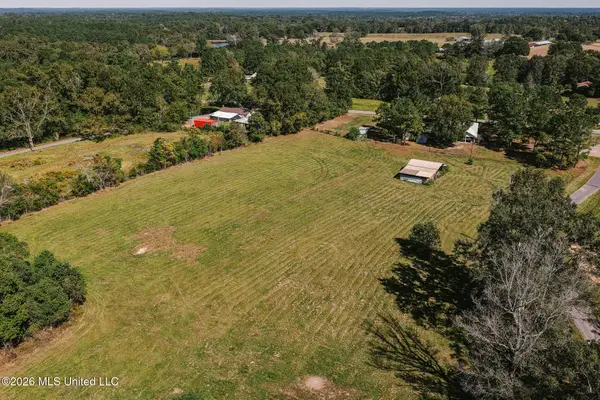 $179,900Active31 Acres
22 Kitchens Drive, Laurel, MS 39443
MLS# 4166354Listed by: UNITED COUNTRY - SOUTHERN STATES REALTY - New
 $44,900Active5 Acres
22 Kitchens Drive, Laurel, MS 39443
MLS# 4166359Listed by: UNITED COUNTRY - SOUTHERN STATES REALTY - New
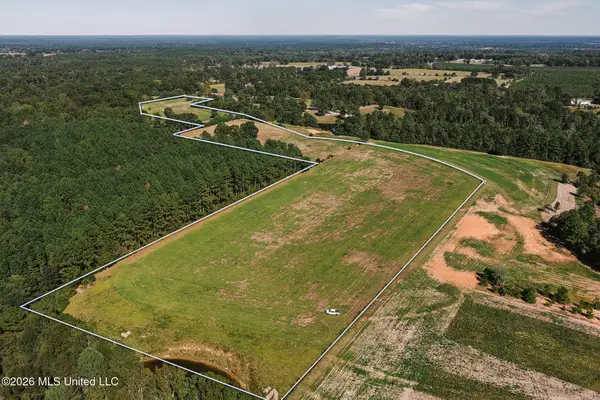 $150,900Active26 Acres
22 Kitchens Drive, Laurel, MS 39443
MLS# 4166360Listed by: UNITED COUNTRY - SOUTHERN STATES REALTY - New
 $213,000Active3 beds 2 baths
67 College Dr, Laurel, MS 39440
MLS# 37978Listed by: Ridgeway Real Estate - New
 $603,000Active4 beds 3 baths
2320 Ridgewood Dr, Laurel, MS 39440
MLS# 37975Listed by: Laurel Hometown Realty LLC - New
 $229,900Active2 beds 2 baths
1334 Hill Dr., Laurel, MS 39440
MLS# 37974Listed by: Southern Realty& Appraisal


Protect your home and budget from life's surprises with an Assurant Home Warranty, backed by a partner that supports you through every step of homeownership. Explore Plans.
©2026 Century 21 Real Estate LLC. All rights reserved. CENTURY 21®, the CENTURY 21 Logo and C21® are service marks owned by Century 21 Real Estate LLC. Century 21 Real Estate LLC fully supports the principles of the Fair Housing Act and the Equal Opportunity Act. Each office is independently owned and operated. Listing information is deemed reliable but not guaranteed accurate.