
3236 Fowl Road, Leakesville, MS 39451
Local realty services provided by:CENTURY 21 David Stevens Inc.
Listed by: meri f walker, kennon henderson
Office: foundation first real estate
MLS#:4166976
Source:MS_UNITED
Price summary
- Price:$765,000
- Price per sq. ft.:$231.82
About this home
Discover country living on approximately 62.3 acres across two parcels (083-00-005.02-23 and 084-00-001.04-26) in Leakesville! This distinctive 4-bedroom barndominium features soaring ceilings, natural wood interiors, a wood-burning fireplace, a dedicated cedar-finished office, and three finished, climate-controlled levels, including a walkout lower level with storm shelter. Enjoy sweeping countryside views from the wraparound porch, along with two horse/hay barns, a Quonset-style building, sheds/workshops, and a pond maintained by its own well and pump. Additional highlights include a dedicated propane generator, underground utilities, gated access, and timber rights conveying with the property. A remarkable combination of privacy, acreage, and versatile improvements! Buyer to verify all information, including square footage, acreage, property features, and any other matters of importance. No owner financing. Property is for sale only; not available for rent.
Contact an agent
Home facts
- Year built:2018
- Subdivision & Development:Metes And Bounds
- Listing ID #:4166976
- Added:1 day(s) ago
- Updated:October 30, 2026 at 04:41 PM
Rooms and interior
- Bedrooms:4
- Total bathrooms:3
- Full bathrooms:2
- Half bathrooms:1
- Flooring:Carpet, Vinyl
- Bathrooms Description:Double Vanity
- Kitchen Description:Double Vanity, Eat-in Kitchen, Kitchen Island
- Living area:3,300 sq. ft.
Heating and cooling
- Cooling:Central Air
- Heating:Central, Fireplace(s)
- Central air:Yes
Structure and exterior
- Year built:2018
- Building area:3,300 sq. ft.
- Lot area:62.3 Acres
- Lot Features:Irregular Lot
- Construction Materials:Board & Batten Siding, Wood Siding
- Exterior Features:RV Hookup
- Foundation Description:Pillar/Post/Pier, Slab
- Levels:Multi/Split
Schools
- High school:Greene County
- Middle school:Leakesville Jr High
- Elementary school:Leakesville
Utilities
- Water:Private
- Sewer:Septic Tank
Finances and disclosures
- Price:$765,000
- Price per sq. ft.:$231.82
- Tax amount:$4,151 (2025)
Features and amenities
- Laundry features:Laundry Room, Main Level
- Amenities:Blinds, Breakfast Bar, Ceiling Fan(s), Entrance Foyer, Granite Counters, High Ceilings, High Speed Internet, Insulated Windows, Open Floorplan, Pantry, Primary Downstairs, Recessed Lighting, Storage, Walk-In Closet(s)
Parking
- Parking description:Detached Carport, Driveway, Gated, Gravel, RV Access/Parking
- Carport spaces:4
New listings near 3236 Fowl Road
- New
 $174,075Active23.21 Acres
23.21 +/- Ac Industrial Park Road, Leakesville, MS 39451
MLS# 4166178Listed by: BETTER HOMES & GARDENS RE TRAD 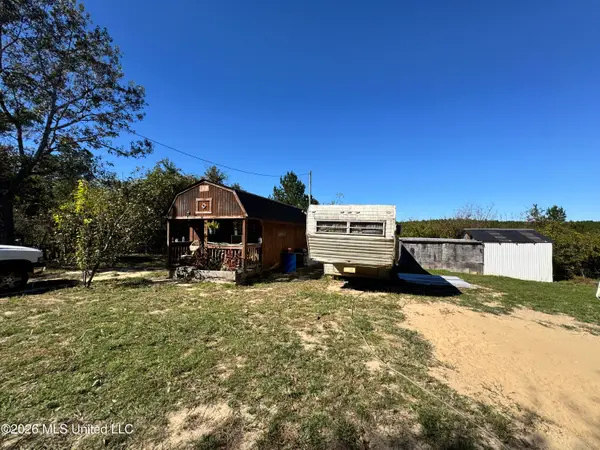 $180,000Active1 beds 1 baths480 sq. ft.
445 Waller Road, Leakesville, MS 39451
MLS# 4165867Listed by: RIDINGS REALTY, LLC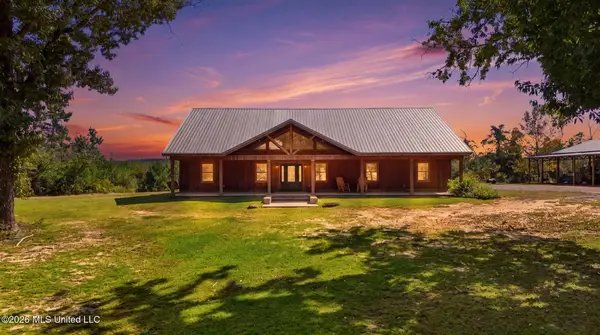 $900,000Active4 beds 3 baths2,400 sq. ft.
342 Sheena's Drive, Leakesville, MS 39451
MLS# 4165857Listed by: REAL BROKER, LLC.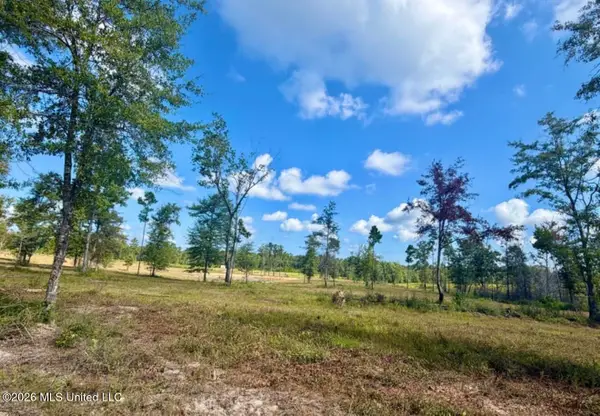 $74,620Pending10.66 Acres
10.66 +/- Ac Industrial Park Road, Leakesville, MS 39451
MLS# 4165722Listed by: BETTER HOMES & GARDENS RE TRAD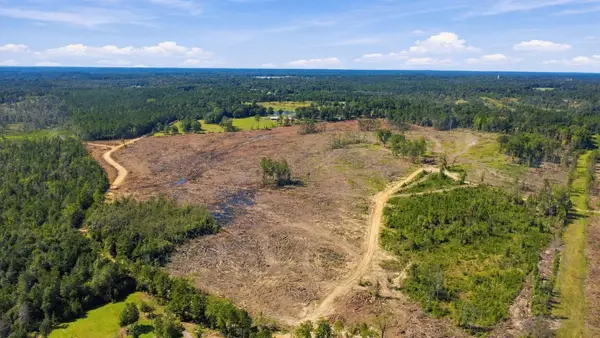 $360,000Active140 Acres
140 Mol Ac Dean Turner Ext., Leakesville, MS 39451
MLS# 149021Listed by: VINES REALTY & LAND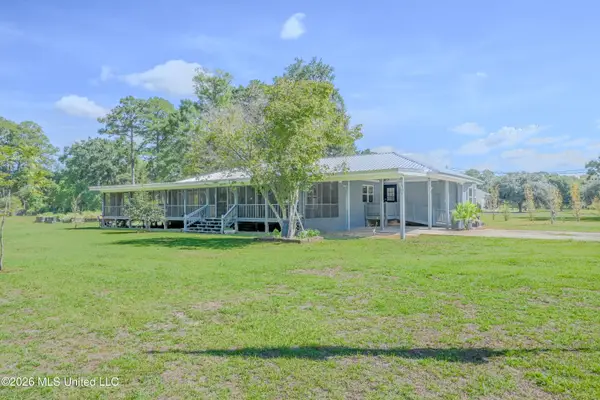 $295,000Active3 beds 2 baths1,671 sq. ft.
1300 Louisiana Avenue, Leakesville, MS 39451
MLS# 4164716Listed by: COLDWELL BANKER PROPERTY PROS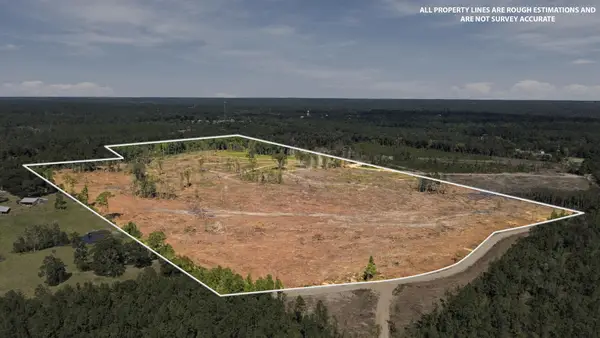 $205,000Active80 Acres
80 Mol Ac Dean Turner Ext., Leakesville, MS 39451
MLS# 148933Listed by: VINES REALTY & LAND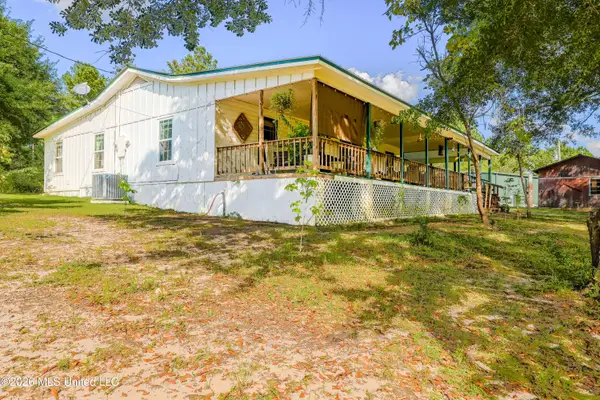 $269,000Active3 beds 1 baths1,900 sq. ft.
213 Sand Spring Loop, Leakesville, MS 39451
MLS# 4163564Listed by: KAREN WRIGHT REALTY, LLC.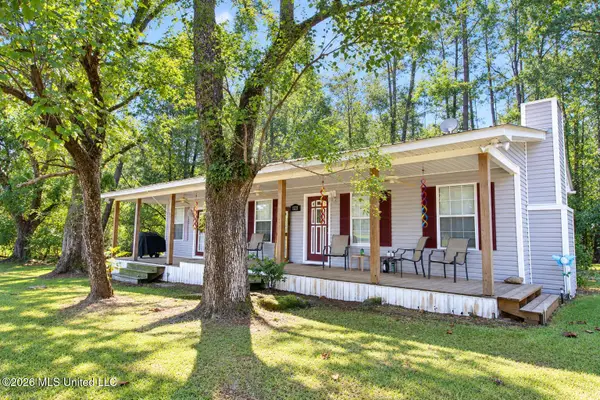 $150,000Active2 beds 2 baths1,440 sq. ft.
1323 Jonathan Road, Leakesville, MS 39451
MLS# 4163238Listed by: FIVE STAR REALTY LLC


Protect your home and budget from life's surprises with an Assurant Home Warranty, backed by a partner that supports you through every step of homeownership. Explore Plans.
©2026 Century 21 Real Estate LLC. All rights reserved. CENTURY 21®, the CENTURY 21 Logo and C21® are service marks owned by Century 21 Real Estate LLC. Century 21 Real Estate LLC fully supports the principles of the Fair Housing Act and the Equal Opportunity Act. Each office is independently owned and operated. Listing information is deemed reliable but not guaranteed accurate.