4 Red Oak Drive, Long Beach, MS 39560
Local realty services provided by:CENTURY 21 David Stevens Inc.
Listed by: mackenzie mullen
Office: exit magnolia coast realty
MLS#:4166941
Source:MS_UNITED
Price summary
- Price:$289,000
- Price per sq. ft.:$177.96
- Monthly HOA dues:$21.67
About this home
Welcome to 4 Red Oak Dr. in Long Beach, MS, located in the highly sought-after Bear Point neighborhood! Built by DSLD in 2024, this home gives you that new construction feel without the wait, plus transferable warranties for added confidence! Enjoy the perfect blend of coastal charm and small-town living in this inviting home nestled on a quiet cul-de-sac. Inside, you'll find a desirable split floorplan, ceramic tile flooring throughout with NO carpet, and beautiful quartz countertops. Window blinds and gutters add extra convenience, while the fully fenced yard and extended patio is ready for weekend cookouts, entertaining friends, or simply relaxing outdoors. And the best part? ALL kitchen appliances, plus the washer and dryer, are included, making your move that much easier! With a fantastic location in the Long Beach school district and thoughtful features throughout, this home checks all the boxes. Come see what makes Bear Point such a wonderful place to call home!
Contact an agent
Home facts
- Year built:2024
- Subdivision & Development:Bear Point
- Listing ID #:4166941
- Added:1 day(s) ago
- Updated:October 30, 2026 at 01:10 PM
Rooms and interior
- Bedrooms:3
- Total bathrooms:2
- Full bathrooms:2
- Rooms Total:9
- Flooring:Ceramic Tile
- Bathrooms Description:Double Vanity
- Kitchen Description:Double Vanity, Eat-in Kitchen
- Living area:1,624 sq. ft.
Heating and cooling
- Cooling:Central Air
- Heating:Central, Heat Pump
- Central air:Yes
Structure and exterior
- Year built:2024
- Building area:1,624 sq. ft.
- Lot area:0.21 Acres
- Lot Features:Cul-De-Sac, Level
- Architectural Style:Traditional
- Construction Materials:Brick
- Exterior Features:Rain Gutters
- Foundation Description:Slab
- Levels:1 Story
Schools
- High school:Long Beach High School
- Middle school:Long Beach Middle School
- Elementary school:Thomas L Reeves
Utilities
- Water:Public
- Sewer:Public Sewer, Sewer Connected
Finances and disclosures
- Price:$289,000
- Price per sq. ft.:$177.96
- Tax amount:$2,884 (2025)
Features and amenities
- Laundry features:Laundry Room
- Amenities:Blinds, Ceiling Fan(s), Crown Molding, Granite Counters, High Ceilings, Open Floorplan, Pantry, Recessed Lighting, Smart Thermostat, Walk-In Closet(s)
Parking
- Parking description:Concrete, Driveway, Garage Door Opener
- Garage:Yes
- Garage spaces:2
New listings near 4 Red Oak Drive
- Coming Soon
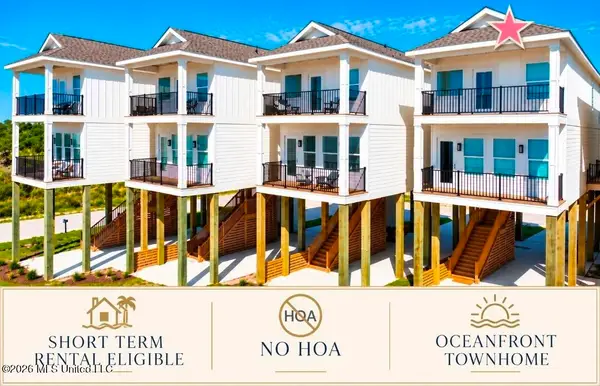 $609,000Coming Soon3 beds 3 baths1,800 sq. ft.
996 W Beach Boulevard, Long Beach, MS 39560
MLS# 4166134Listed by: ADKISON & ASSOCIATES - Coming Soon
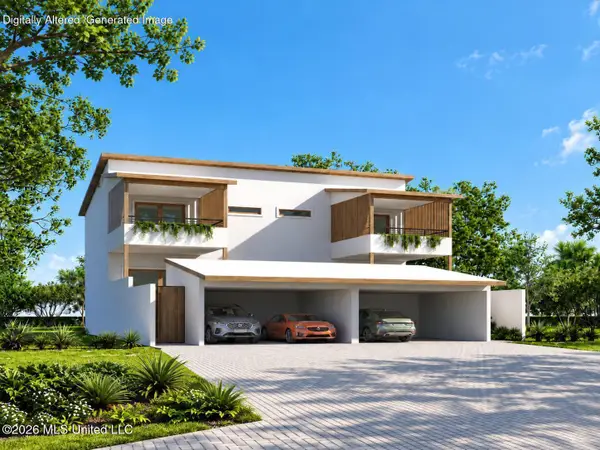 $495,000Coming Soon3 beds 3 baths1,358 sq. ft.
0 W 5th Street, Long Beach, MS 39560
MLS# 4164520Listed by: COASTAL REALTY GROUP - Coming Soon
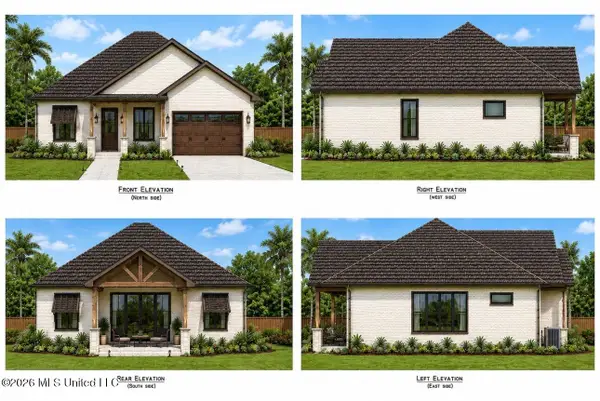
 $565,000Coming Soon4 beds 3 baths2,470 sq. ft.
20337 Jones Mill Road, Long Beach, MS 39560
MLS# 4153684Listed by: CENTURY 21 J. CARTER & COMPANY 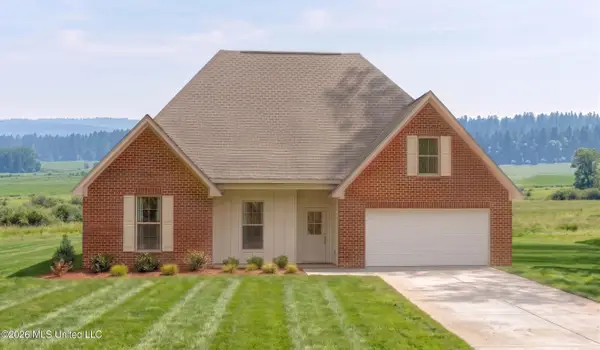 $329,248Pending4 beds 2 baths2,204 sq. ft.
2 Clark Cove, Long Beach, MS 39560
MLS# 4166874Listed by: CICERO REALTY, LLC- New
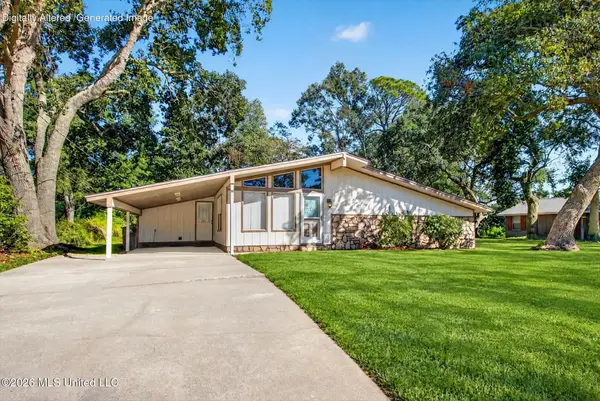 $184,900Active2 beds 2 baths1,572 sq. ft.
710 Joan Street, Long Beach, MS 39560
MLS# 4166797Listed by: EXPECT REALTY - New
 $215,000Active3 beds 1 baths1,251 sq. ft.
19016 Commission Road, Long Beach, MS 39560
MLS# 4166772Listed by: BLACKWATER REALTY - New
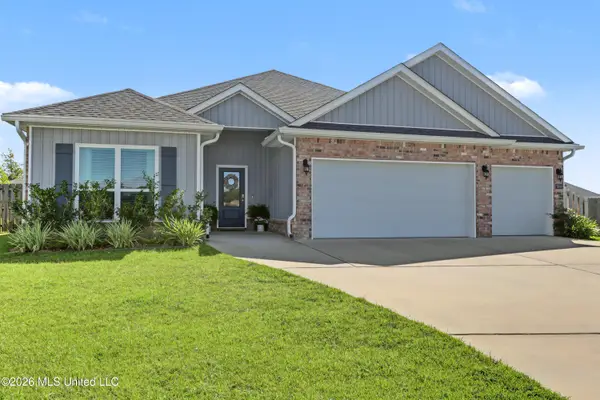 $387,750Active4 beds 3 baths2,544 sq. ft.
7000 Crawford Drive, Long Beach, MS 39560
MLS# 4166735Listed by: COLDWELL BANKER ALFONSO REALTY-LORRAINE RD - New
 $54,900Active0.22 Acres
126 Destiny Oaks Drive, Long Beach, MS 39560
MLS# 4166689Listed by: RE/MAX ALONG THE WAY - New
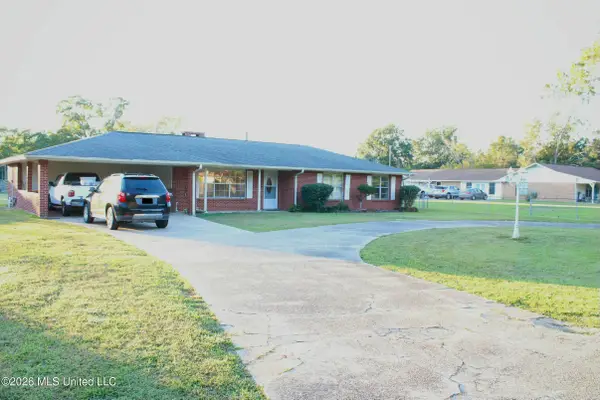 $299,000Active3 beds 4 baths2,086 sq. ft.
411 N Seal Avenue, Long Beach, MS 39560
MLS# 4166693Listed by: ASHMAN-MOLLERE REALTY, INC.


Protect your home and budget from life's surprises with an Assurant Home Warranty, backed by a partner that supports you through every step of homeownership. Explore Plans.
©2026 Century 21 Real Estate LLC. All rights reserved. CENTURY 21®, the CENTURY 21 Logo and C21® are service marks owned by Century 21 Real Estate LLC. Century 21 Real Estate LLC fully supports the principles of the Fair Housing Act and the Equal Opportunity Act. Each office is independently owned and operated. Listing information is deemed reliable but not guaranteed accurate.