
24900 Highway 613, Lucedale, MS 39452
Local realty services provided by:CENTURY 21 David Stevens Inc.
Listed by: karen s wright
Office: karen wright realty, llc.
MLS#:4158131
Source:MS_UNITED
Price summary
- Price:$299,000
- Price per sq. ft.:$159.72
About this home
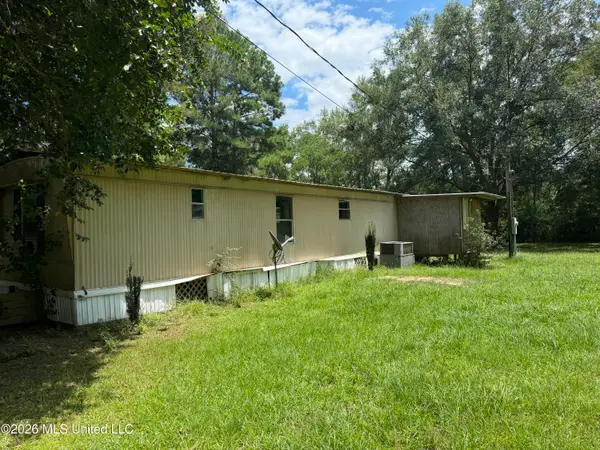
Located in the highly sought-after community of Hurley, and within the East Central School District, this 4 bedroom, 3 bath home has so much to offer! Two On-suites in this great floor plan. With a little over 1 acre, not only do you get the space of the home, you get the space of the 30x40 workshop! The home houses 1872 square feet of an open & split floorplan. Don't miss out on this beautiful home in Hurley/Harlston community!
Contact an agent
Home facts
- Year built:2006
- Subdivision & Development:Metes And Bounds
- Listing ID #:4158131
- Added:3 day(s) ago
- Updated:August 08, 2026 at 03:23 PM
Rooms and interior
- Bedrooms:4
- Total bathrooms:3
- Full bathrooms:3
- Flooring:Vinyl
- Bathrooms Description:Double Vanity, Soaking Tub
- Kitchen Description:Double Vanity, Soaking Tub
- Living area:1,872 sq. ft.
Heating and cooling
- Cooling:Ceiling Fan(s), Central Air
- Heating:Central, Electric
- Central air:Yes
Structure and exterior
- Year built:2006
- Building area:1,872 sq. ft.
- Lot area:1.03 Acres
- Lot Features:Cleared, Corner Lot
- Architectural Style:Traditional
- Construction Materials:HardiPlank Type
- Foundation Description:Slab
- Levels:1 Story
Schools
- Elementary school:East Central Elem
Utilities
- Water:Well
- Sewer:Septic Tank, Sewer Connected
Finances and disclosures
- Price:$299,000
- Price per sq. ft.:$159.72
- Tax amount:$2,500 (2025)
Features and amenities
- Laundry features:In Hall
- Amenities:Ceiling Fan(s), Double Pane Windows, Open Floorplan
Parking
- Parking description:Detached, Driveway
New listings near 24900 Highway 613
- New
 $399,900Active3 beds 2 baths1,417 sq. ft.
8137 Ms-613, Lucedale, MS 39452
MLS# 4158574Listed by: BETTER HOMES & GARDENS RE TRAD - New
 $400,000Active14.8 Acres
14.8 Acres Country Oak Circle, Lucedale, MS 39452
MLS# 4158514Listed by: KAREN WRIGHT REALTY, LLC. - New
 $56,000Active2 beds 2 baths1,000 sq. ft.
6604 Skeeter Branch Road, Lucedale, MS 39452
MLS# 4158406Listed by: REAL BROKER, LLC. - New
 $599,900Active3 beds 3 baths2,640 sq. ft.
2188 Salem Campground Road, Lucedale, MS 39452
MLS# 4158413Listed by: IXL REAL ESTATE INFINITY, LLC - New
 $149,000Active3 beds 2 baths1,535 sq. ft.
123 Sinclair Street, Lucedale, MS 39452
MLS# 4158400Listed by: KAREN WRIGHT REALTY, LLC. - New
 $400,000Active5 beds 5 baths3,300 sq. ft.
13163 Us-98, Lucedale, MS 39452
MLS# 4158135Listed by: COLDWELL BANKER SMITH HOME RLTRS-OS  $169,000Pending2 beds 1 baths950 sq. ft.
254a Jodie Baxter Road, Lucedale, MS 39452
MLS# 4158130Listed by: CWEST REALTY, LLC- New
 $269,000Active3.09 Acres
Cowart Street, Lucedale, MS 39452
MLS# 4158000Listed by: BETTER HOMES & GARDENS RE TRAD - New
 $290,900Active4 beds 2 baths1,791 sq. ft.
133 Mulberry Drive, Lucedale, MS 39452
MLS# 4157713Listed by: AMY ERKHART REALTY, LLC


Protect your home and budget from life's surprises with an Assurant Home Warranty, backed by a partner that supports you through every step of homeownership. Explore Plans.
©2026 Century 21 Real Estate LLC. All rights reserved. CENTURY 21®, the CENTURY 21 Logo and C21® are service marks owned by Century 21 Real Estate LLC. Century 21 Real Estate LLC fully supports the principles of the Fair Housing Act and the Equal Opportunity Act. Each office is independently owned and operated. Listing information is deemed reliable but not guaranteed accurate.