
25220 Yellow Bluff Road, Lucedale, MS 39452
Local realty services provided by:CENTURY 21 J. Carter & Company
25220 Yellow Bluff Road,Lucedale, MS 39452
$264,900
- 3 Beds
- 2 Baths
- 1,580 sq. ft.
- Single family
- Coming Soon
Listed by: rob pierce, leah n pierce
Office: southern oaks realty
MLS#:4161922
Source:MS_UNITED
Price summary
- Price:$264,900
- Price per sq. ft.:$167.66
About this home
Brand-new construction in East Central School District! This 3 bedroom 2 bath home sits on a beautiful 1 acre lot with peaceful field views. The open floor plan connects the kitchen, dining and living areas, creating a bright and spacious feel. The kitchen features a large island and pantry with built-in shelving. The primary bedroom offers a spacious bathroom with large walk-in shower, double vanity , and walk-in closet. Enjoy country living with a brand new home, plenty of room to spread out and beautiful views right outside your door! Photo Disclaimer: Exterior image is AI-generated for illustration purposes only/ final construction may vary slightly. Interior photos are from another home built by the same contractor and are provided to show the anticipated layout and design. Colors, finishes, and other details may vary in this home.
Contact an agent
Home facts
- Year built:2026
- Subdivision & Development:Metes And Bounds
- Listing ID #:4161922
- Updated:September 14, 2026 at 03:17 PM
Rooms and interior
- Bedrooms:3
- Total bathrooms:2
- Full bathrooms:2
- Flooring:Concrete, Painted/Stained
- Bathrooms Description:Double Vanity
- Kitchen Description:Double Vanity, Kitchen Island
- Living area:1,580 sq. ft.
Heating and cooling
- Cooling:Central Air, Electric
- Heating:Central, Electric
- Central air:Yes
Structure and exterior
- Year built:2026
- Building area:1,580 sq. ft.
- Lot area:1 Acres
- Lot Features:Cleared
- Construction Materials:Brick Veneer, Siding
- Foundation Description:Slab
- Levels:1 Story
Schools
- High school:East Central
- Elementary school:East Central Elem
Utilities
- Water:Well
- Sewer:Septic Tank
Finances and disclosures
- Price:$264,900
- Price per sq. ft.:$167.66
Features and amenities
- Laundry features:Laundry Room
- Amenities:Ceiling Fan(s), Granite Counters, Open Floorplan, Recessed Lighting
Parking
- Parking description:Carport
- Carport spaces:2
New listings near 25220 Yellow Bluff Road
- New
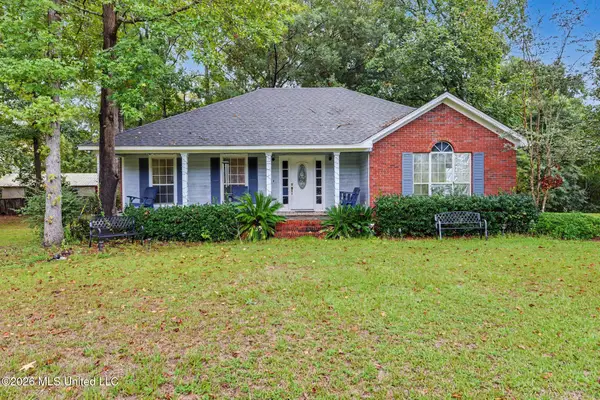 $249,900Active3 beds 2 baths1,430 sq. ft.
153 Old Mobile Highway, Lucedale, MS 39452
MLS# 4162338Listed by: BETTER HOMES & GARDENS RE TRAD - New
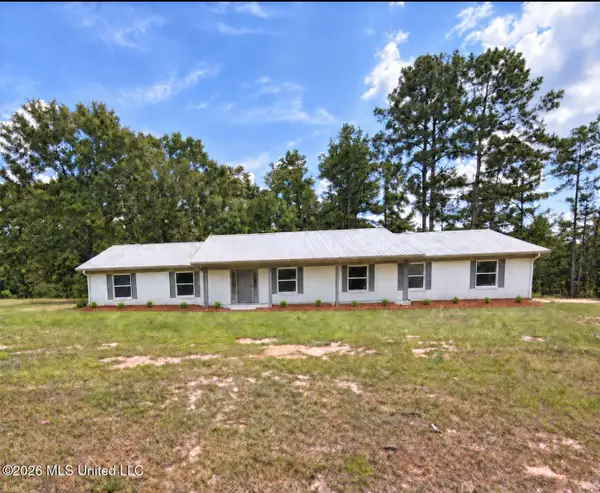 $349,900Active3 beds 3 baths2,322 sq. ft.
296 Tom Hempstead Road, Lucedale, MS 39452
MLS# 4162270Listed by: AMY ERKHART REALTY, LLC - New
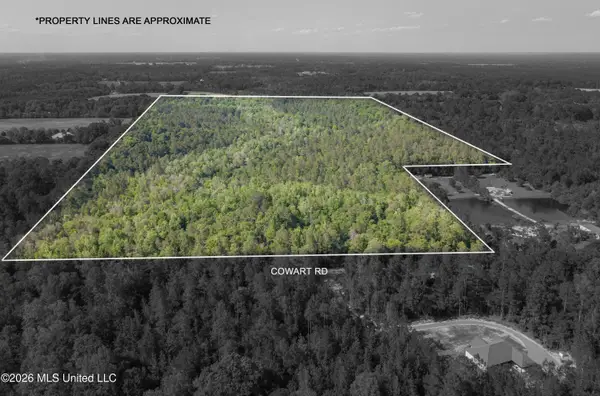 $219,900Active74 Acres
0 Cowart Road, Lucedale, MS 39452
MLS# 4162124Listed by: REAL BROKER, LLC. - New
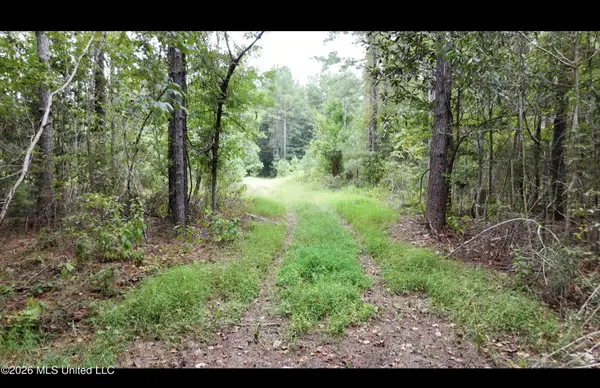 $864,000Active288 Acres
Frank Murphy Road, Lucedale, MS 39452
MLS# 4162004Listed by: STEDMAN ULMER PROPERTIES - New
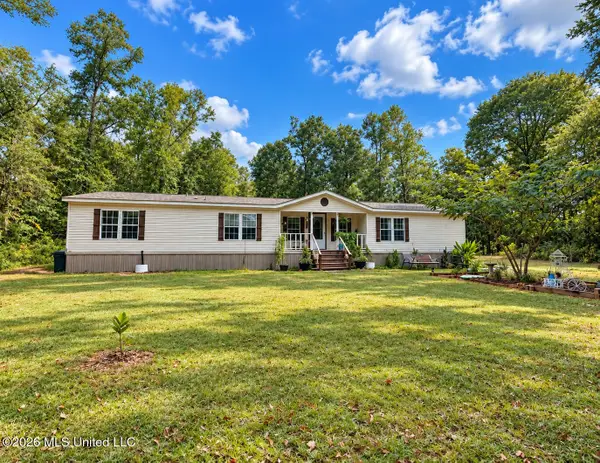 $179,000Active3 beds 2 baths2,240 sq. ft.
143a Pre Eddy Road, Lucedale, MS 39452
MLS# 4161921Listed by: THE REALTEAM HOMES & LAND, LLC - New
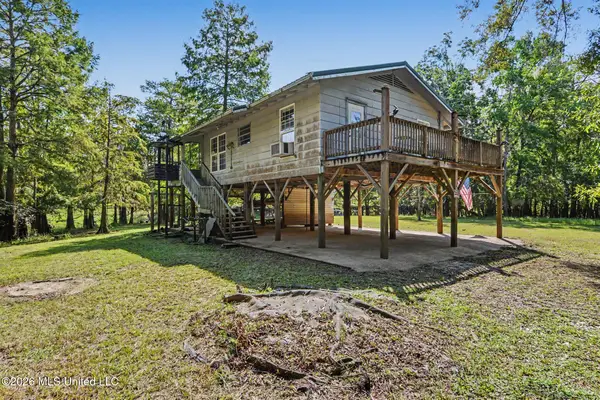 $99,900Active2 beds 1 baths860 sq. ft.
24720 Davis Dead River Drive, Lucedale, MS 39452
MLS# 4161873Listed by: BETTER HOMES & GARDENS RE TRAD  $38,000Pending3.7 Acres
3.7 Acres Beesley Road, Lucedale, MS 39452
MLS# 4161710Listed by: BETTER HOMES & GARDENS RE TRAD- New
 $781,500Active156.3 Acres
156.3 Acres Beesley Road, Lucedale, MS 39452
MLS# 4161696Listed by: BETTER HOMES & GARDENS RE TRAD - New
 $215,000Active3 beds 1 baths1,550 sq. ft.
2126 Mill Street Extension, Lucedale, MS 39452
MLS# 4161475Listed by: KAREN WRIGHT REALTY, LLC.


Protect your home and budget from life's surprises with an Assurant Home Warranty, backed by a partner that supports you through every step of homeownership. Explore Plans.
©2026 Century 21 Real Estate LLC. All rights reserved. CENTURY 21®, the CENTURY 21 Logo and C21® are service marks owned by Century 21 Real Estate LLC. Century 21 Real Estate LLC fully supports the principles of the Fair Housing Act and the Equal Opportunity Act. Each office is independently owned and operated. Listing information is deemed reliable but not guaranteed accurate.