
1859 Gumpond Beall Rd., Lumberton, MS 39455
Local realty services provided by:CENTURY 21 Alliance
Listed by: delois smith
Office: the all-star team inc
MLS#:149281
Source:MS_HAAR
Price summary
- Price:$319,500
- Price per sq. ft.:$173.64
About this home
Private Romantic Retreat located just 28.4 miles south of Hattiesburg off Highway 59, just below Lumberton on a wooded 3-acre lot. A welcoming, wide front porch with relaxing custom chairs sets the tone for a refreshing weekend getaway, or you can unwind under the lighted pergola off the back deck. Step inside to a beautifully updated great room featuring vaulted beamed ceilings, heart pine flooring throughout, and a cast iron wood-burning stove for cozy ambiance.The amazing kitchen includes updated appliances, a double cast iron farm sink, two well-planned pantries, and abundant cabinet storage with generous counter space. The oversized master ensuite boasts a sitting area and three ceiling fans, while the primary bath features a sleek cast iron soaking tub and generous vanity space. The second bedroom is exceptionally spacious with beautiful hardwood floors and detailed ceiling work, served by a second bathroom with a walk-in shower.
A separate additional living area on the left side of the home is ideal for a TV room, home office, or reading nook. Additionally, there is an attached, 600sq ft 1-bedroom, 1-bathroom cottage at the back of the property--perfect for guests or for potential rental. Whether you're searching for a serene weekend escape or a private, move-in-ready primary residence, this home has it all!
Open House: Sunday, Nov 1, from 2:00 PM - 4:00 PM....
Contact an agent
Home facts
- Year built:1990
- Subdivision & Development:None
- Listing ID #:149281
- Added:2 day(s) ago
- Updated:October 31, 2026 at 09:31 PM
Rooms and interior
- Bedrooms:2
- Total bathrooms:2
- Full bathrooms:2
- Rooms Total:10
- Flooring:Wood
- Kitchen Description:Kitchen Island
- Living area:1,840 sq. ft.
Heating and cooling
- Cooling:Central Air, Electric
- Central air:Yes
Structure and exterior
- Roof:Metal
- Year built:1990
- Building area:1,840 sq. ft.
- Lot Features:3 - 5 Acres, Level, Wooded
- Construction Materials:Wood Siding
- Exterior Features:Separate Guest House, Storage
- Foundation Description:Raised
Utilities
- Water:Well
- Sewer:Septic Tank
Finances and disclosures
- Price:$319,500
- Price per sq. ft.:$173.64
- Tax amount:$831
Features and amenities
- Amenities:Fireplace, Floored Attic, High Ceilings, Walk-In Closet(s), Walk-in Attic Storge
New listings near 1859 Gumpond Beall Rd.
- New
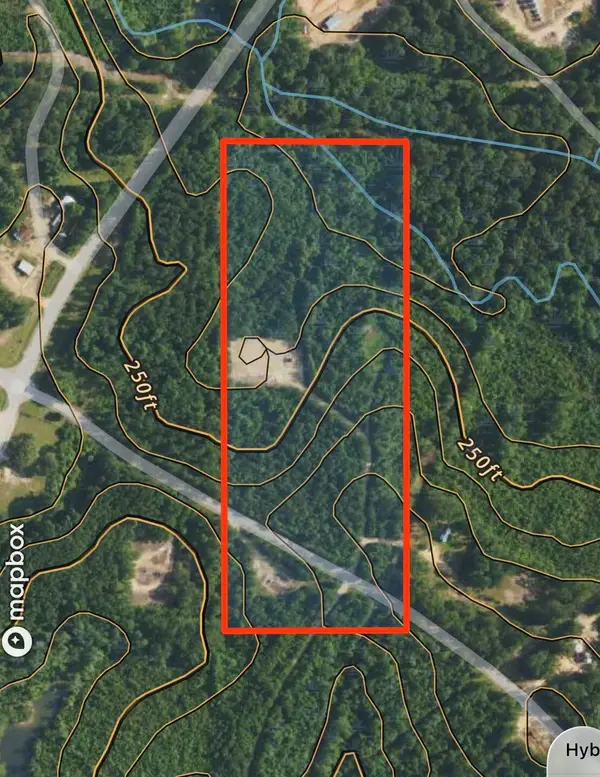 $37,500Active0 Acres
00 Lost John, Lumberton, MS 39455
MLS# 149263Listed by: LAMAR PROPERTY & REALTY 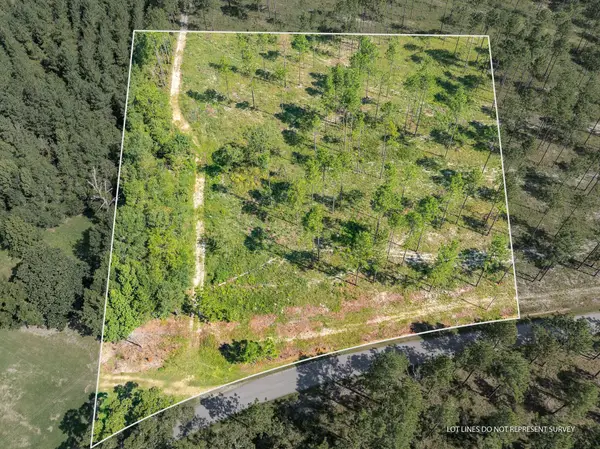 $33,000Pending3 Acres
3 Ac #3 Crown Zellerback Rd., Lumberton, MS 39455
MLS# 149237Listed by: RE/MAX REAL ESTATE PARTNERS- New
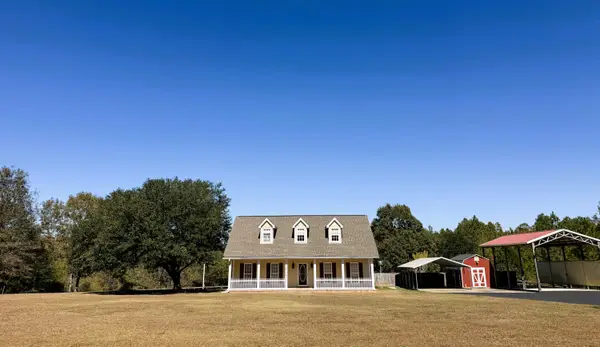 $399,000Active4 beds 3 baths
2712 Purvis Columbia Rd., Lumberton, MS 39455
MLS# 149236Listed by: VINES REALTY & LAND - New
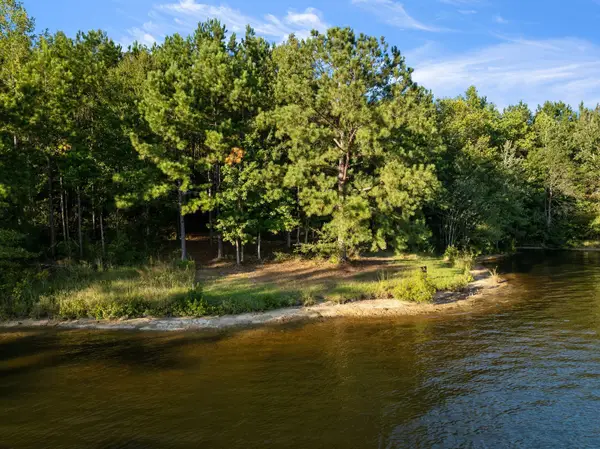 $164,900Active0 Acres
28 Anne's Circle (lot 43), Lumberton, MS 39455
MLS# 149198Listed by: PORCH LIGHT PROPERTIES, LLC - New
 $1,895,000Active3 beds 3 baths3,037 sq. ft.
60 Atwater, Lumberton, MS 39455
MLS# 149219Listed by: RE/MAX REAL ESTATE PARTNERS - New
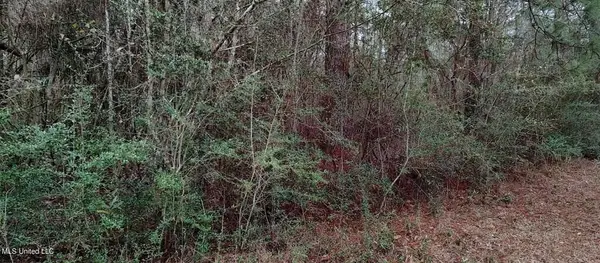 $3,500Active0 Acres
NHN Laura St., Lumberton, MS 39455
MLS# 149201Listed by: MS REAL ESTATE NOW, LLC - New
 $164,000Active0 Acres
Lot #8 Lure Line, Lumberton, MS 39455
MLS# 149178Listed by: CRYE-LEIKE PINE BELT - New
 $3,500Active0.25 Acres
Laura St Street, Lumberton, MS 39455
MLS# 4166146Listed by: MS REAL ESTATE NOW, LLC 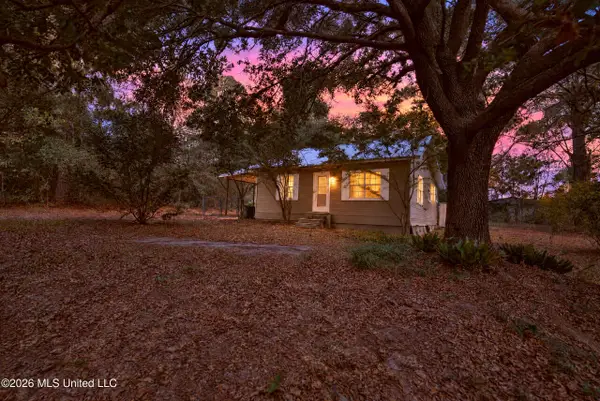 $98,500Pending2 beds 1 baths1,008 sq. ft.
1006 W Hinton Avenue, Lumberton, MS 39455
MLS# 4165743Listed by: EXPECT REALTY


Protect your home and budget from life's surprises with an Assurant Home Warranty, backed by a partner that supports you through every step of homeownership. Explore Plans.
©2026 Century 21 Real Estate LLC. All rights reserved. CENTURY 21®, the CENTURY 21 Logo and C21® are service marks owned by Century 21 Real Estate LLC. Century 21 Real Estate LLC fully supports the principles of the Fair Housing Act and the Equal Opportunity Act. Each office is independently owned and operated. Listing information is deemed reliable but not guaranteed accurate.