
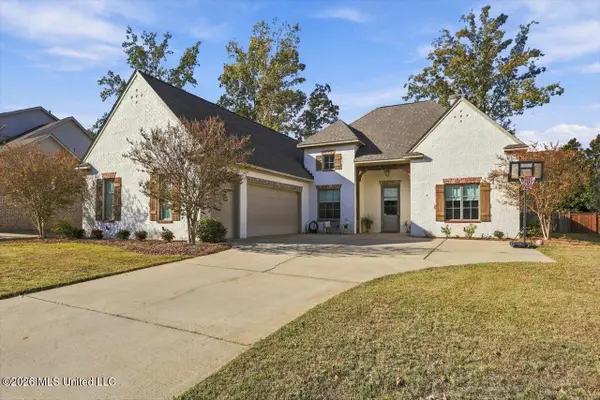
100 Hampton Vale, Madison, MS 39110
Local realty services provided by:CENTURY 21 J. Carter & Company
Listed by: kelly lindsay
Office: bhhs gateway real estate
MLS#:4169116
Source:MS_UNITED
Price summary
- Price:$364,900
- Price per sq. ft.:$199.62
- Monthly HOA dues:$105.33
About this home
Welcome to Lake Caroline where you'll enjoy resort-style amenities, golf, boating, tennis, pickleball, dining, park, pools and more! This cozy 3 bedroom/ 2 1/2 bath features a great floorplan on a corner lot in a cul-de-sac! Enter the foyer and you will see why this one won't last long! Plenty of light- kitchen island with pull up seating- Gas Log Fireplace in Family Room- Hardwood floors- Granite throughout kitchen and bathrooms- Large soaking tub- Large Primary Bedroom- Two walk in closets in Primary Bath- One with direct access into utility room! Covered back patio- Large fenced yard - Front door and exterior trim & rafters has been freshly painted & house has gutters installed around the entire property. Short distance to the lake and you can even get a sneak peek of the lake from your office/bedroom and family room areas. This property is a must see! Contact your local real estate agent to schedule a private showing today!
Contact an agent
Home facts
- Year built:2018
- Subdivision & Development:Lake Caroline
- Listing ID #:4169116
- Added:1 day(s) ago
- Updated:November 22, 2026 at 04:08 PM
Rooms and interior
- Bedrooms:3
- Total bathrooms:3
- Full bathrooms:2
- Half bathrooms:1
- Flooring:Hardwood, Tile
- Bathrooms Description:Double Vanity, Soaking Tub
- Kitchen Description:Double Vanity, Eat-in Kitchen, Kitchen Island, Soaking Tub
- Living area:1,828 sq. ft.
Heating and cooling
- Cooling:Central Air
- Heating:Central, Fireplace(s), Natural Gas
- Central air:Yes
Structure and exterior
- Year built:2018
- Building area:1,828 sq. ft.
- Lot area:0.25 Acres
- Lot Features:Corner Lot, Cul-De-Sac
- Architectural Style:French Acadian
- Construction Materials:Brick
- Exterior Features:Rain Gutters
- Foundation Description:Slab
- Levels:1 Story
Schools
- High school:Canton
- Middle school:Canton Middle School
- Elementary school:Canton
Utilities
- Water:Public
- Sewer:Public Sewer, Sewer Connected
Finances and disclosures
- Price:$364,900
- Price per sq. ft.:$199.62
- Tax amount:$1,856 (2025)
Features and amenities
- Laundry features:Electric Dryer Hookup, Laundry Room, Main Level, Sink
- Amenities:Ceiling Fan(s), Entrance Foyer, Granite Counters, His and Hers Closets, Open Floorplan, Primary Downstairs, Storage, Walk-In Closet(s)
Parking
- Parking description:Attached, Garage Door Opener, Garage Faces Front
- Garage:Yes
- Garage spaces:2
New listings near 100 Hampton Vale
- Coming Soon
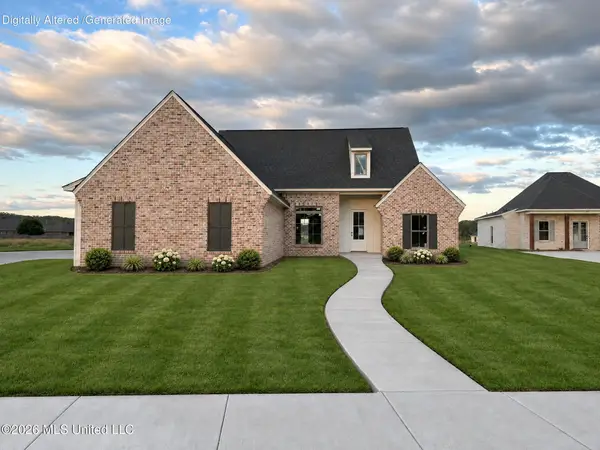 $419,900Coming Soon3 beds 3 baths1,947 sq. ft.
400 Alta Vista, Madison, MS 39110
MLS# 4168165Listed by: REAL BROKER - Coming Soon
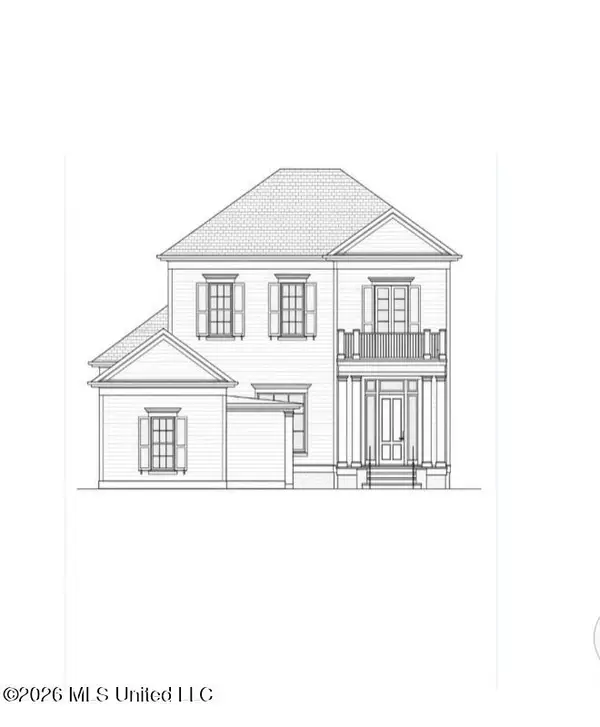 $949,500Coming Soon4 beds 5 baths3,389 sq. ft.
202 Alexandria, Madison, MS 39110
MLS# 4168055Listed by: TM REALTORS - Coming Soon
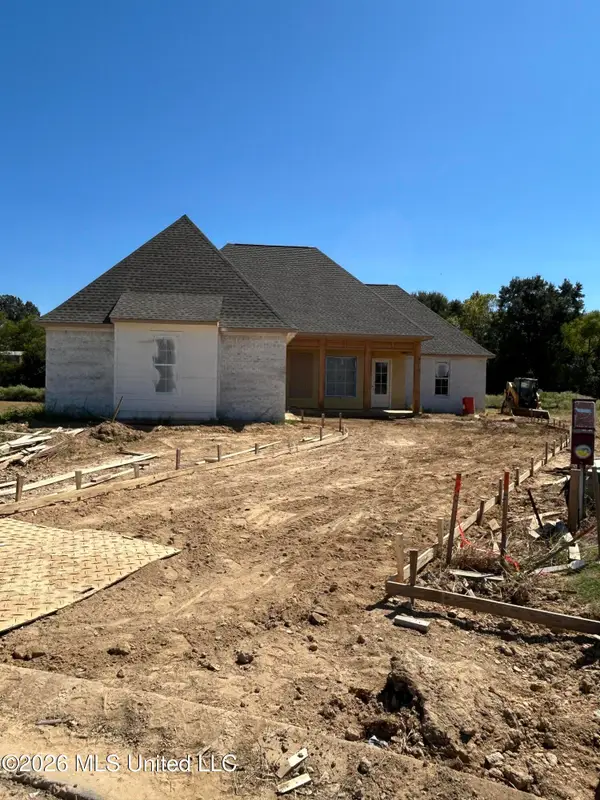 $466,500Coming Soon3 beds 3 baths2,116 sq. ft.
508 Friars Cove, Madison, MS 39110
MLS# 4164140Listed by: WOODWARD REAL ESTATE, INC - Coming Soon
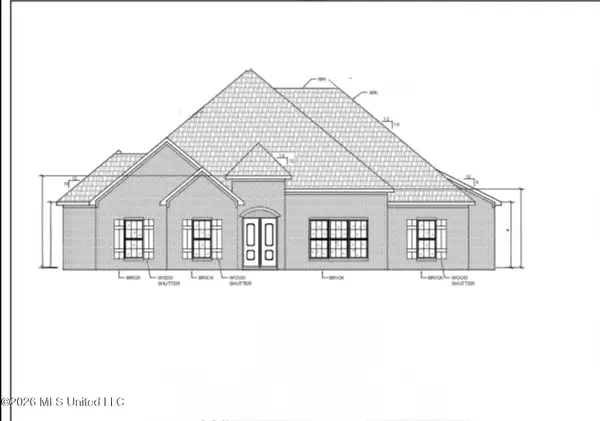 $490,000Coming Soon4 beds 4 baths2,342 sq. ft.
111 Begonia Lane, Madison, MS 39110
MLS# 4163736Listed by: REAL ESTATE PARTNERS - Coming Soon
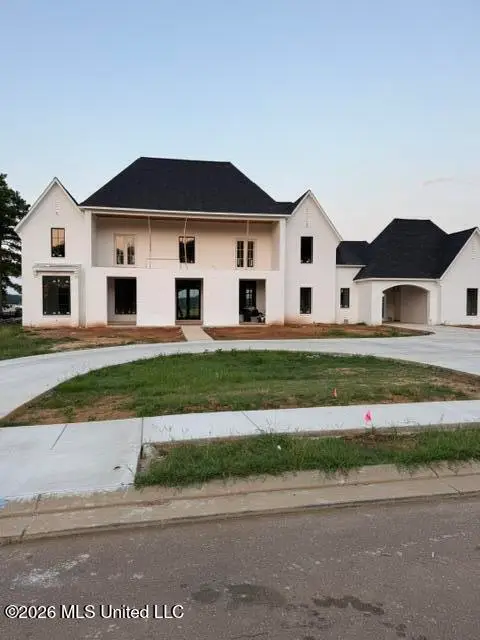 $2,397,000Coming Soon5 beds 6 baths5,875 sq. ft.
119 Winchester Loop, Madison, MS 39110
MLS# 4161009Listed by: W REAL ESTATE LLC - Coming Soon
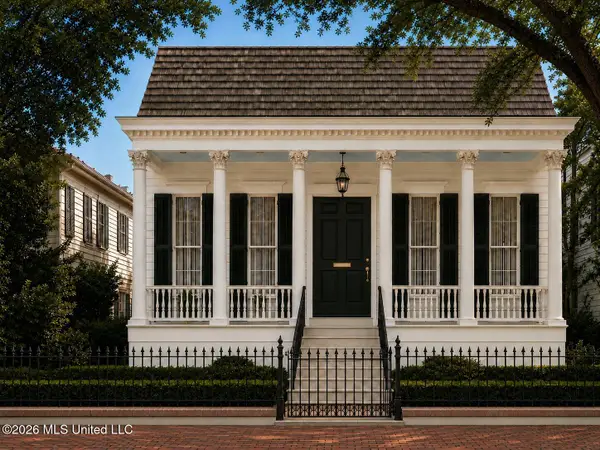 $724,999Coming Soon2 beds 2 baths2,163 sq. ft.
514 Charlotte Drive, Madison, MS 39110
MLS# 4157220Listed by: MANNING &MANNING PROPERTIES, LLC - New
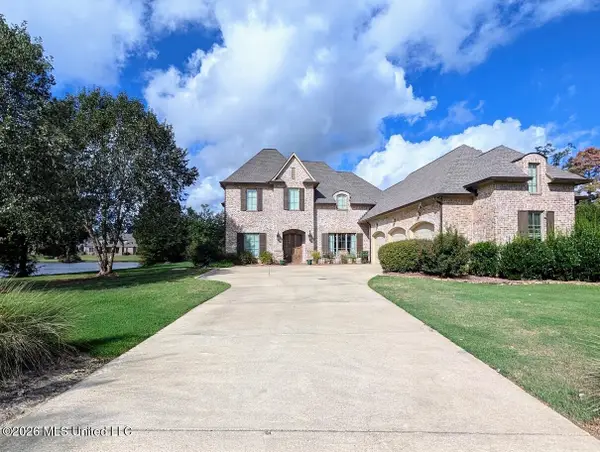 $899,000Active7 beds 6 baths4,805 sq. ft.
224 Ironwood Plantation Boulevard, Madison, MS 39110
MLS# 4169120Listed by: ANNE'S REALTY LLC - Open Sun, 2 to 4pmNew
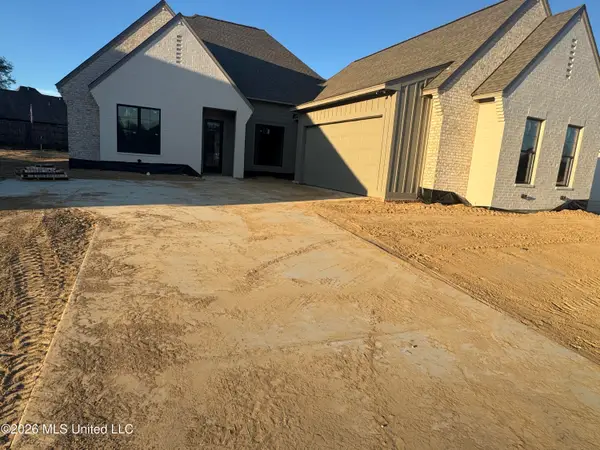 $435,000Active3 beds 2 baths1,971 sq. ft.
112 Mission Park Drive, Madison, MS 39110
MLS# 4169109Listed by: REAL ESTATE PARTNERS - New
 $599,000Active4 beds 3 baths2,940 sq. ft.
105 Camden Way, Madison, MS 39110
MLS# 4169095Listed by: KELLER WILLIAMS


Protect your home and budget from life's surprises with an Assurant Home Warranty, backed by a partner that supports you through every step of homeownership. Explore Plans.
©2026 Century 21 Real Estate LLC. All rights reserved. CENTURY 21®, the CENTURY 21 Logo and C21® are service marks owned by Century 21 Real Estate LLC. Century 21 Real Estate LLC fully supports the principles of the Fair Housing Act and the Equal Opportunity Act. Each office is independently owned and operated. Listing information is deemed reliable but not guaranteed accurate.