
103 Eagles Nest Circle, Madison, MS 39110
Local realty services provided by:CENTURY 21 David Stevens Inc.
Listed by: ericia harris
Office: the mark real estate co
MLS#:4157829
Source:MS_UNITED
Price summary
- Price:$495,000
- Price per sq. ft.:$186.79
- Monthly HOA dues:$54.17
About this home
Welcome to 103 Eagles Nest Circle in the sought-after Grayhawk community of Madison. This beautifully designed French Acadian-style home offers 4 bedrooms, 3 full baths, and a spacious 3-car garage with an impressive amount of storage. Step inside to find gorgeous Heart of Pine flooring, the three-way split floor plan provides both openness and privacy. The home features a formal dining room, spacious family room, and a large kitchen and keeping room designed for gathering and everyday living. The kitchen offers custom cabinetry, granite countertops, a large island with bar seating, pantry, stainless steel appliances, and gas cooktop. A second fireplace in the keeping room adds warmth and character to the space. Beautiful details continue throughout the home with wood flooring, interior brick accents, light neutral finishes, and generously sized bedrooms. A built-in office provides a dedicated space for working from home, while the laundry room includes a convenient utility sink. The features extend beyond the living spaces. Enjoy two tankless water heaters, two fireplaces with gas logs, HVAC system, energy-efficient roof decking, security system, and soffit electrical outlets and lighting ideal for holiday decorating. Outside, the fully fenced and professionally landscaped backyard creates a private setting for relaxing or entertaining. The covered patio provides a comfortable outdoor living area, while the oversized 3-car garage includes additional storage along the back wall. Located in Grayhawk subdivision, residents have access to neighborhood amenities including a community pool, clubhouse, and trails. 103 Eagles Nest Circle combines space, functionality, thoughtful upgrades, and a location that continues to make Grayhawk a desirable Madison community. Schedule your private showing and experience everything this home has to offer....
Contact an agent
Home facts
- Year built:2012
- Subdivision & Development:Grayhawk
- Listing ID #:4157829
- Added:1 day(s) ago
- Updated:August 02, 2026 at 01:45 AM
Rooms and interior
- Bedrooms:4
- Total bathrooms:3
- Full bathrooms:3
- Flooring:Carpet, Ceramic Tile, Wood
- Bathrooms Description:Double Vanity
- Kitchen Description:Double Vanity
- Living area:2,650 sq. ft.
Heating and cooling
- Cooling:Ceiling Fan(s), Central Air, Gas
- Heating:Central, Natural Gas
- Central air:Yes
Structure and exterior
- Year built:2012
- Building area:2,650 sq. ft.
- Lot area:0.34 Acres
- Lot Features:Level
- Architectural Style:French Acadian
- Construction Materials:Brick
- Exterior Features:Private Yard
- Foundation Description:Slab
- Levels:1 Story
Schools
- High school:Germantown
- Middle school:Germantown Middle
- Elementary school:Mannsdale
Utilities
- Water:Community
- Sewer:Public Sewer
Finances and disclosures
- Price:$495,000
- Price per sq. ft.:$186.79
- Tax amount:$3,051 (2025)
Features and amenities
- Amenities:Insulated Windows, Pantry, Walk-In Closet(s)
Parking
- Parking description:Attached, Garage Door Opener
- Garage:Yes
- Garage spaces:3
New listings near 103 Eagles Nest Circle
- New
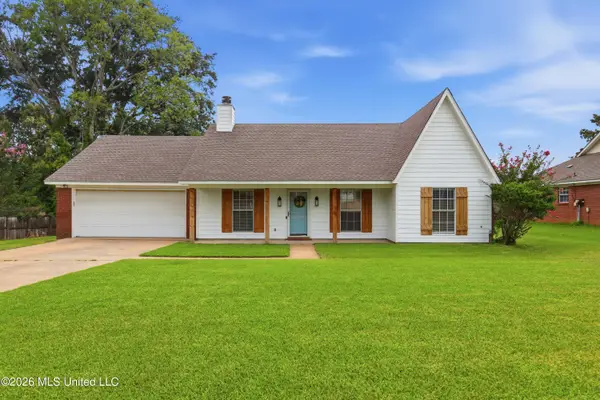 $259,900Active3 beds 2 baths1,404 sq. ft.
101 N Place Drive, Madison, MS 39110
MLS# 4157799Listed by: BUCK COMMANDER - New
 $1,295,000Active6 beds 8 baths7,345 sq. ft.
219 Sunset Circle, Madison, MS 39110
MLS# 4157800Listed by: ADVENT REALTY COMPANY LLC - Coming Soon
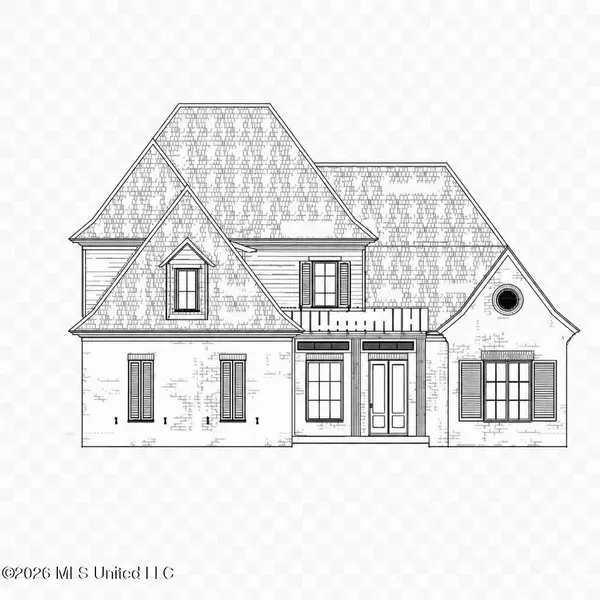 $709,500Coming Soon4 beds 4 baths
136 Venice Way, Madison, MS 39110
MLS# 4157783Listed by: W REAL ESTATE LLC - New
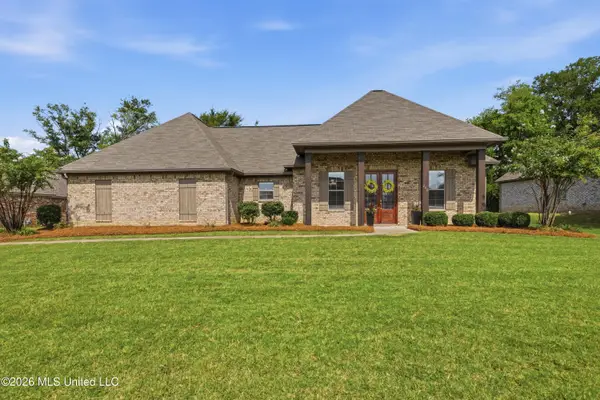 $389,000Active3 beds 2 baths1,944 sq. ft.
240 Falls Crossing, Madison, MS 39110
MLS# 4157793Listed by: CLARK & BLAKE REALTY GROUP LLC - Open Sun, 2 to 4pmNew
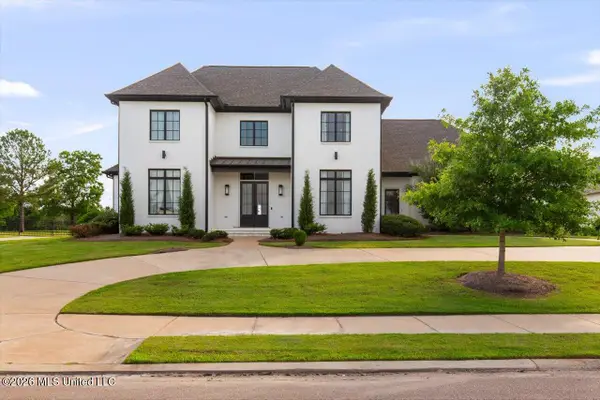 $1,249,000Active4 beds 5 baths4,071 sq. ft.
203 Reunion Drive, Madison, MS 39110
MLS# 4157765Listed by: POLLES PROPERTIES, LLC - New
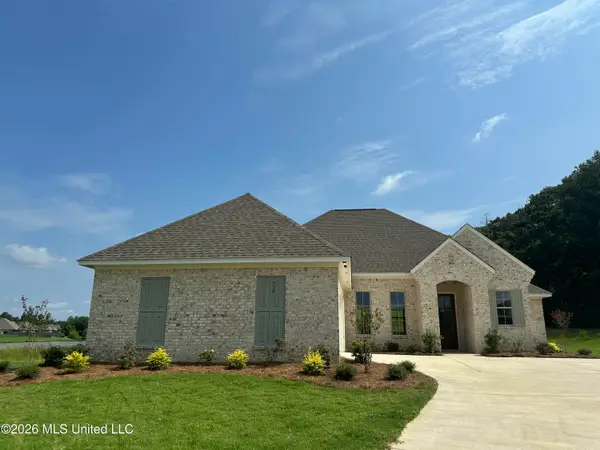 $409,000Active3 beds 2 baths1,960 sq. ft.
412 Maple Cove, Madison, MS 39110
MLS# 4157712Listed by: LEDOUX PROPERTIES, LLC - New
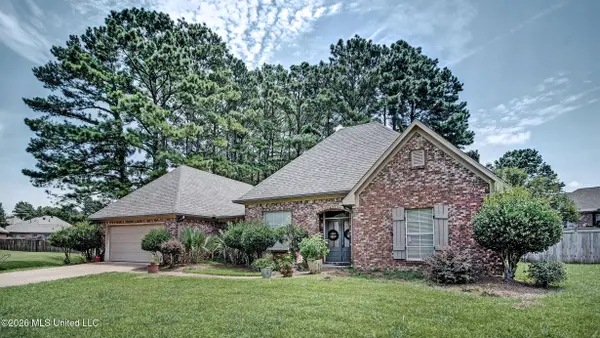 $288,000Active3 beds 2 baths1,710 sq. ft.
117 Devlin Springs Drive, Madison, MS 39110
MLS# 4157642Listed by: MERCK TEAM REALTY, INC. - New
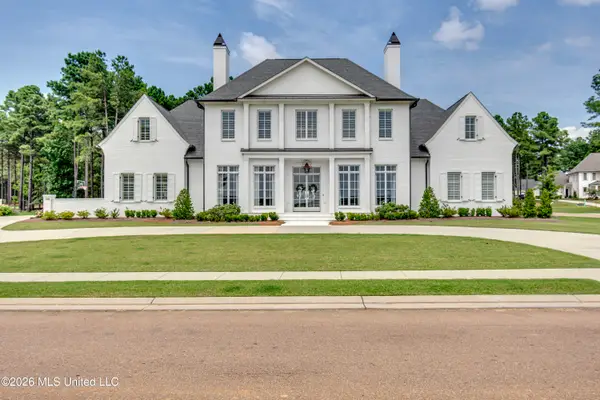 $2,250,000Active5 beds 7 baths5,860 sq. ft.
100 Winchester Loop, Madison, MS 39110
MLS# 4157599Listed by: BHHS GATEWAY REAL ESTATE - New
 $425,000Active4 beds 3 baths2,385 sq. ft.
230 Grayhawk Drive, Madison, MS 39110
MLS# 4157607Listed by: POLLES PROPERTIES, LLC


Protect your home and budget from life's surprises with an Assurant Home Warranty, backed by a partner that supports you through every step of homeownership. Explore Plans.
©2026 Century 21 Real Estate LLC. All rights reserved. CENTURY 21®, the CENTURY 21 Logo and C21® are service marks owned by Century 21 Real Estate LLC. Century 21 Real Estate LLC fully supports the principles of the Fair Housing Act and the Equal Opportunity Act. Each office is independently owned and operated. Listing information is deemed reliable but not guaranteed accurate.