
104 Bristol Cove, Madison, MS 39110
Local realty services provided by:CENTURY 21 J. Carter & Company
Listed by: brad m burleson
Office: ulist realty
MLS#:4163929
Source:MS_UNITED
Price summary
- Price:$599,999
- Price per sq. ft.:$202.84
About this home
FULLY-TRANSFERABLE HOME WARRANTY. NEW HVAC. INTERIOR ROOMS, GARAGES (INSIDE AND OUT), FRONT DOOR, MUCH OF THE EXTERIOR ALL FRESHLY PAINTED. This spacious and well-maintained single-story home offers 2,958 square feet of living space with 4 bedrooms and 3 baths, plus a 3-car garage. The home features hardwood and tile floors throughout, with no carpet. The heart-of-pine floors were recently refinished in a beautiful dark walnut. The kitchen offers granite countertops, a large island, two copper sinks with Delta champagne bronze fixtures, and a built-in pot-filler above the Wolf 6-eye gas range. The keeping room, living room, and back porch all feature gas log fireplaces. The primary suite is spacious enough to comfortably include a seating area. The primary bath has dual vanities, a soaking tub, a separate, large walk-in shower, slate tile floors, stone countertops, and newly-installed Delta champagne bronze sink fixtures. Off the primary bath is a spacious walk-in closet. Each of the three additional bedrooms also have walk-in closets, and the secondary baths also have granite countertops and newly-installed Delta champagne bronze sink fixtures. Other updates include updated lighting throughout, and granite countertop, stone sink, and broom closet installed in laundry room. The home has two HVAC units (one replaced in July 2026), two tankless hot water heaters, and a very large attic space. Outside, enjoy the covered back porch with a third fireplace, and newly-installed landscaping in both the front and back yards. The location of the home within the neighborhood truly cannot be beat! You will be on a cul-de-sac of only 13 homes that are perfectly located a *very* short walk to the playground, the swimming pool, and the beach at the Reunion Lake where neighborhood events are held year-round!...
Contact an agent
Home facts
- Year built:2011
- Subdivision & Development:Reunion
- Listing ID #:4163929
- Added:25 day(s) ago
- Updated:October 25, 2026 at 07:40 AM
Rooms and interior
- Bedrooms:4
- Total bathrooms:3
- Full bathrooms:3
- Flooring:Slate, Tile, Wood
- Bathrooms Description:Double Vanity
- Kitchen Description:Double Vanity
- Living area:2,958 sq. ft.
Heating and cooling
- Cooling:Central Air
- Heating:Central
- Central air:Yes
Structure and exterior
- Year built:2011
- Building area:2,958 sq. ft.
- Lot area:0.2 Acres
- Architectural Style:French Acadian
- Construction Materials:Brick
- Foundation Description:Slab
- Levels:1 Story
Schools
- High school:Madison Central
- Middle school:Madison Middle School
- Elementary school:Madison Station
Utilities
- Water:Public
- Sewer:Public Sewer
Finances and disclosures
- Price:$599,999
- Price per sq. ft.:$202.84
- Tax amount:$4,228 (2026)
Features and amenities
- Amenities:Entrance Foyer, High Ceilings, Pantry, Storage, Walk-In Closet(s)
Parking
- Parking description:Driveway
- Garage:Yes
- Garage spaces:3
New listings near 104 Bristol Cove
- Coming Soon
 $458,900Coming Soon3 beds 2 baths2,180 sq. ft.
136 Lewis Farms Drive, Madison, MS 39110
MLS# 4165375Listed by: SHOEMAKER HOMES - Coming Soon
 $672,700Coming Soon4 beds 4 baths3,100 sq. ft.
128 Venice Way, Madison, MS 39110
MLS# 4164666Listed by: W REAL ESTATE LLC - Coming Soon
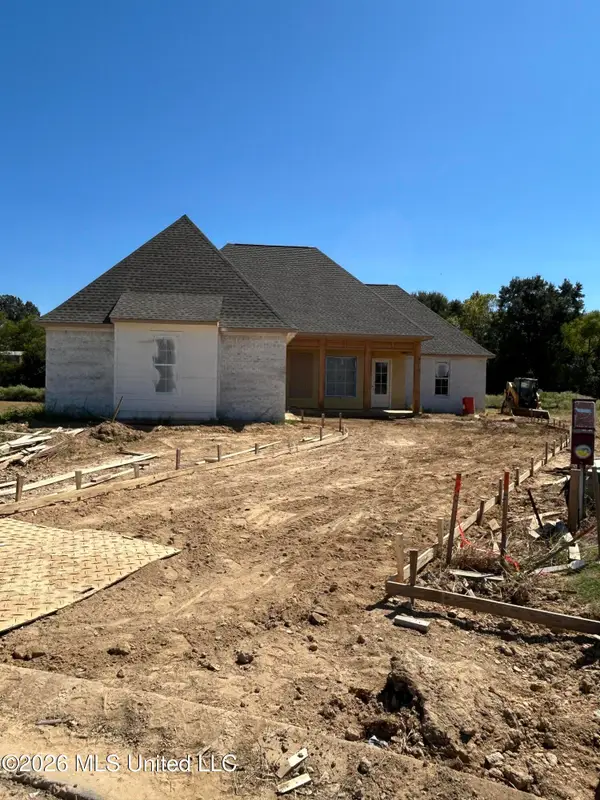 $466,500Coming Soon3 beds 3 baths2,116 sq. ft.
508 Friars Cove, Madison, MS 39110
MLS# 4164140Listed by: WOODWARD REAL ESTATE, INC - Coming Soon
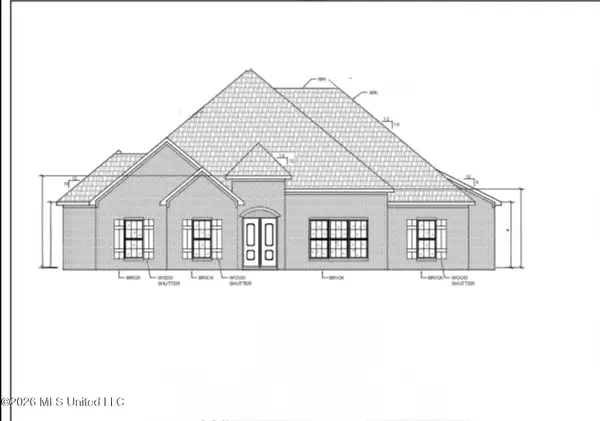 $490,000Coming Soon4 beds 4 baths2,342 sq. ft.
111 Begonia Lane, Madison, MS 39110
MLS# 4163736Listed by: REAL ESTATE PARTNERS - Coming Soon
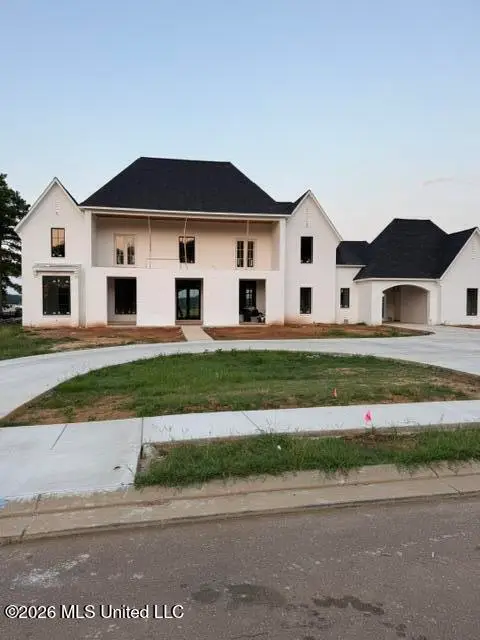 $2,397,000Coming Soon5 beds 6 baths5,875 sq. ft.
119 Winchester Loop, Madison, MS 39110
MLS# 4161009Listed by: W REAL ESTATE LLC - Coming Soon
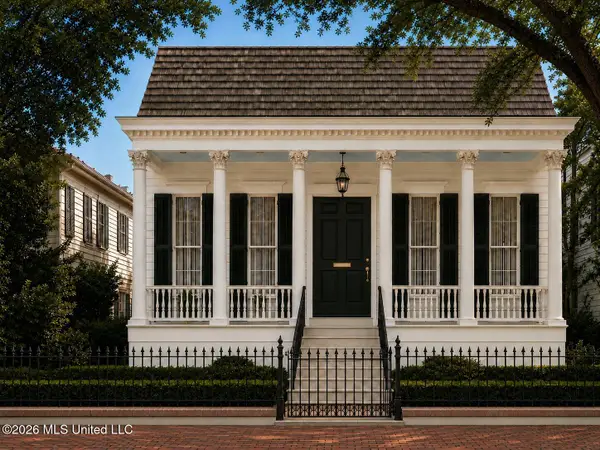 $724,999Coming Soon2 beds 2 baths2,163 sq. ft.
514 Charlotte Drive, Madison, MS 39110
MLS# 4157220Listed by: MANNING &MANNING PROPERTIES, LLC - Coming Soon
 $879,000Coming Soon4 beds 4 baths2,530 sq. ft.
403 Harmony Street, Madison, MS 39110
MLS# 4147177Listed by: HALEY PROPERTIES LLC - Coming Soon
 $899,000Coming Soon3 beds 4 baths2,599 sq. ft.
401 Harmony Street, Madison, MS 39110
MLS# 4147170Listed by: HALEY PROPERTIES LLC - New
 $419,900Active5 beds 3 baths2,551 sq. ft.
305 Turning Leaf Court, Madison, MS 39110
MLS# 4166490Listed by: HOMETOWN PROPERTY GROUP - New
 $379,000Active1 beds 1 baths744 sq. ft.
146 Northshore Way, Madison, MS 39110
MLS# 4166457Listed by: CHARLOTTE SMITH REAL ESTATE


Protect your home and budget from life's surprises with an Assurant Home Warranty, backed by a partner that supports you through every step of homeownership. Explore Plans.
©2026 Century 21 Real Estate LLC. All rights reserved. CENTURY 21®, the CENTURY 21 Logo and C21® are service marks owned by Century 21 Real Estate LLC. Century 21 Real Estate LLC fully supports the principles of the Fair Housing Act and the Equal Opportunity Act. Each office is independently owned and operated. Listing information is deemed reliable but not guaranteed accurate.