
104 Langdon Bend, Madison, MS 39110
Local realty services provided by:CENTURY 21 Busch Realty Group
Listed by: emily h speed, heather r shivers
Office: e speed realty
MLS#:4162322
Source:MS_UNITED
Price summary
- Price:$1,850,000
- Price per sq. ft.:$324.39
- Monthly HOA dues:$195.83
About this home
Welcome home to 104 Langdon Bend, a stunning Reunion estate where elegant design meets true entertaining luxury. Nestled on nearly an acre in the sought after Langdon section, this 5,700 square foot residence has just been enhanced with a brand new pool and outdoor fireplace, setting the stage for effortless gatherings both inside and out. A grand entry welcomes you into an open concept living room anchored by a vaulted ceiling with antique beams, a striking fireplace, and walls of windows that flood the space with natural light. Wide plank white oak floors carry the elegance throughout the main level. The kitchen is built for both everyday living and hosting at scale, with an oversized island, quartz countertops, a 6 foot built in refrigerator/freezer, double oven with WiFi, six burner gas cooktop with griddle, beverage fridge, nugget ice maker, and an expansive walk in pantry complete with its own coffee bar. A garage side door offers convenient direct access for unloading groceries. Just off the living area, a quiet library or sitting room offers a peaceful escape. The main level's split design places the primary suite in its own private wing, featuring a vaulted ceiling and an en suite bath with dual vanities, a deep soaker tub, a separate shower, and an oversized closet that includes a safe room. A second bedroom with its own attached bath sits privately on the opposite side of the home, along with a home office warmed by its own fireplace, a half bath, a craft room, and a workout room that opens to the outdoors through garage style doors. Upstairs, a kids' den with a half bath joins three additional bedrooms, one with a private bath and two sharing a jack and jill layout, each with its own vanity. Out back is where this home truly shines. A deep covered porch and screened porch with a classic friendship entrance open onto the newly added pool and outdoor fireplace, an outdoor griddle and sitting area, and a private putting green, all set within a spacious yard built for hosting year round. Additional highlights include luxury fixtures and finishes throughout, oversized bedrooms and walk in closets, quartz and marble countertops, and a 4 car garage with an additional parking pad for more vehicles. Schedule your private showing today. This one won't last....
Contact an agent
Home facts
- Year built:2023
- Subdivision & Development:Reunion
- Listing ID #:4162322
- Added:1 day(s) ago
- Updated:September 13, 2026 at 09:46 PM
Rooms and interior
- Bedrooms:5
- Total bathrooms:6
- Full bathrooms:3
- Half bathrooms:2
- Rooms Total:6
- Flooring:Carpet, Tile, Wood
- Bathrooms Description:Double Vanity, Soaking Tub
- Kitchen Description:Double Vanity, Eat-in Kitchen, Kitchen Island, Soaking Tub
- Living area:5,703 sq. ft.
Heating and cooling
- Cooling:Central Air, Gas
- Heating:Central
- Central air:Yes
Structure and exterior
- Year built:2023
- Building area:5,703 sq. ft.
- Lot area:0.95 Acres
- Construction Materials:Brick
- Exterior Features:Fire Pit, Outdoor Grill, Outdoor Kitchen
- Foundation Description:Slab
- Levels:2 Story
Schools
- High school:Madison Central
- Middle school:Madison
- Elementary school:Madison Station
Utilities
- Water:Public
- Sewer:Public Sewer
Finances and disclosures
- Price:$1,850,000
- Price per sq. ft.:$324.39
- Tax amount:$7,955 (2025)
Features and amenities
- Laundry features:Laundry Room
- Amenities:Beamed Ceilings, Breakfast Bar, Built-in Features, Entrance Foyer, Open Floorplan, Pantry, Primary Downstairs, Recessed Lighting, Storage, Vaulted Ceiling(s), Walk-In Closet(s)
- Pool features:Gunite, Pool/Spa Combo, Waterfall
Parking
- Total parking spaces:4
- Parking description:Attached
- Garage:Yes
- Garage spaces:4
New listings near 104 Langdon Bend
- Coming Soon
 $507,780Coming Soon3 beds 3 baths1,953 sq. ft.
143 Water Street, Madison, MS 39110
MLS# 4161887Listed by: TAYLOR REALTY GROUP, LLC - Coming Soon
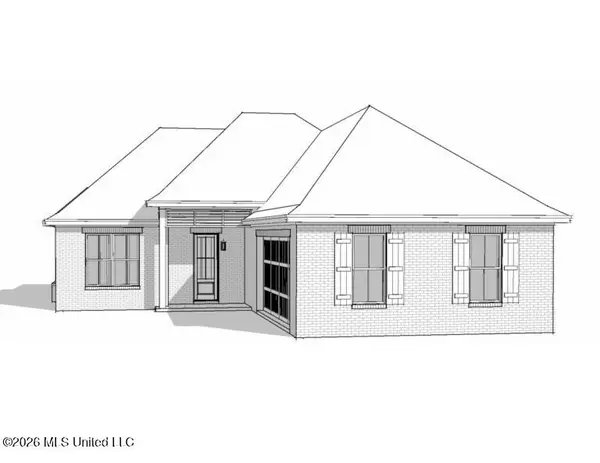 $422,900Coming Soon3 beds 3 baths1,990 sq. ft.
404 Old Maple Cove, Madison, MS 39110
MLS# 4161327Listed by: SHOEMAKER HOMES - Coming Soon
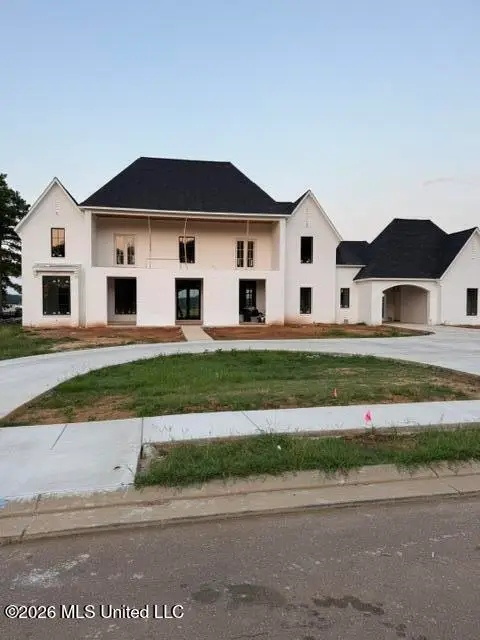 $2,397,000Coming Soon5 beds 6 baths5,875 sq. ft.
119 Winchester Loop, Madison, MS 39110
MLS# 4161009Listed by: W REAL ESTATE LLC - Coming Soon
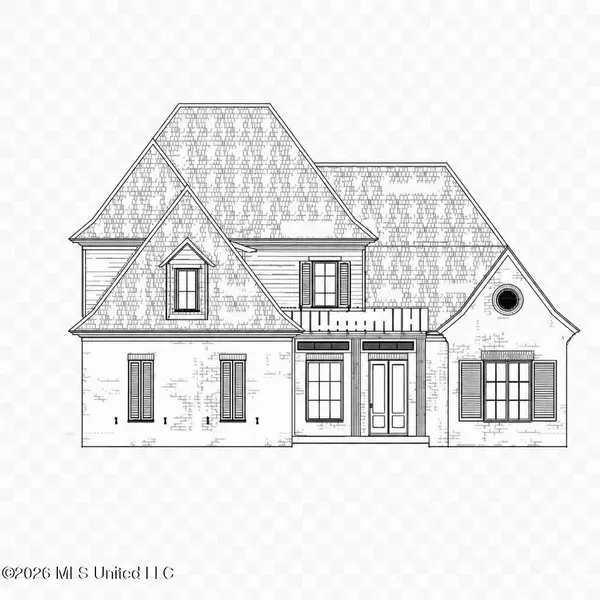 $709,500Coming Soon4 beds 4 baths3,300 sq. ft.
136 Venice Way, Madison, MS 39110
MLS# 4157783Listed by: W REAL ESTATE LLC - Coming Soon
 $724,999Coming Soon2 beds 2 baths2,163 sq. ft.
514 Charlotte Drive, Madison, MS 39110
MLS# 4157220Listed by: MANNING &MANNING PROPERTIES, LLC - Coming Soon
 $544,900Coming Soon4 beds 3 baths2,422 sq. ft.
813 Thornberry Ridge, Madison, MS 39110
MLS# 4152470Listed by: WOODWARD REAL ESTATE, INC - Coming Soon
 $879,000Coming Soon4 beds 4 baths2,530 sq. ft.
403 Harmony Street, Madison, MS 39110
MLS# 4147177Listed by: HALEY PROPERTIES LLC - Coming Soon
 $899,000Coming Soon3 beds 4 baths2,599 sq. ft.
401 Harmony Street, Madison, MS 39110
MLS# 4147170Listed by: HALEY PROPERTIES LLC - New
 $599,000Active4 beds 4 baths3,632 sq. ft.
255 Forest Lake Drive, Madison, MS 39110
MLS# 4162297Listed by: FRONT GATE REALTY LLC


Protect your home and budget from life's surprises with an Assurant Home Warranty, backed by a partner that supports you through every step of homeownership. Explore Plans.
©2026 Century 21 Real Estate LLC. All rights reserved. CENTURY 21®, the CENTURY 21 Logo and C21® are service marks owned by Century 21 Real Estate LLC. Century 21 Real Estate LLC fully supports the principles of the Fair Housing Act and the Equal Opportunity Act. Each office is independently owned and operated. Listing information is deemed reliable but not guaranteed accurate.