
107 Vinca Drive, Madison, MS 39110
Local realty services provided by:CENTURY 21 David Stevens Inc.
Listed by: kelly lindsay
Office: bhhs gateway real estate
MLS#:4167620
Source:MS_UNITED
Price summary
- Price:$754,000
- Price per sq. ft.:$223.94
- Monthly HOA dues:$169
About this home
Owner Agent. Fabulous updated home on the beautiful Reunion Golf Course and Country Club. As you enter the brick laid courtyard and into the foyer, you are greeted with new lighting that enhances the great layout of this beautiful home.
The very spacious layout offers 4 large bedrooms and 3 baths. 2 bedrooms are on the main floor and 2 bedrooms upstairs, as well as a bonus room and enclosed office. The downstairs boasts a very large kitchen with a Wolf gas range, double ovens, microwave, & beverage refrigerator, along with new countertops in addition to a keeping room. The Living Room overlooks the beautiful Reunion Golf Course.
Pine floors throughout. The outdoor area has a beautiful deck to enjoy the view along with a wood burning fireplace. Great location with close access to I-55 and Reunion Parkway with all the amenities Madison has to offer.
Contact an agent
Home facts
- Year built:2006
- Subdivision & Development:Reunion
- Listing ID #:4167620
- Added:1 day(s) ago
- Updated:November 07, 2026 at 04:40 PM
Rooms and interior
- Bedrooms:4
- Total bathrooms:3
- Full bathrooms:3
- Rooms Total:2
- Flooring:Hardwood, Tile
- Bathrooms Description:Double Vanity
- Kitchen Description:Double Vanity, Kitchen Island
- Living area:3,367 sq. ft.
Heating and cooling
- Cooling:Central Air
- Heating:Central, Natural Gas
- Central air:Yes
Structure and exterior
- Year built:2006
- Building area:3,367 sq. ft.
- Lot area:0.25 Acres
- Lot Features:On Golf Course
- Construction Materials:Brick, Wood Siding
- Exterior Features:Rain Gutters
- Foundation Description:Slab
- Levels:2 Story
Schools
- High school:Madison Central
- Middle school:Madison
- Elementary school:Madison Station
Utilities
- Water:Public
- Sewer:Public Sewer, Sewer Connected
Finances and disclosures
- Price:$754,000
- Price per sq. ft.:$223.94
- Tax amount:$6,165 (2025)
Features and amenities
- Amenities:Ceiling Fan(s), Crown Molding, Entrance Foyer, Granite Counters, High Ceilings, High Speed Internet, His and Hers Closets, Pantry, Primary Downstairs, Recessed Lighting, Storage, Walk-In Closet(s)
Parking
- Parking description:Attached, Garage Faces Side
- Garage:Yes
- Garage spaces:2
New listings near 107 Vinca Drive
- Coming Soon
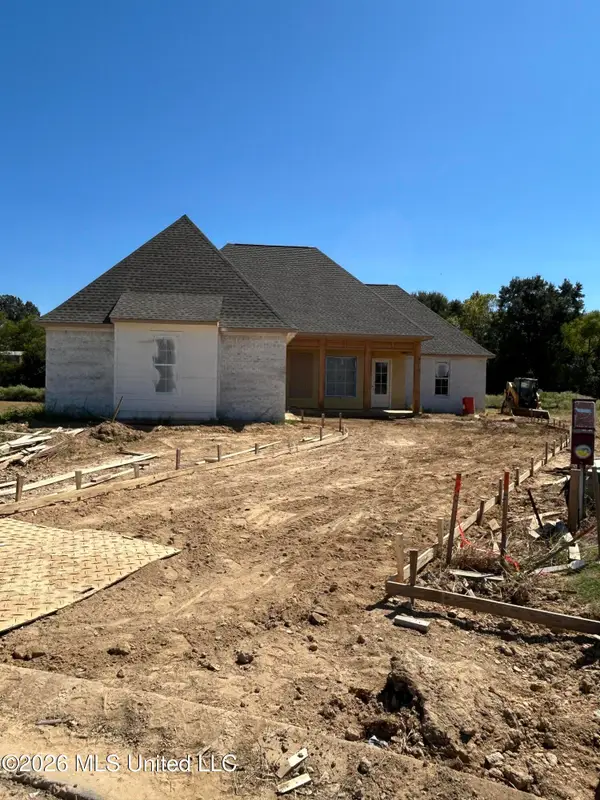 $466,500Coming Soon3 beds 3 baths2,116 sq. ft.
508 Friars Cove, Madison, MS 39110
MLS# 4164140Listed by: WOODWARD REAL ESTATE, INC - Coming Soon
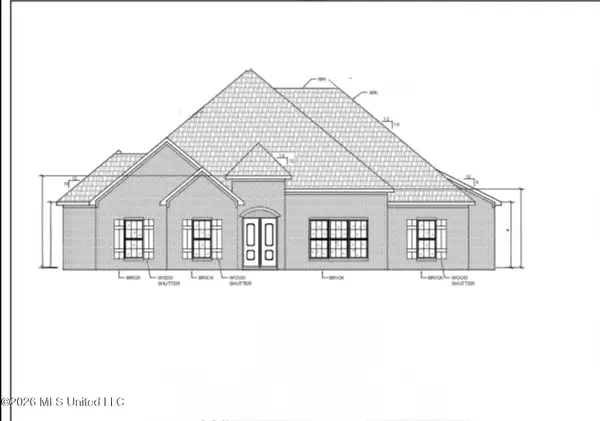 $490,000Coming Soon4 beds 4 baths2,342 sq. ft.
111 Begonia Lane, Madison, MS 39110
MLS# 4163736Listed by: REAL ESTATE PARTNERS - Coming Soon
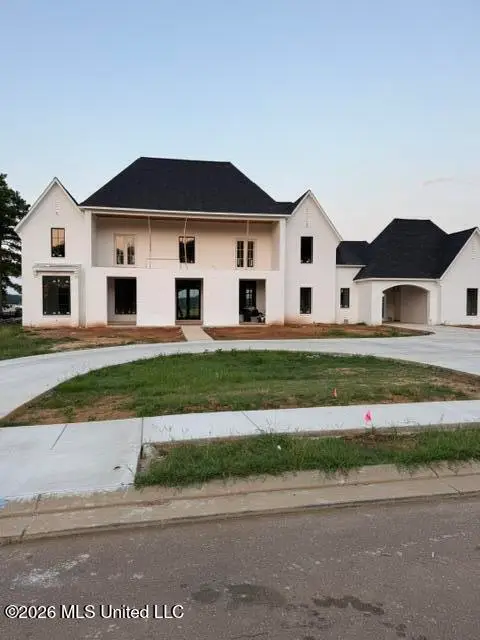 $2,397,000Coming Soon5 beds 6 baths5,875 sq. ft.
119 Winchester Loop, Madison, MS 39110
MLS# 4161009Listed by: W REAL ESTATE LLC - Coming Soon
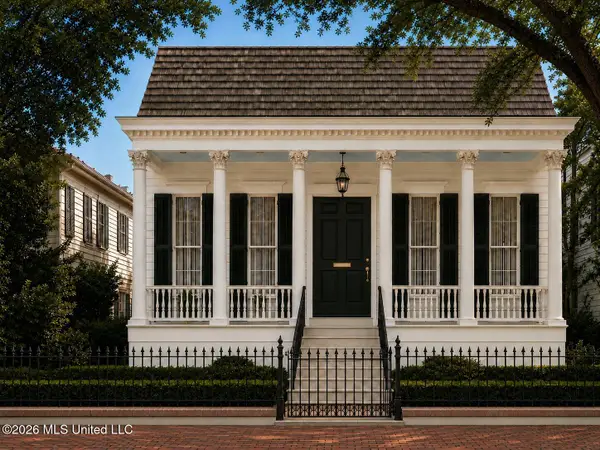 $724,999Coming Soon2 beds 2 baths2,163 sq. ft.
514 Charlotte Drive, Madison, MS 39110
MLS# 4157220Listed by: MANNING &MANNING PROPERTIES, LLC - New
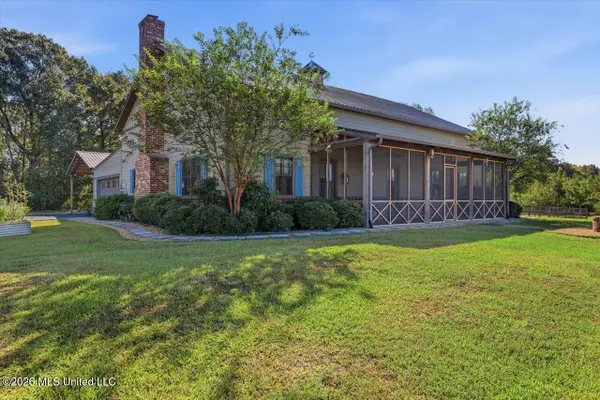 $799,900Active3 beds 4 baths3,190 sq. ft.
178 Windermere Boulevard, Madison, MS 39110
MLS# 4167559Listed by: POLLES PROPERTIES, LLC - New
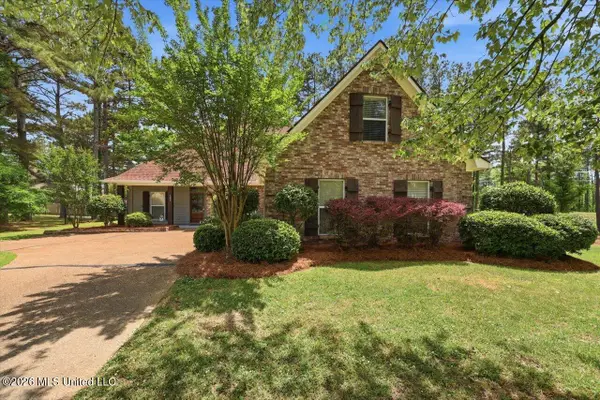 $345,000Active4 beds 3 baths2,269 sq. ft.
103 Hartfield Drive, Madison, MS 39110
MLS# 4167568Listed by: CELIA MANLEY PROPERTIES - New
 $515,000Active4 beds 4 baths2,425 sq. ft.
0 Northbay Cove, Madison, MS 39110
MLS# 4167519Listed by: FOKUS REALTY LLC - New
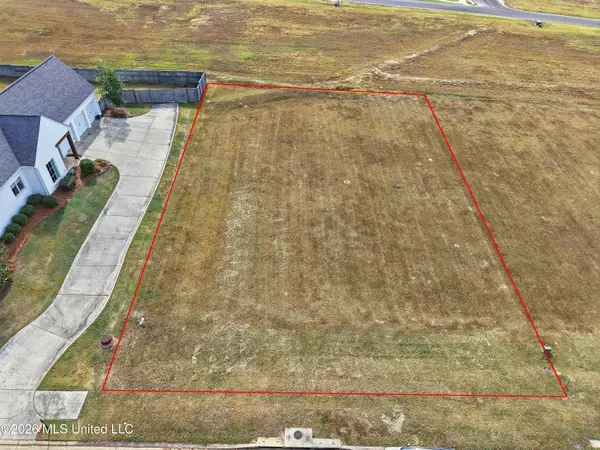 $149,000Active0.35 Acres
334 Lake Village Drive, Madison, MS 39110
MLS# 4167522Listed by: LOCAL REAL ESTATE - New
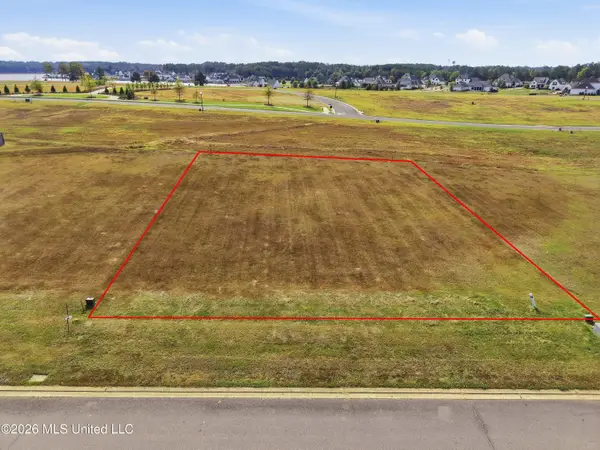 $149,000Active0.35 Acres
336 Lake Village Drive, Madison, MS 39110
MLS# 4167523Listed by: LOCAL REAL ESTATE


Protect your home and budget from life's surprises with an Assurant Home Warranty, backed by a partner that supports you through every step of homeownership. Explore Plans.
©2026 Century 21 Real Estate LLC. All rights reserved. CENTURY 21®, the CENTURY 21 Logo and C21® are service marks owned by Century 21 Real Estate LLC. Century 21 Real Estate LLC fully supports the principles of the Fair Housing Act and the Equal Opportunity Act. Each office is independently owned and operated. Listing information is deemed reliable but not guaranteed accurate.