
109 Camden Way, Madison, MS 39110
Local realty services provided by:CENTURY 21 Busch Realty Group
Listed by: stephanie kitchens
Office: keller williams
MLS#:4162455
Source:MS_UNITED
Price summary
- Price:$549,900
- Price per sq. ft.:$202.47
About this home
Welcome to beautiful Lake Caroline living in Madison, Mississippi! This spacious 4-bedroom, 3-bathroom home offers 2,716 square feet of thoughtfully designed living space with beautiful hardwood floors throughout and an inviting open floor plan. A large driveway leads to a welcoming front porch and 3-car garage. Inside, the spacious living room is anchored by a stunning floor-to-ceiling brick fireplace featuring a wood beam mantle and built-in display shelving. A beautiful brick archway creates a seamless connection between the living room and kitchen, adding character and charm to the space. The kitchen offers a large island, stainless steel appliances, ample cabinetry, and plenty of room to gather. Just off the kitchen, the spacious keeping area provides room for a breakfast area as well as additional seating, making it the perfect spot for everyday living and entertaining. A generous dining area completes the main living spaces. The spacious primary suite offers a relaxing retreat with double vanities, a dedicated makeup vanity, walk-in shower, soaking tub, and an oversized walk-in closet with built-in storage. The large laundry room is both functional and beautiful, featuring granite countertops and a sink. Step outside to the spacious screened-in porch overlooking the large fenced backyard, creating the perfect setting for relaxing, entertaining, and enjoying the outdoors. All of this is located in sought-after Lake Caroline, where residents enjoy an incredible array of amenities including three pools, two clubhouses, a golf course, tennis courts, walking trails, two lakes, and a playground. Don't miss your opportunity to enjoy the best of Lake Caroline living! Schedule your private showing today!...
Contact an agent
Home facts
- Year built:2016
- Subdivision & Development:Lake Caroline
- Listing ID #:4162455
- Added:1 day(s) ago
- Updated:September 15, 2026 at 03:50 AM
Rooms and interior
- Bedrooms:4
- Total bathrooms:3
- Full bathrooms:3
- Flooring:Ceramic Tile, Wood
- Bathrooms Description:Double Vanity
- Kitchen Description:Double Vanity, Eat-in Kitchen, Kitchen Island
- Living area:2,716 sq. ft.
Heating and cooling
- Cooling:Ceiling Fan(s), Central Air
- Heating:Central, Fireplace Insert, Fireplace(s), Forced Air, Natural Gas
- Central air:Yes
Structure and exterior
- Year built:2016
- Building area:2,716 sq. ft.
- Lot area:0.35 Acres
- Lot Features:Fenced, Front Yard, Interior Lot, Landscaped
- Architectural Style:French Acadian
- Construction Materials:Brick
- Exterior Features:Rain Gutters
- Foundation Description:Slab
- Levels:1 Story
Schools
- High school:Germantown
- Middle school:Germantown Middle
- Elementary school:Mannsdale
Utilities
- Water:Public
- Sewer:Public Sewer, Sewer Connected
Finances and disclosures
- Price:$549,900
- Price per sq. ft.:$202.47
- Tax amount:$3,279 (2025)
Features and amenities
- Laundry features:Electric Dryer Hookup, Laundry Room, Washer Hookup
- Amenities:Bookcases, Breakfast Bar, Ceiling Fan(s), Crown Molding, Granite Counters, High Ceilings, Insulated Windows, Recessed Lighting, Walk-In Closet(s)
Parking
- Total parking spaces:3
- Parking description:Attached, Concrete, Direct Access, Garage Door Opener, Garage Faces Side, Inside Entrance
- Garage:Yes
- Garage spaces:3
New listings near 109 Camden Way
- Coming Soon
 $507,780Coming Soon3 beds 3 baths1,953 sq. ft.
143 Water Street, Madison, MS 39110
MLS# 4161887Listed by: TAYLOR REALTY GROUP, LLC - Coming Soon
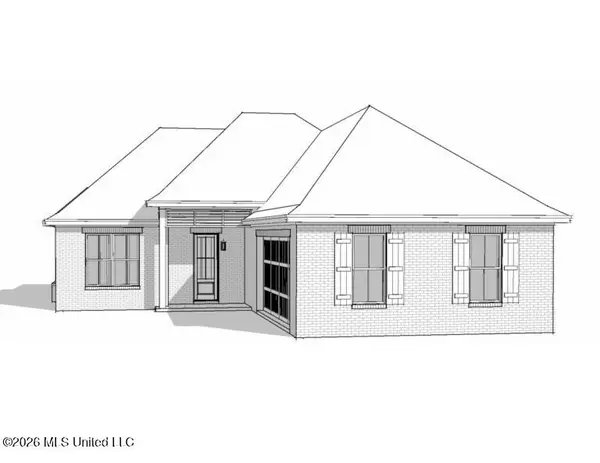 $422,900Coming Soon3 beds 3 baths1,990 sq. ft.
404 Old Maple Cove, Madison, MS 39110
MLS# 4161327Listed by: SHOEMAKER HOMES - Coming Soon
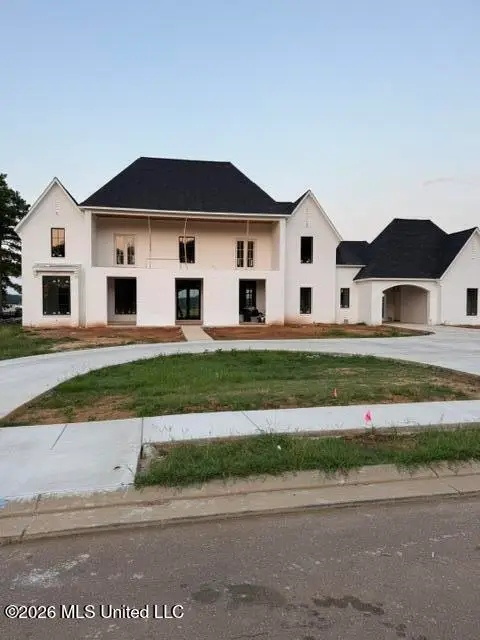 $2,397,000Coming Soon5 beds 6 baths5,875 sq. ft.
119 Winchester Loop, Madison, MS 39110
MLS# 4161009Listed by: W REAL ESTATE LLC - Coming Soon
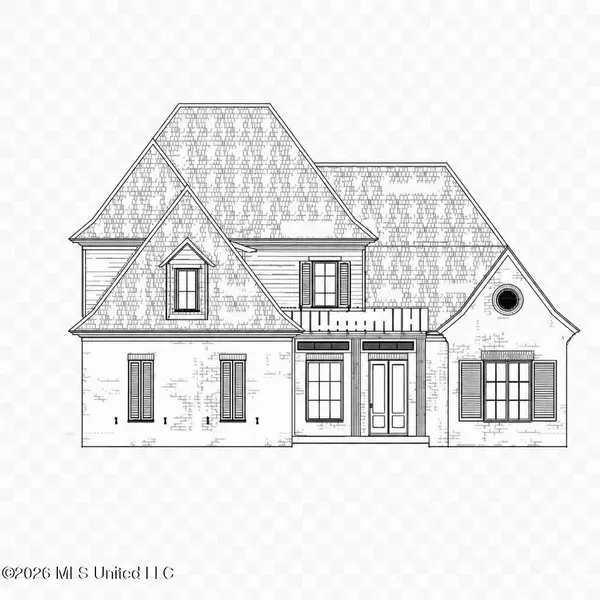 $709,500Coming Soon4 beds 4 baths3,300 sq. ft.
136 Venice Way, Madison, MS 39110
MLS# 4157783Listed by: W REAL ESTATE LLC - Coming Soon
 $724,999Coming Soon2 beds 2 baths2,163 sq. ft.
514 Charlotte Drive, Madison, MS 39110
MLS# 4157220Listed by: MANNING &MANNING PROPERTIES, LLC - Coming Soon
 $544,900Coming Soon4 beds 3 baths2,422 sq. ft.
813 Thornberry Ridge, Madison, MS 39110
MLS# 4152470Listed by: WOODWARD REAL ESTATE, INC - Coming Soon
 $879,000Coming Soon4 beds 4 baths2,530 sq. ft.
403 Harmony Street, Madison, MS 39110
MLS# 4147177Listed by: HALEY PROPERTIES LLC - Coming Soon
 $899,000Coming Soon3 beds 4 baths2,599 sq. ft.
401 Harmony Street, Madison, MS 39110
MLS# 4147170Listed by: HALEY PROPERTIES LLC - New
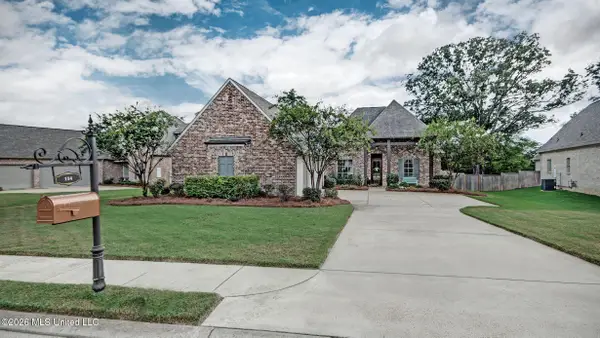 $609,900Active5 beds 4 baths3,050 sq. ft.
114 First Colony Boulevard, Madison, MS 39110
MLS# 4162472Listed by: HAVARD REAL ESTATE GROUP, LLC


Protect your home and budget from life's surprises with an Assurant Home Warranty, backed by a partner that supports you through every step of homeownership. Explore Plans.
©2026 Century 21 Real Estate LLC. All rights reserved. CENTURY 21®, the CENTURY 21 Logo and C21® are service marks owned by Century 21 Real Estate LLC. Century 21 Real Estate LLC fully supports the principles of the Fair Housing Act and the Equal Opportunity Act. Each office is independently owned and operated. Listing information is deemed reliable but not guaranteed accurate.