
112 Honours Drive, Madison, MS 39110
Local realty services provided by:CENTURY 21 J. Carter & Company
Listed by: kristi horne, aliscia oglesbee
Office: dream home properties
MLS#:4159199
Source:MS_UNITED
Price summary
- Price:$925,000
- Price per sq. ft.:$219.25
About this home
Welcome to this stunning luxury home on coveted Honours Drive in Reunion, one of Madison, Mississippi's premier golf course communities. This exceptional 4-bedroom home offers a spacious two-story floor plan, 6 bathrooms, an oversized 3-car garage, multiple living and entertaining spaces, and beautiful views toward one of Reunion's lakes. A golf-cart path is conveniently located beside the property, providing easy access to the community. The thoughtfully designed floor plan features two bedrooms on the main level and two bedrooms upstairs, along with a spacious upstairs bonus and entertainment room with a large TV screen. From the moment you enter, the formal dining room makes an impressive statement with an eye-catching crystal chandelier and elegant details. The spacious primary suite is another standout feature, offering the rare convenience of two separate bathrooms and walk-in closets. At the heart of the home is a beautifully appointed kitchen featuring an oversized quartz island with abundant space for dining, serving, and entertaining. An informal dining area connects the kitchen to the large keeping room, creating additional flexible space for meals, games, or gatherings. Between the kitchen and family room is a wet bar and beverage area featuring generous counter space, a large wine and beverage cooler, and access to a walk-in pantry. A private home office and half bath are also conveniently located just off the kitchen. The spacious family room centers around a gas fireplace flanked by tall built-in bookcases and cabinetry. Large windows provide views of the covered outdoor living area and fenced backyard. Outdoor living is another highlight of this Reunion home. The large covered patio features a gas fireplace, mounted TV, and gas grill, creating an inviting extension of the home's living and entertaining spaces. The private fenced backyard also includes irrigation in both the front and rear yards. Additional features include an oversized three-car garage, central vacuum system, and alarm system availability. Located in Reunion in Madison, MS, this property offers convenient access to the many amenities associated with the Reunion community, including the golf course, clubhouse, restaurant, lakes, boating and fishing opportunities, beaches, pools, playgrounds, tennis courts, and pickleball courts. Buyers can also enjoy convenient access to Madison-area schools, restaurants, shopping, and other local amenities. This home is featured as a Zillow Showcase listing with professional photography, virtual tours, and drone photography highlighting both the property and the Reunion community. Search online for this Honours Drive home in Reunion, Madison, Mississippi to view the complete Zillow Showcase photography and virtual tour, or contact your REALTOR® to schedule a private showing....
Contact an agent
Home facts
- Year built:2017
- Subdivision & Development:Reunion
- Listing ID #:4159199
- Added:5 day(s) ago
- Updated:August 20, 2026 at 03:06 PM
Rooms and interior
- Bedrooms:4
- Total bathrooms:6
- Full bathrooms:4
- Half bathrooms:1
- Flooring:Ceramic Tile, Simulated Wood
- Bathrooms Description:Double Vanity, Soaking Tub
- Kitchen Description:Double Vanity, Eat-in Kitchen, Kitchen Island, Soaking Tub
- Living area:4,219 sq. ft.
Heating and cooling
- Cooling:Ceiling Fan(s), Central Air, Gas, Multi Units
- Heating:Central, Fireplace(s), Natural Gas, Zoned
- Central air:Yes
Structure and exterior
- Year built:2017
- Building area:4,219 sq. ft.
- Lot area:0.38 Acres
- Lot Features:Fenced, Few Trees, Front Yard, Landscaped, Near Golf Course, Sprinklers In Front, Sprinklers In Rear, Views
- Architectural Style:French Acadian
- Construction Materials:Brick
- Exterior Features:Gas Grill, Landscaping Lights, Outdoor Grill, Outdoor Kitchen, Private Yard, Rain Gutters
- Foundation Description:Concrete Perimeter, Slab
- Levels:2 Story
Schools
- High school:Madison Central
- Middle school:Madison
- Elementary school:Madison Station
Utilities
- Water:Public
- Sewer:Public Sewer, Sewer Connected
Finances and disclosures
- Price:$925,000
- Price per sq. ft.:$219.25
- Tax amount:$5,648 (2026)
Features and amenities
- Laundry features:Electric Dryer Hookup, Laundry Room, Main Level, Sink, Washer Hookup
- Amenities:Beamed Ceilings, Blinds, Bookcases, Built-in Features, Ceiling Fan(s), Central Vacuum, Crown Molding, Drapes, Entrance Foyer, High Ceilings, High Speed Internet, His and Hers Closets, Insulated Windows, Open Floorplan, Pantry, Shutters, Storage, Walk-In Closet(s), Wet Bar, Window Treatments, Wired for Data
Parking
- Total parking spaces:6
- Parking description:Attached, Concrete, Direct Access, Driveway, Garage Door Opener, Garage Faces Side, Storage
- Garage:Yes
- Garage spaces:3
New listings near 112 Honours Drive
- Coming Soon
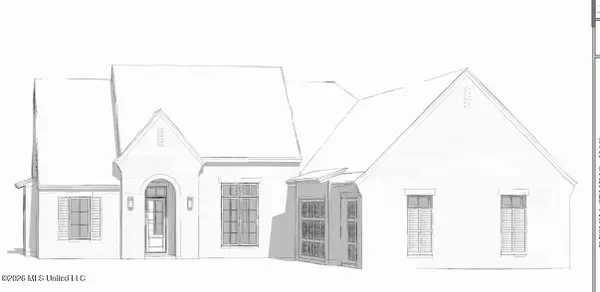 $560,000Coming Soon4 beds 3 baths2,508 sq. ft.
818 Thornberry Ridge, Madison, MS 39110
MLS# 4159736Listed by: GOOD EARTH REALTY - Coming Soon
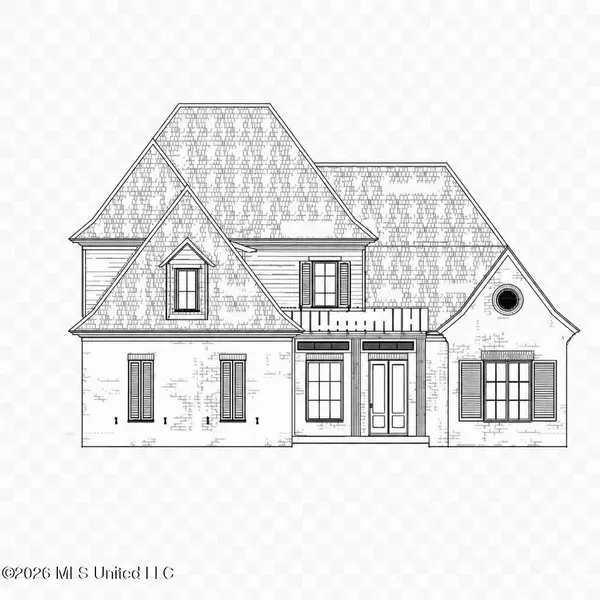 $709,500Coming Soon4 beds 4 baths3,300 sq. ft.
136 Venice Way, Madison, MS 39110
MLS# 4157783Listed by: W REAL ESTATE LLC - Coming Soon
 $724,999Coming Soon2 beds 2 baths2,163 sq. ft.
514 Charlotte Drive, Madison, MS 39110
MLS# 4157220Listed by: MANNING &MANNING PROPERTIES, LLC - Coming Soon
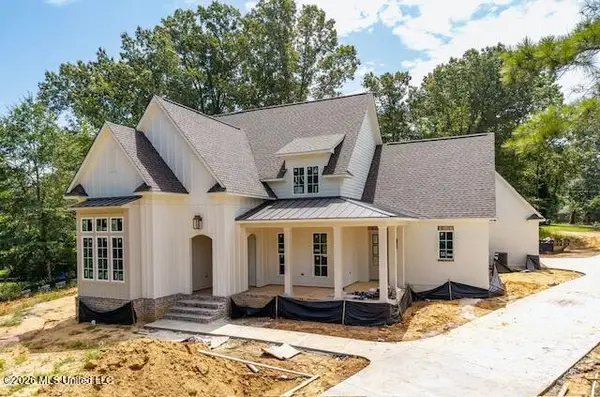 $875,000Coming Soon5 beds 5 baths3,612 sq. ft.
216 Cottesbrooke Circle, Madison, MS 39110
MLS# 4155563Listed by: FRONT GATE REALTY LLC - Coming Soon
 $544,900Coming Soon4 beds 3 baths2,422 sq. ft.
813 Thornberry Ridge, Madison, MS 39110
MLS# 4152470Listed by: WOODWARD REAL ESTATE, INC - Coming Soon
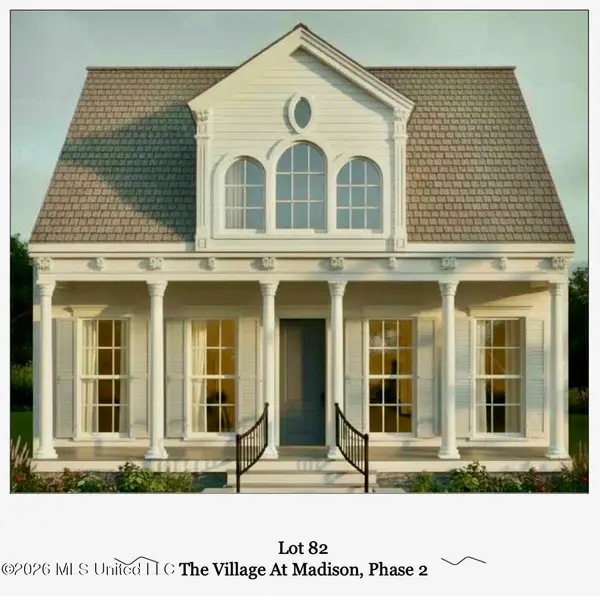 $825,000Coming Soon3 beds 3 baths2,518 sq. ft.
516 Charlotte Drive, Madison, MS 39110
MLS# 4151820Listed by: MANNING &MANNING PROPERTIES, LLC - Coming Soon
 $879,000Coming Soon4 beds 4 baths2,530 sq. ft.
403 Harmony Street, Madison, MS 39110
MLS# 4147177Listed by: HALEY PROPERTIES LLC - Coming Soon
 $899,000Coming Soon3 beds 4 baths2,599 sq. ft.
401 Harmony Street, Madison, MS 39110
MLS# 4147170Listed by: HALEY PROPERTIES LLC - New
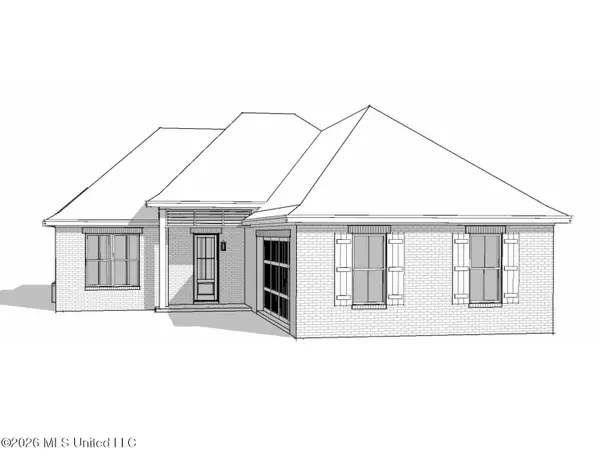 $427,900Active3 beds 3 baths1,990 sq. ft.
118 Mission Park Drive, Madison, MS 39110
MLS# 4159769Listed by: REAL BROKER - New
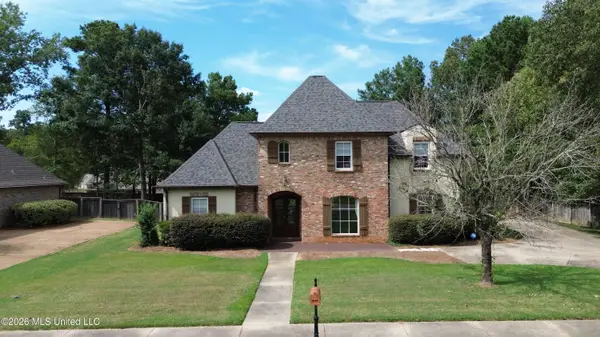 $595,000Active5 beds 5 baths3,492 sq. ft.
809 Beaumont Drive, Madison, MS 39110
MLS# 4159772Listed by: BUCK COMMANDER


Protect your home and budget from life's surprises with an Assurant Home Warranty, backed by a partner that supports you through every step of homeownership. Explore Plans.
©2026 Century 21 Real Estate LLC. All rights reserved. CENTURY 21®, the CENTURY 21 Logo and C21® are service marks owned by Century 21 Real Estate LLC. Century 21 Real Estate LLC fully supports the principles of the Fair Housing Act and the Equal Opportunity Act. Each office is independently owned and operated. Listing information is deemed reliable but not guaranteed accurate.