
112 Northshore Way, Madison, MS 39110
Local realty services provided by:CENTURY 21 J. Carter & Company
Listed by: vicki klein
Office: mcintosh & associates
MLS#:4156700
Source:MS_UNITED
Price summary
- Price:$500,000
- Price per sq. ft.:$191.94
- Monthly HOA dues:$119.92
About this home
Located directly on the water in Lake Caroline, this beautifully customized 3 bedroom, 2.5 bath home offers a rare blend of comfort, function, and serene nature and water views. The floor plan includes a true office, guest half bath, oversized closets, a generous pantry, and separate tub and shower setups in both full bathrooms. A light filled sunroom overlooking the lake anchors the back of the home and creates a peaceful everyday retreat perfect for watching wildlife and enjoying quiet mornings. The spacious primary suite sits just off the sunroom and shares the same tranquil views. The formal dining, a den with a double-sided fireplace, and a wall of windows across the back enhance the open layout. Outside, a covered porch spans the width of the eat in area and sunroom—perfect for watching wildlife. A pathway leads through the backyard to the water and private boat slip/dock. Storage is abundant with walk up access to a floored attic from the garage plus an additional storage room. Well maintained and move in ready, this home offers a private lakeside lifestyle the desirable Lake Caroline setting. So many amenities including, swimming pools, tennis courts, club houses and a golf course....
Contact an agent
Home facts
- Year built:2005
- Subdivision & Development:Lake Caroline
- Listing ID #:4156700
- Added:52 day(s) ago
- Updated:September 12, 2026 at 03:08 PM
Rooms and interior
- Bedrooms:3
- Total bathrooms:3
- Full bathrooms:2
- Half bathrooms:1
- Flooring:Carpet, Concrete
- Bathrooms Description:Double Vanity
- Kitchen Description:Double Vanity, Eat-in Kitchen
- Living area:2,605 sq. ft.
Heating and cooling
- Cooling:Ceiling Fan(s), Central Air
- Heating:Central, Fireplace(s), Natural Gas
- Central air:Yes
Structure and exterior
- Year built:2005
- Building area:2,605 sq. ft.
- Lot area:0.43 Acres
- Lot Features:Corner Lot, Fenced, Front Yard, Landscaped
- Architectural Style:Traditional
- Construction Materials:Brick
- Exterior Features:Boat Slip, Dock, Private Yard
- Foundation Description:Slab
- Levels:1 Story
Schools
- High school:Canton
- Middle school:Canton Middle School
- Elementary school:Canton
Utilities
- Water:Public
- Sewer:Public Sewer, Sewer Connected
Finances and disclosures
- Price:$500,000
- Price per sq. ft.:$191.94
- Tax amount:$2,302 (2025)
Features and amenities
- Laundry features:Electric Dryer Hookup, Inside, Laundry Room, Washer Hookup
- Amenities:Bookcases, Breakfast Bar, Ceiling Fan(s), Double Pane Windows, Insulated Windows, Open Floorplan, Pantry, Storage, Walk-In Closet(s)
Parking
- Parking description:Driveway, Garage Door Opener, Garage Faces Side, Paved, Storage
- Garage:Yes
- Garage spaces:2
New listings near 112 Northshore Way
- Coming Soon
 $579,900Coming Soon5 beds 4 baths2,885 sq. ft.
201 Northshore Way, Madison, MS 39110
MLS# 4162286Listed by: FOKUS REALTY LLC - Coming Soon
 $507,780Coming Soon3 beds 3 baths1,953 sq. ft.
143 Water Street, Madison, MS 39110
MLS# 4161887Listed by: TAYLOR REALTY GROUP, LLC - Coming Soon
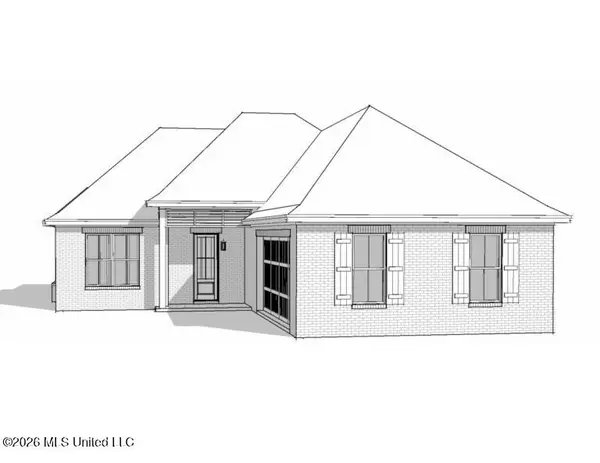 $422,900Coming Soon3 beds 3 baths1,990 sq. ft.
404 Old Maple Cove, Madison, MS 39110
MLS# 4161327Listed by: SHOEMAKER HOMES - Coming Soon
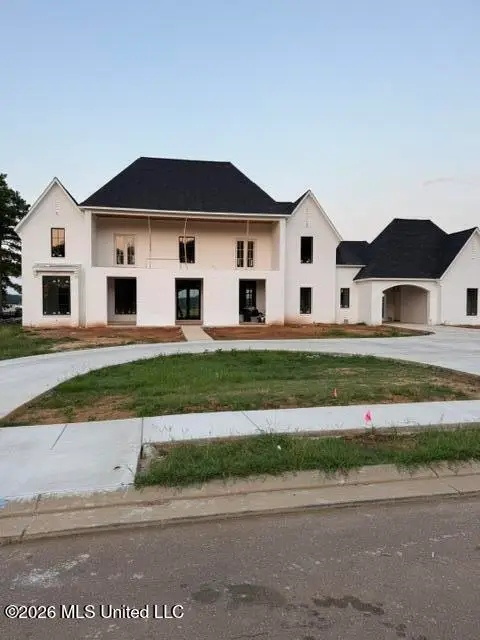 $2,397,000Coming Soon5 beds 6 baths5,875 sq. ft.
119 Winchester Loop, Madison, MS 39110
MLS# 4161009Listed by: W REAL ESTATE LLC - Coming Soon
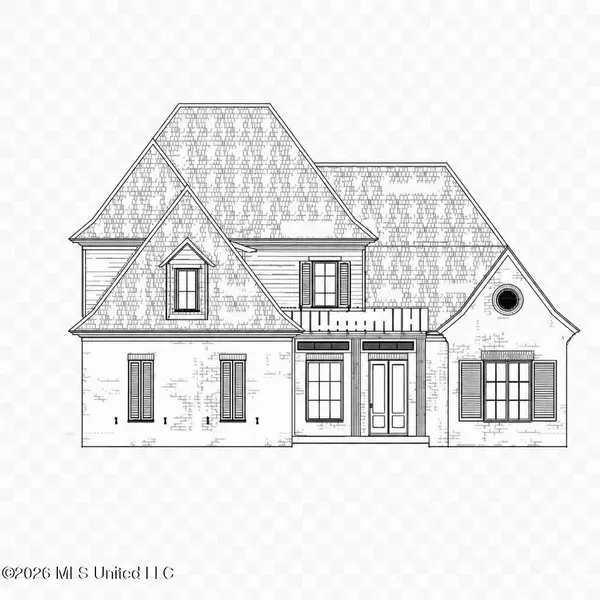 $709,500Coming Soon4 beds 4 baths3,300 sq. ft.
136 Venice Way, Madison, MS 39110
MLS# 4157783Listed by: W REAL ESTATE LLC - Coming Soon
 $724,999Coming Soon2 beds 2 baths2,163 sq. ft.
514 Charlotte Drive, Madison, MS 39110
MLS# 4157220Listed by: MANNING &MANNING PROPERTIES, LLC - Coming Soon
 $544,900Coming Soon4 beds 3 baths2,422 sq. ft.
813 Thornberry Ridge, Madison, MS 39110
MLS# 4152470Listed by: WOODWARD REAL ESTATE, INC - Coming Soon
 $879,000Coming Soon4 beds 4 baths2,530 sq. ft.
403 Harmony Street, Madison, MS 39110
MLS# 4147177Listed by: HALEY PROPERTIES LLC - Coming Soon
 $899,000Coming Soon3 beds 4 baths2,599 sq. ft.
401 Harmony Street, Madison, MS 39110
MLS# 4147170Listed by: HALEY PROPERTIES LLC - New
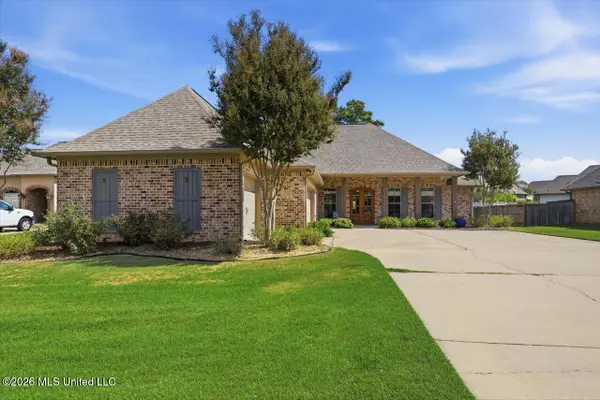 $425,000Active4 beds 3 baths2,248 sq. ft.
114 Claiborne Street, Madison, MS 39110
MLS# 4162278Listed by: FRONT GATE REALTY LLC


Protect your home and budget from life's surprises with an Assurant Home Warranty, backed by a partner that supports you through every step of homeownership. Explore Plans.
©2026 Century 21 Real Estate LLC. All rights reserved. CENTURY 21®, the CENTURY 21 Logo and C21® are service marks owned by Century 21 Real Estate LLC. Century 21 Real Estate LLC fully supports the principles of the Fair Housing Act and the Equal Opportunity Act. Each office is independently owned and operated. Listing information is deemed reliable but not guaranteed accurate.