
113 Kenbridge Lane, Madison, MS 39110
Local realty services provided by:CENTURY 21 Busch Realty Group
Listed by: terri morgan, marianne coker
Office: bhhs gateway real estate
MLS#:4156819
Source:MS_UNITED
Price summary
- Price:$369,000
- Price per sq. ft.:$168.19
- Monthly HOA dues:$65.75
About this home
Meticulously maintained and move-in ready, this rare gem offers the perfect blend of location, privacy and refined modern living. Nestled on a gorgeous, oversized lot in the highly sought-after Summertree neighborhood, this home is ready to welcome it's next family! Minutes from I-55, premier shopping and dining, top-tier healthcare, and award winning Madison School District! (Madison Station, Madison Middle, Rosa Scott, Madison Central High School) Designed with both everyday living and entertaining in mind, this home features an inviting open floor plan with soaring vaulted ceilings and fabulous fireplace that serves as a stunning focal point. 364 sq ft heated and cooled bonus room not included in total square footage! The beautifully appointed kitchen is equipped with custom cabinetry, designer lighting, stainless appliances and distinctive architectural details that add character and charm throughout. The refrigerator, washer and dryer remain with the home, making this property truly move-in ready. Some exceptional details that stand out are; A NEW ROOF - LESS THAN 1 YR OLD, NEW EXTERIOR PAINT-2026, NEW INTERIOR PAINT-2025, FRENCH DRAINS AROUND ENTIRE BACKYARD, CHIMNEY SWEPT 2025, NEW FLOORING, RENOVATED PRIMARY BATHROOM WITH STEAM GENERATOR IN SHOWER, NEWER HVAC-LESS THAN 3 YRS OLD....AND A TESLA ELECTRICAL CHARGING CONNECTION!! THERE'S AN EXTRA TALL FENCE WITH CUSTOM LATTICE WORK PROVIDING ADDITIONAL PRIVACY!! THERE ARE 3 STORAGE SHEDS IN GREAT SHAPE THAT ARE ALSO BEING LEFT. THERE IS A 364 SQ FT CUSTOM BONUS ROOM THAT IS HEATED AND COOLED, NOT INCLUDED IN THE SQ FT. THIS COULD BE A DISTINCTIVE OFFICE, MAN CAVE, OR CHILDREN'S HAVEN/THEATRE!! THERE ARE NEW LUXURY VINYL WOOD FLOORS, BRAZILIAN SLATE FLOORS AND STAINED CONCRETE throughout the home. Summertree offers great amenities; neighborhood pool and playground, tennis courts, pickle ball , awesome clubhouse with BBQ grills and picnic tables, all overlooking 1 of 2 lakes where you can enjoy fishing. Step outside to your own private retreat, where a beautifully landscaped backyard and the soothing sounds of a peaceful fountain create the perfect setting for relaxing or entertaining. THIS TRULY IS A PLACE YOU'LL LOVE TO CALL HOME!!...
Contact an agent
Home facts
- Year built:1993
- Subdivision & Development:Summertree
- Listing ID #:4156819
- Added:92 day(s) ago
- Updated:October 24, 2026 at 08:34 AM
Rooms and interior
- Bedrooms:3
- Total bathrooms:2
- Full bathrooms:2
- Flooring:Concrete, Hardwood, Slate, Tile
- Bathrooms Description:Double Vanity, Soaking Tub
- Kitchen Description:Double Vanity, Eat-in Kitchen, Soaking Tub
- Living area:2,194 sq. ft.
Heating and cooling
- Cooling:Ceiling Fan(s), Central Air, Electric
- Heating:Central, Natural Gas
- Central air:Yes
Structure and exterior
- Year built:1993
- Building area:2,194 sq. ft.
- Lot area:0.42 Acres
- Lot Features:Cul-De-Sac, Fenced, Front Yard, Landscaped, Many Trees
- Architectural Style:Contemporary, Traditional
- Construction Materials:Brick, Stucco
- Exterior Features:Private Yard
- Foundation Description:Slab
- Levels:1.5 Story
Schools
- High school:Madison Central
- Middle school:North East Madison Middle School
- Elementary school:Madison Station
Utilities
- Water:Public
- Sewer:Public Sewer
Finances and disclosures
- Price:$369,000
- Price per sq. ft.:$168.19
- Tax amount:$1,712 (2025)
Features and amenities
- Laundry features:Electric Dryer Hookup, Laundry Room, Main Level, Washer Hookup
- Amenities:Blinds, Breakfast Bar, Built-in Features, Cathedral Ceiling(s), Ceiling Fan(s), Entrance Foyer, Granite Counters, High Ceilings, High Speed Internet, Insulated Windows, Open Floorplan, Primary Downstairs, Smart Thermostat, Sound System, Tile Counters, Vaulted Ceiling(s), Walk-In Closet(s), Window Treatments, Wired for Data
Parking
- Parking description:Driveway, Electric Vehicle Charging Station, Enclosed, Garage Faces Side, Paved
- Garage:Yes
- Garage spaces:2
New listings near 113 Kenbridge Lane
- Coming Soon
 $458,900Coming Soon3 beds 2 baths2,180 sq. ft.
136 Lewis Farms Drive, Madison, MS 39110
MLS# 4165375Listed by: SHOEMAKER HOMES - Coming Soon
 $672,700Coming Soon4 beds 4 baths3,100 sq. ft.
128 Venice Way, Madison, MS 39110
MLS# 4164666Listed by: W REAL ESTATE LLC - Coming Soon
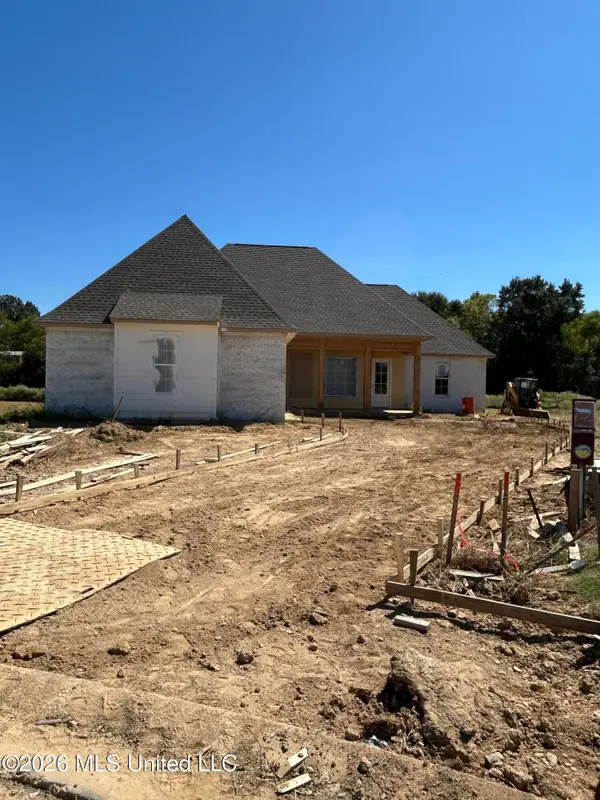 $466,500Coming Soon3 beds 3 baths2,116 sq. ft.
508 Friars Cove, Madison, MS 39110
MLS# 4164140Listed by: WOODWARD REAL ESTATE, INC - Coming Soon
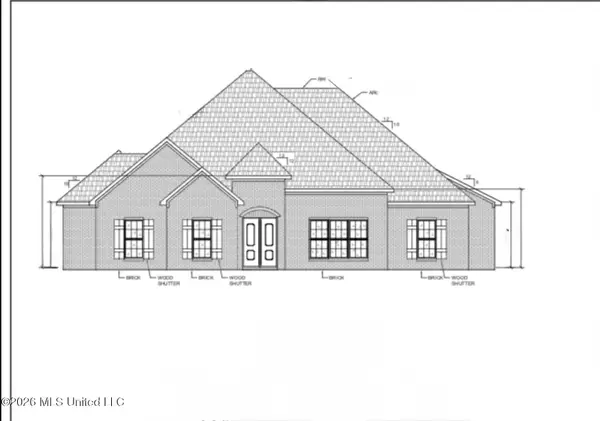 $490,000Coming Soon4 beds 4 baths2,342 sq. ft.
111 Begonia Lane, Madison, MS 39110
MLS# 4163736Listed by: REAL ESTATE PARTNERS - Coming Soon
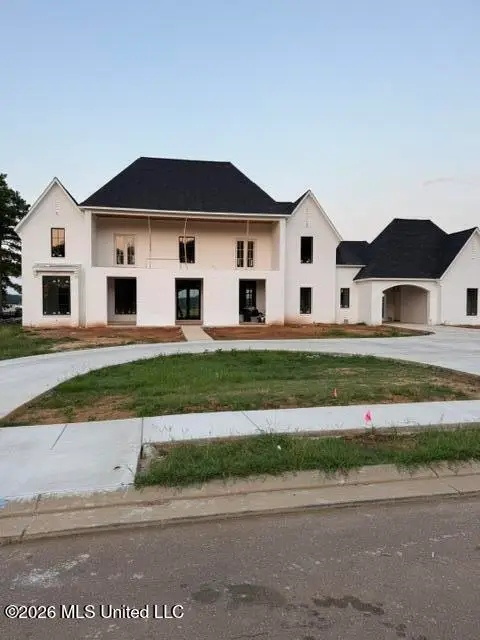 $2,397,000Coming Soon5 beds 6 baths5,875 sq. ft.
119 Winchester Loop, Madison, MS 39110
MLS# 4161009Listed by: W REAL ESTATE LLC - Coming Soon
 $724,999Coming Soon2 beds 2 baths2,163 sq. ft.
514 Charlotte Drive, Madison, MS 39110
MLS# 4157220Listed by: MANNING &MANNING PROPERTIES, LLC - Coming Soon
 $879,000Coming Soon4 beds 4 baths2,530 sq. ft.
403 Harmony Street, Madison, MS 39110
MLS# 4147177Listed by: HALEY PROPERTIES LLC - Coming Soon
 $899,000Coming Soon3 beds 4 baths2,599 sq. ft.
401 Harmony Street, Madison, MS 39110
MLS# 4147170Listed by: HALEY PROPERTIES LLC - New
 $379,000Active1 beds 1 baths744 sq. ft.
146 Northshore Way, Madison, MS 39110
MLS# 4166457Listed by: CHARLOTTE SMITH REAL ESTATE - New
 $649,500Active8.85 Acres
145 Annandale Golf Club Drive, Madison, MS 39110
MLS# 4166409Listed by: LEE HAWKINS, REALTY


Protect your home and budget from life's surprises with an Assurant Home Warranty, backed by a partner that supports you through every step of homeownership. Explore Plans.
©2026 Century 21 Real Estate LLC. All rights reserved. CENTURY 21®, the CENTURY 21 Logo and C21® are service marks owned by Century 21 Real Estate LLC. Century 21 Real Estate LLC fully supports the principles of the Fair Housing Act and the Equal Opportunity Act. Each office is independently owned and operated. Listing information is deemed reliable but not guaranteed accurate.