
114 Fallen Oak Road, Madison, MS 39110
Local realty services provided by:CENTURY 21 Busch Realty Group
Listed by: brooks poole
Office: the furr group
MLS#:4162002
Source:MS_UNITED
Price summary
- Price:$1,197,500
- Price per sq. ft.:$290.02
- Monthly HOA dues:$120.83
About this home
Discover one of Madison County's best-kept secrets in Charlton Place, where privacy, natural beauty, and refined living come together just minutes from the charm of Livingston. Set on approximately 5.79 beautifully landscaped acres overlooking a picturesque lake, this exceptional custom-built residence offers the rare opportunity to enjoy a peaceful country setting without sacrificing convenience. Built in 2021, the approximately 4,129-square-foot home features 4 bedrooms, 4.5 baths and a thoughtfully designed floor plan ideal for both everyday living and entertaining. Soaring 12-foot ceilings and beautiful oak flooring create an immediate sense of quality, while the spacious great room with brick fireplace, formal dining room, gourmet kitchen, comfortable keeping/den area and sun-filled breakfast space provide multiple places to gather. A handsome private office with vaulted ceiling makes working from home equally inviting. The desirable split plan places the primary suite privately on one side of the home, with two additional main-level bedrooms offering en-suite baths. Upstairs, the fourth bedroom provides wonderful flexibility as a guest suite, bonus room or additional private retreat. Throughout the home, plantation shutters, custom window treatments, abundant storage and carefully selected finishes reflect attention to detail. Outdoor living is equally special. The screened porch, complete with a wood-burning fireplace and built-in grill, overlooks the professionally landscaped grounds and lake beyond—an idyllic setting for morning coffee, evening entertaining or simply enjoying the quiet surroundings. The property also offers excellent fishing and the privacy afforded by nearly six acres within a gated community. Additional features include a three-car garage, whole-house Kohler standby generator, irrigation and security systems, and a concrete-and-steel interior storm room. 114 Fallen Oak offers something increasingly difficult to find: space to breathe, exceptional privacy and a beautiful natural setting—all within easy reach of the restaurants, shopping and lifestyle amenities of the Madison area. Come experience the quieter side of Madison County living....
Contact an agent
Home facts
- Year built:2021
- Subdivision & Development:Charlton Place
- Listing ID #:4162002
- Added:4 day(s) ago
- Updated:September 14, 2026 at 03:17 PM
Rooms and interior
- Bedrooms:4
- Total bathrooms:5
- Full bathrooms:4
- Half bathrooms:1
- Flooring:Tile, Wood
- Bathrooms Description:Double Vanity
- Kitchen Description:Double Vanity, Eat-in Kitchen, Kitchen Island
- Living area:4,129 sq. ft.
Heating and cooling
- Cooling:Ceiling Fan(s), Central Air
- Heating:Central
- Central air:Yes
Structure and exterior
- Year built:2021
- Building area:4,129 sq. ft.
- Lot area:8.23 Acres
- Lot Features:Corners Marked, Landscaped, Sprinklers In Front, Sprinklers In Rear
- Architectural Style:Traditional
- Construction Materials:Brick
- Exterior Features:Outdoor Grill, Private Yard, Rain Gutters
- Foundation Description:Slab
- Levels:2 Story
Schools
- High school:Canton
- Middle school:Canton
- Elementary school:Canton
Utilities
- Water:Public
- Sewer:Private Sewer, Waste Treatment Plant
Finances and disclosures
- Price:$1,197,500
- Price per sq. ft.:$290.02
- Tax amount:$3,929 (2025)
Features and amenities
- Laundry features:Laundry Closet, Laundry Room, Lower Level, Main Level, Sink
- Amenities:Aluminum Frames, Bookcases, Ceiling Fan(s), Crown Molding, Entrance Foyer, High Ceilings, High Speed Internet, Open Floorplan, Pantry, Primary Downstairs, Recessed Lighting, Stone Counters, Storage, Tray Ceiling(s), Vaulted Ceiling(s), Walk-In Closet(s), Wired for Data
Parking
- Total parking spaces:3
- Parking description:Attached, Garage Door Opener, Garage Faces Side, Gravel, Parking Pad, Paved, Storage
- Garage:Yes
- Garage spaces:3
New listings near 114 Fallen Oak Road
- Coming Soon
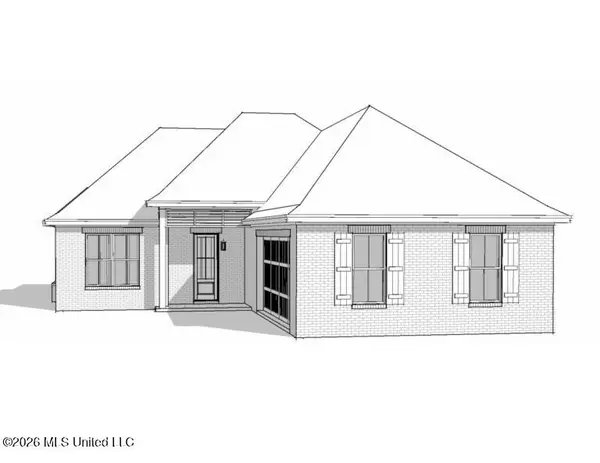
 $507,780Coming Soon3 beds 3 baths1,953 sq. ft.
143 Water Street, Madison, MS 39110
MLS# 4161887Listed by: TAYLOR REALTY GROUP, LLC - Coming Soon
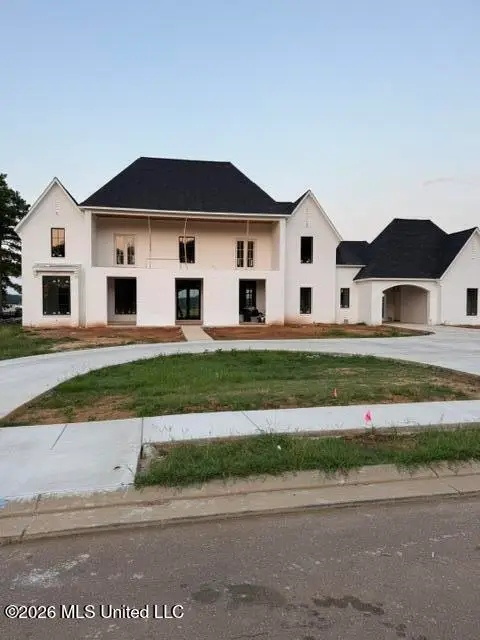
 $422,900Coming Soon3 beds 3 baths1,990 sq. ft.
404 Old Maple Cove, Madison, MS 39110
MLS# 4161327Listed by: SHOEMAKER HOMES - Coming Soon
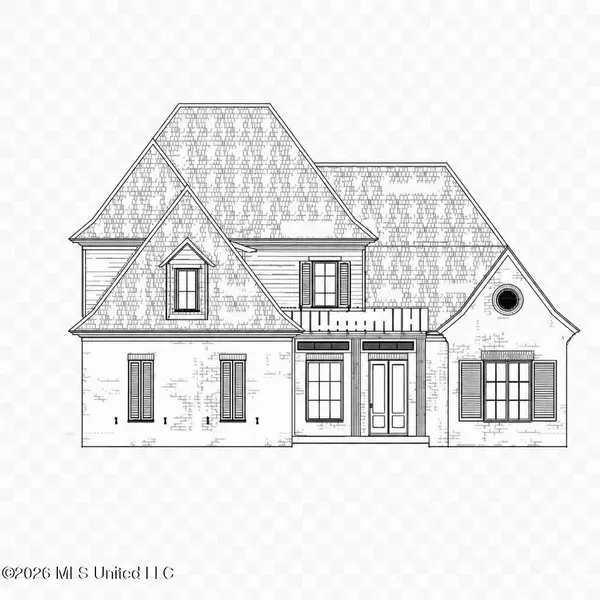
 $2,397,000Coming Soon5 beds 6 baths5,875 sq. ft.
119 Winchester Loop, Madison, MS 39110
MLS# 4161009Listed by: W REAL ESTATE LLC - Coming Soon
 $709,500Coming Soon4 beds 4 baths3,300 sq. ft.
136 Venice Way, Madison, MS 39110
MLS# 4157783Listed by: W REAL ESTATE LLC - Coming Soon
 $724,999Coming Soon2 beds 2 baths2,163 sq. ft.
514 Charlotte Drive, Madison, MS 39110
MLS# 4157220Listed by: MANNING &MANNING PROPERTIES, LLC - Coming Soon
 $544,900Coming Soon4 beds 3 baths2,422 sq. ft.
813 Thornberry Ridge, Madison, MS 39110
MLS# 4152470Listed by: WOODWARD REAL ESTATE, INC - Coming Soon
 $879,000Coming Soon4 beds 4 baths2,530 sq. ft.
403 Harmony Street, Madison, MS 39110
MLS# 4147177Listed by: HALEY PROPERTIES LLC - Coming Soon
 $899,000Coming Soon3 beds 4 baths2,599 sq. ft.
401 Harmony Street, Madison, MS 39110
MLS# 4147170Listed by: HALEY PROPERTIES LLC - New
 $145,000Active1.4 Acres
119 Bristol Drive, Madison, MS 39110
MLS# 4162393Listed by: MCINTOSH & ASSOCIATES - New
 $1,850,000Active5 beds 6 baths5,703 sq. ft.
104 Langdon Bend, Madison, MS 39110
MLS# 4162322Listed by: E SPEED REALTY


Protect your home and budget from life's surprises with an Assurant Home Warranty, backed by a partner that supports you through every step of homeownership. Explore Plans.
©2026 Century 21 Real Estate LLC. All rights reserved. CENTURY 21®, the CENTURY 21 Logo and C21® are service marks owned by Century 21 Real Estate LLC. Century 21 Real Estate LLC fully supports the principles of the Fair Housing Act and the Equal Opportunity Act. Each office is independently owned and operated. Listing information is deemed reliable but not guaranteed accurate.