
116 Weldon Drive, Madison, MS 39110
Local realty services provided by:CENTURY 21 David Stevens Inc.
Listed by: shelton s bounds
Office: mark s bounds realty partners
MLS#:4161788
Source:MS_UNITED
Price summary
- Price:$385,000
- Price per sq. ft.:$144.79
- Monthly HOA dues:$46.67
About this home
Charming curb appeal & traditional life style await in this classic family home in Hartfield. This is the type of place that reminds you of where you grew up & is now ready for it's next generation of owners as the current family expands into new seasons of life. The primary bedroom & bathroom are upstairs along with two other guest bedrooms, a full bathroom & the laundry. A full guest bedroom & bathroom are also available downstairs as well as a formal dining room, office & eat-in kitchen as well as a formal living room! This one has character & space with a formal & more traditional touch. Come make this place HOME! From 2024-2026 we have replaced the roof & one A/C unit, the stove, the entire back fence and added gutters! There is green space behind this home so bring your soccer goals and bike ramps & frisbees. Kids are going to love the space.
Contact an agent
Home facts
- Year built:2005
- Subdivision & Development:Hartfield
- Listing ID #:4161788
- Added:1 day(s) ago
- Updated:September 10, 2026 at 01:46 AM
Rooms and interior
- Bedrooms:4
- Total bathrooms:3
- Full bathrooms:3
- Flooring:Carpet, Ceramic Tile, Wood
- Bathrooms Description:Double Vanity
- Kitchen Description:Double Vanity, Eat-in Kitchen
- Living area:2,659 sq. ft.
Heating and cooling
- Cooling:Ceiling Fan(s), Central Air
- Heating:Central, Fireplace(s), Natural Gas
- Central air:Yes
Structure and exterior
- Year built:2005
- Building area:2,659 sq. ft.
- Lot area:0.27 Acres
- Lot Features:Fenced, Front Yard, Level, Rectangular Lot
- Architectural Style:Traditional
- Construction Materials:Brick, HardiPlank Type
- Exterior Features:Private Yard, Rain Gutters
- Foundation Description:Slab
- Levels:2 Story
Schools
- High school:Germantown
- Middle school:Germantown Middle
- Elementary school:Mannsdale
Utilities
- Water:Public
- Sewer:Public Sewer, Sewer Connected
Finances and disclosures
- Price:$385,000
- Price per sq. ft.:$144.79
- Tax amount:$2,496 (2025)
Features and amenities
- Laundry features:Upper Level
- Amenities:Entrance Foyer, High Ceilings, Insulated Windows, Storage
Parking
- Total parking spaces:2
- Parking description:Direct Access, Garage Door Opener, Garage Faces Front
- Garage:Yes
- Garage spaces:2
New listings near 116 Weldon Drive
- Coming Soon
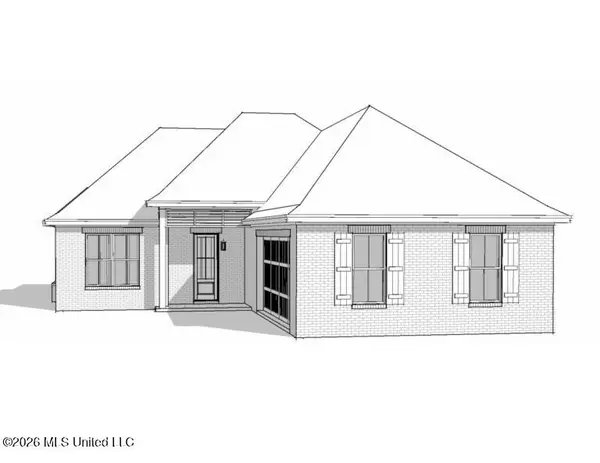
 $507,780Coming Soon3 beds 3 baths1,953 sq. ft.
143 Water Street, Madison, MS 39110
MLS# 4161887Listed by: TAYLOR REALTY GROUP, LLC - Coming Soon
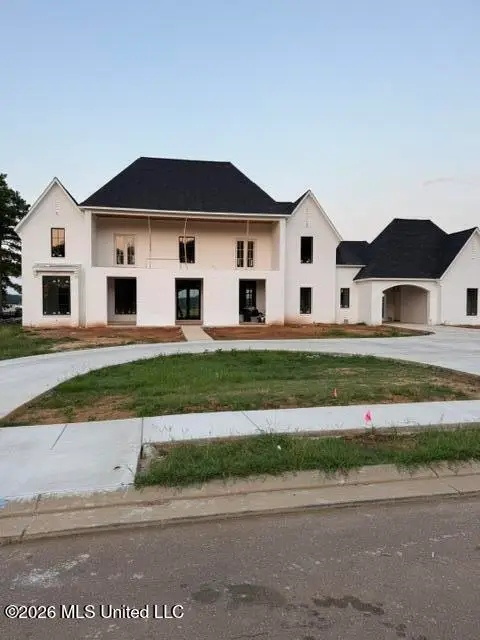
 $422,900Coming Soon3 beds 3 baths1,990 sq. ft.
404 Old Maple Cove, Madison, MS 39110
MLS# 4161327Listed by: SHOEMAKER HOMES - Coming Soon
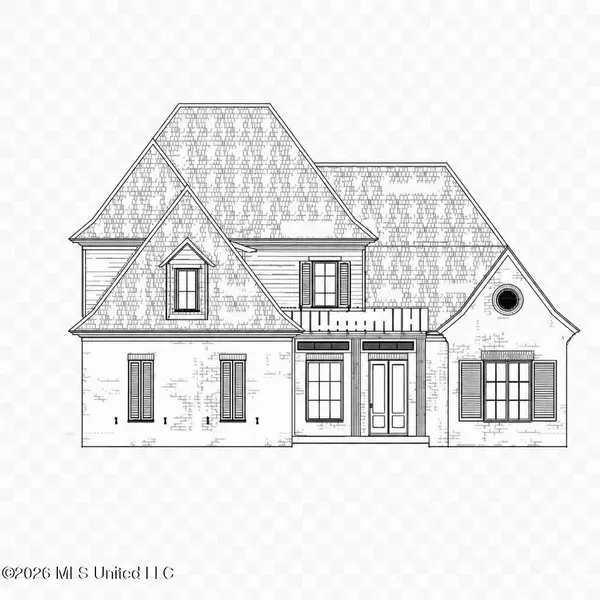
 $2,397,000Coming Soon5 beds 6 baths5,875 sq. ft.
119 Winchester Loop, Madison, MS 39110
MLS# 4161009Listed by: W REAL ESTATE LLC - Coming Soon
 $709,500Coming Soon4 beds 4 baths3,300 sq. ft.
136 Venice Way, Madison, MS 39110
MLS# 4157783Listed by: W REAL ESTATE LLC - Coming Soon
 $724,999Coming Soon2 beds 2 baths2,163 sq. ft.
514 Charlotte Drive, Madison, MS 39110
MLS# 4157220Listed by: MANNING &MANNING PROPERTIES, LLC - Coming Soon
 $544,900Coming Soon4 beds 3 baths2,422 sq. ft.
813 Thornberry Ridge, Madison, MS 39110
MLS# 4152470Listed by: WOODWARD REAL ESTATE, INC - Coming Soon
 $879,000Coming Soon4 beds 4 baths2,530 sq. ft.
403 Harmony Street, Madison, MS 39110
MLS# 4147177Listed by: HALEY PROPERTIES LLC - Coming Soon
 $899,000Coming Soon3 beds 4 baths2,599 sq. ft.
401 Harmony Street, Madison, MS 39110
MLS# 4147170Listed by: HALEY PROPERTIES LLC - New
 $1,215,000Active4 beds 5 baths4,372 sq. ft.
310 Lake Village Drive, Madison, MS 39110
MLS# 4161943Listed by: W REAL ESTATE LLC - New
 $1,200,000Active4 beds 5 baths4,394 sq. ft.
145 Cedar Woods Cove, Madison, MS 39110
MLS# 4161908Listed by: DYE & COMPANY REAL ESTATE


Protect your home and budget from life's surprises with an Assurant Home Warranty, backed by a partner that supports you through every step of homeownership. Explore Plans.
©2026 Century 21 Real Estate LLC. All rights reserved. CENTURY 21®, the CENTURY 21 Logo and C21® are service marks owned by Century 21 Real Estate LLC. Century 21 Real Estate LLC fully supports the principles of the Fair Housing Act and the Equal Opportunity Act. Each office is independently owned and operated. Listing information is deemed reliable but not guaranteed accurate.