
125 N Natchez Drive, Madison, MS 39110
Local realty services provided by:CENTURY 21 David Stevens Inc.
Listed by: dale cook
Office: nix-tann & associates, inc.
MLS#:4166885
Source:MS_UNITED
Price summary
- Price:$2,435,000
- Price per sq. ft.:$536.11
- Monthly HOA dues:$125
About this home
Experience exceptional waterfront living in this stunning, coastal-inspired luxury residence overlooking the Ross Barnett Reservoir. Thoughtfully designed with timeless architectural details, sophisticated finishes, and resort-style amenities, this home offers the perfect combination of elegance, comfort, and effortless entertaining. From the moment you enter, you're welcomed by beautiful architectural details, a striking backlit onyx feature, and an inviting atmosphere that captures the essence of refined waterfront living. The home features four spacious bedrooms, with two conveniently located on the main level and two upstairs, along with an additional upstairs living area and private balcony. The gourmet kitchen is a true showpiece, featuring exquisite marble waterfall countertops, a custom limestone vent hood, and a spacious working pantry. A stunning real limestone fireplace adds warmth and architectural character to the living space. The luxurious primary suite offers a private retreat with a vaulted ceiling and expansive windows. The spa-inspired primary bathroom features beautiful marble countertops and shower finishes, heated floors, and an adjoining custom-designed, enclosed luxury closet. A conveniently located laundry room connects directly to the primary suite. Step outside to experience extraordinary waterfront entertaining. The outdoor living spaces feature a beautiful swimming pool and hot tub, retractable screens, an outdoor bathroom, and an inviting fire pit complemented by dramatic fire bowls. For boating enthusiasts, the property includes a private boathouse with boat lift, offering convenient access to the reservoir. A separate golf cart garage adds another layer of convenience to this thoughtfully designed home. Every detail of this remarkable residence reflects quality craftsmanship, sophisticated design, and an appreciation for luxury waterfront living. Additional Luxury Feature: A premium infrared sauna is also available for separate purchase with the home, offering the opportunity to enjoy a private, spa-like wellness experience. The Town of Lost Rabbit is like no other, with its breathtaking views of the Ross Barnett Reservoir and the many neighborhood amenities offered, you will not want to leave. Marina, neighborhood restaurant and bar, general store and resort style swimming pool are just few things that make Lost Rabbit so unique. Schedule a private tour today....
Contact an agent
Home facts
- Year built:2022
- Subdivision & Development:Lost Rabbit
- Listing ID #:4166885
- Added:1 day(s) ago
- Updated:October 30, 2026 at 01:45 AM
Rooms and interior
- Bedrooms:4
- Total bathrooms:5
- Full bathrooms:4
- Half bathrooms:1
- Flooring:Hardwood, Tile
- Bathrooms Description:Double Vanity, Soaking Tub
- Kitchen Description:Double Vanity, Eat-in Kitchen, Kitchen Island, Soaking Tub
- Living area:4,542 sq. ft.
Heating and cooling
- Cooling:Central Air, Multi Units
- Heating:Central, Fireplace(s)
- Central air:Yes
Structure and exterior
- Year built:2022
- Building area:4,542 sq. ft.
- Lot area:0.44 Acres
- Architectural Style:Traditional
- Construction Materials:Brick
- Exterior Features:Balcony, Dock, Outdoor Kitchen, Private Yard
- Foundation Description:Pillar/Post/Pier, Slab
- Levels:2 Story
Schools
- High school:Madison Central
- Middle school:Madison Middle School
- Elementary school:Madison Avenue
Utilities
- Water:Public
- Sewer:Public Sewer, Sewer Connected
Finances and disclosures
- Price:$2,435,000
- Price per sq. ft.:$536.11
- Tax amount:$14,031 (2025)
Features and amenities
- Laundry features:Laundry Room, Sink
- Amenities:Ceiling Fan(s), Granite Counters, High Ceilings, Open Floorplan, Pantry, Storage, Walk-In Closet(s)
- Pool features:In Ground
Parking
- Parking description:Attached, Driveway, Golf Cart Garage, Parking Pad
- Garage:Yes
- Garage spaces:2.5
New listings near 125 N Natchez Drive
- Coming Soon
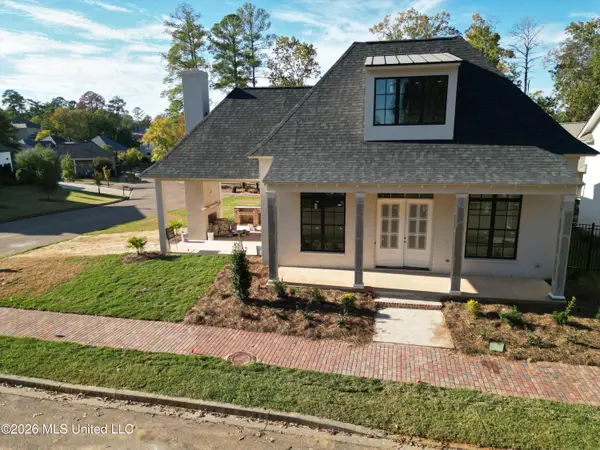 $1,099,000Coming Soon5 beds 5 baths3,970 sq. ft.
194 N Natchez Drive, Madison, MS 39110
MLS# 4166924Listed by: TAYLOR REALTY GROUP, LLC - Coming Soon
 $458,900Coming Soon3 beds 2 baths2,180 sq. ft.
136 Lewis Farms Drive, Madison, MS 39110
MLS# 4165375Listed by: SHOEMAKER HOMES - Coming Soon
 $672,700Coming Soon4 beds 4 baths3,100 sq. ft.
128 Venice Way, Madison, MS 39110
MLS# 4164666Listed by: W REAL ESTATE LLC - Coming Soon
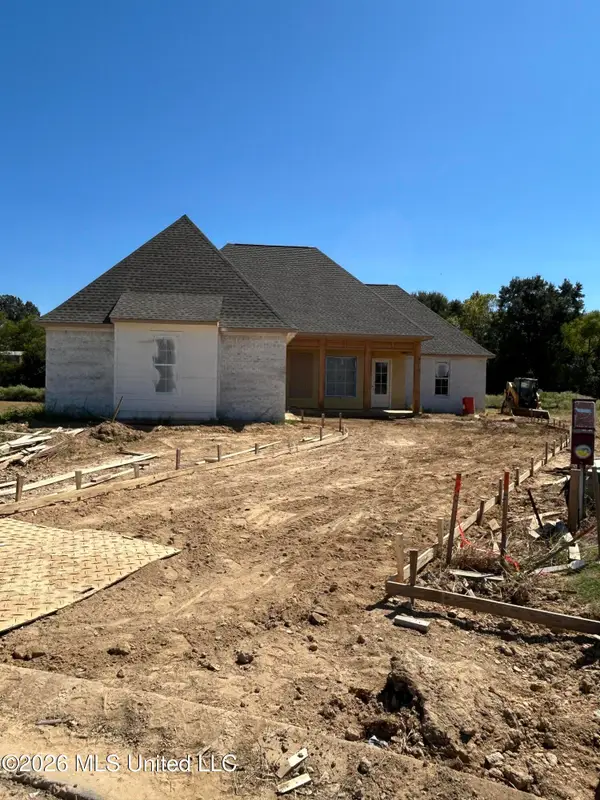 $466,500Coming Soon3 beds 3 baths2,116 sq. ft.
508 Friars Cove, Madison, MS 39110
MLS# 4164140Listed by: WOODWARD REAL ESTATE, INC - Coming Soon
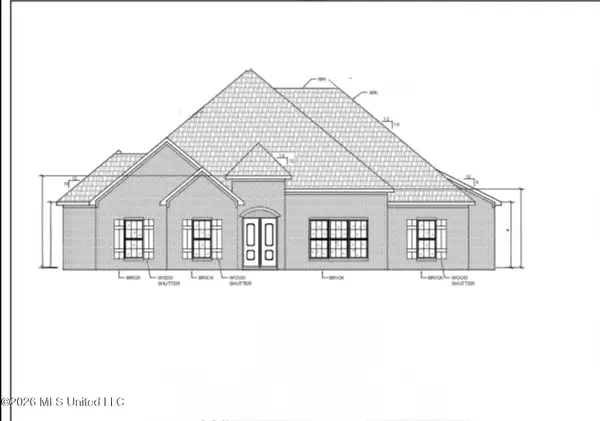 $490,000Coming Soon4 beds 4 baths2,342 sq. ft.
111 Begonia Lane, Madison, MS 39110
MLS# 4163736Listed by: REAL ESTATE PARTNERS - Coming Soon
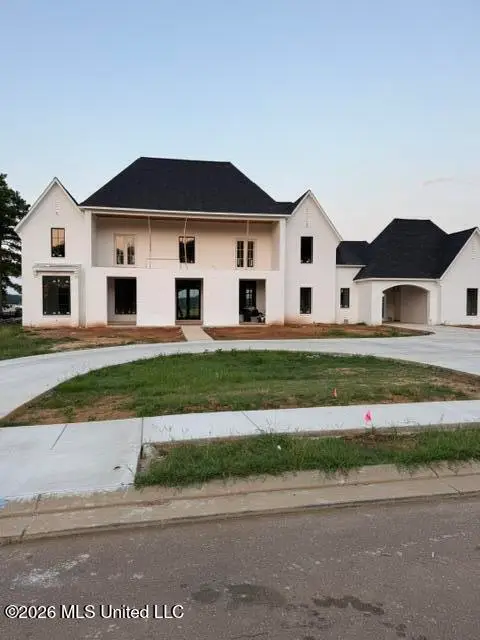 $2,397,000Coming Soon5 beds 6 baths5,875 sq. ft.
119 Winchester Loop, Madison, MS 39110
MLS# 4161009Listed by: W REAL ESTATE LLC - Coming Soon
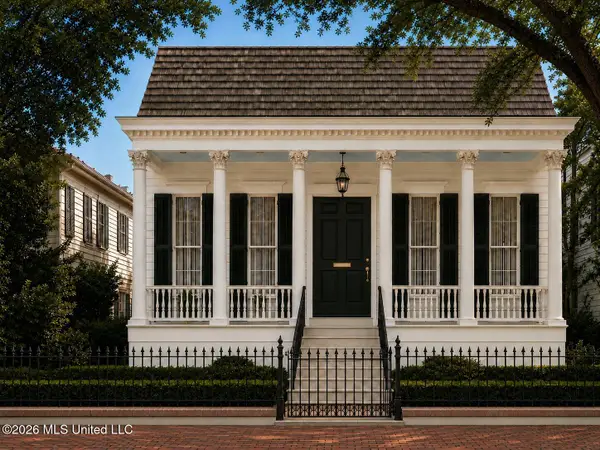 $724,999Coming Soon2 beds 2 baths2,163 sq. ft.
514 Charlotte Drive, Madison, MS 39110
MLS# 4157220Listed by: MANNING &MANNING PROPERTIES, LLC - Coming Soon
 $879,000Coming Soon4 beds 4 baths2,530 sq. ft.
403 Harmony Street, Madison, MS 39110
MLS# 4147177Listed by: HALEY PROPERTIES LLC - Coming Soon
 $899,000Coming Soon3 beds 4 baths2,599 sq. ft.
401 Harmony Street, Madison, MS 39110
MLS# 4147170Listed by: HALEY PROPERTIES LLC - New
 $539,900Active2 beds 3 baths2,375 sq. ft.
147 Republic Street, Madison, MS 39110
MLS# 4166896Listed by: CASTLE REAL ESTATE INC


Protect your home and budget from life's surprises with an Assurant Home Warranty, backed by a partner that supports you through every step of homeownership. Explore Plans.
©2026 Century 21 Real Estate LLC. All rights reserved. CENTURY 21®, the CENTURY 21 Logo and C21® are service marks owned by Century 21 Real Estate LLC. Century 21 Real Estate LLC fully supports the principles of the Fair Housing Act and the Equal Opportunity Act. Each office is independently owned and operated. Listing information is deemed reliable but not guaranteed accurate.