
145 Cedar Woods Cove, Madison, MS 39110
Local realty services provided by:CENTURY 21 J. Carter & Company
145 Cedar Woods Cove,Madison, MS 39110
$1,200,000
- 4 Beds
- 5 Baths
- 4,394 sq. ft.
- Single family
- Active
Listed by: shannon dye
Office: dye & company real estate
MLS#:4161908
Source:MS_UNITED
Price summary
- Price:$1,200,000
- Price per sq. ft.:$273.1
- Monthly HOA dues:$166.67
About this home
Set within an extraordinary resort-style gated community, this dramatic Acadian residence offers an exceptional blend of timeless architecture, sophisticated design, and relaxed waterfront living. The home is located on a deep, protected cove with 133 feet of lake frontage, a private boathouse with boat lift, and sweeping views of the water. This beautifully appointed home is designed to embrace both indoor and outdoor living. Inside, soaring ceilings and beautiful antique heart pine floors create a warm architectural foundation, while bold black-painted rooms and distinctive black accents throughout give the home an unexpected, sophisticated edge. The result is a residence that feels both classic and decidedly modern. The thoughtfully designed floor plan offers four generously sized bedrooms, four full bathrooms, and a powder room. The primary suite is a true retreat, overlooking the lake and featuring two large walk-in closets. A private study just off the primary bedroom provides an inviting space lined with abundant bookshelves—perfect for a home office, library, or quiet retreat. At the heart of the home, a beautiful light-filled bar creates a stunning connection between the sophisticated sitting room and family room. The dining room flows effortlessly toward the kitchen through a well-appointed butler's pantry complete with a wine refrigerator, ice maker, and additional sink. The spacious family room has beautiful lake views and flows into the striking kitchen featuring custom black cabinetry, stainless steel appliances, and a built-in refrigerator, combining style and function for both everyday living and entertaining. Two generous bedrooms and two bathrooms are located upstairs off the front staircase, while the rear staircase leads to an additional den, bedroom, and bath—offering wonderful flexibility for guests, family, or a private retreat. The oversized utility room provides abundant cabinetry and storage, while a convenient mudroom area near the 3 car garage and friend's entrance keeps everyday arrivals organized and effortless. Perhaps one of the home's most memorable features is its expansive, fully screened back porch, which wraps around the rear of the house and overlooks the lake. Designed for year-round enjoyment, the porch offers a built-in grill, dedicated dining space, room for a ping pong table, and a cozy sitting area centered around an outdoor fireplace. It is an exceptional setting for everything from casual family gatherings to elegant entertaining. Beyond the home, the community offers an unparalleled resort lifestyle with a championship golf course, lake access, horse stables, multiple swimming pools, a beachfront, and playgrounds—all within the security and privacy of a gated community. With its dramatic interiors, gracious proportions, exceptional entertaining spaces, and rare 130 feet of waterfront with a private boathouse and boat lift, this distinctive Acadian home offers a truly special opportunity to enjoy refined living in an extraordinary resort-style setting....
Contact an agent
Home facts
- Year built:2008
- Subdivision & Development:Reunion
- Listing ID #:4161908
- Added:45 day(s) ago
- Updated:October 25, 2026 at 03:23 PM
Rooms and interior
- Bedrooms:4
- Total bathrooms:5
- Full bathrooms:4
- Half bathrooms:1
- Flooring:Brick, Ceramic Tile, Hardwood, Tile, Wood
- Bathrooms Description:Double Vanity, Soaking Tub
- Kitchen Description:Double Vanity, Kitchen Island, Soaking Tub
- Living area:4,394 sq. ft.
Heating and cooling
- Cooling:Ceiling Fan(s), Central Air, Gas, Multi Units
- Heating:Ceiling, Central, Electric, Fireplace(s)
- Central air:Yes
Structure and exterior
- Year built:2008
- Building area:4,394 sq. ft.
- Lot area:0.55 Acres
- Lot Features:Cul-De-Sac, Interior Lot, Landscaped
- Architectural Style:French Acadian
- Construction Materials:Brick
- Exterior Features:Boat Slip, Gas Grill, Landscaping Lights, Lighting, Outdoor Grill, Outdoor Kitchen, Outdoor Shower, Rain Gutters
- Foundation Description:Slab
- Levels:2 Story
Schools
- High school:Madison Central
- Middle school:Madison
- Elementary school:Madison Station
Utilities
- Water:Public
- Sewer:Public Sewer, Sewer Connected
Finances and disclosures
- Price:$1,200,000
- Price per sq. ft.:$273.1
- Tax amount:$6,586 (2025)
Features and amenities
- Laundry features:Inside, Laundry Room, Main Level
- Amenities:Bar, Beamed Ceilings, Bookcases, Built-in Features, Ceiling Fan(s), Central Vacuum, Crown Molding, Entrance Foyer, Granite Counters, High Ceilings, Pantry, Primary Downstairs, Recessed Lighting, Storage, Tile Counters, Vaulted Ceiling(s), Walk-In Closet(s), Wired for Sound
Parking
- Total parking spaces:3
- Parking description:Garage Faces Rear, Parking Pad, Paved
- Garage:Yes
- Garage spaces:3
New listings near 145 Cedar Woods Cove
- Coming Soon
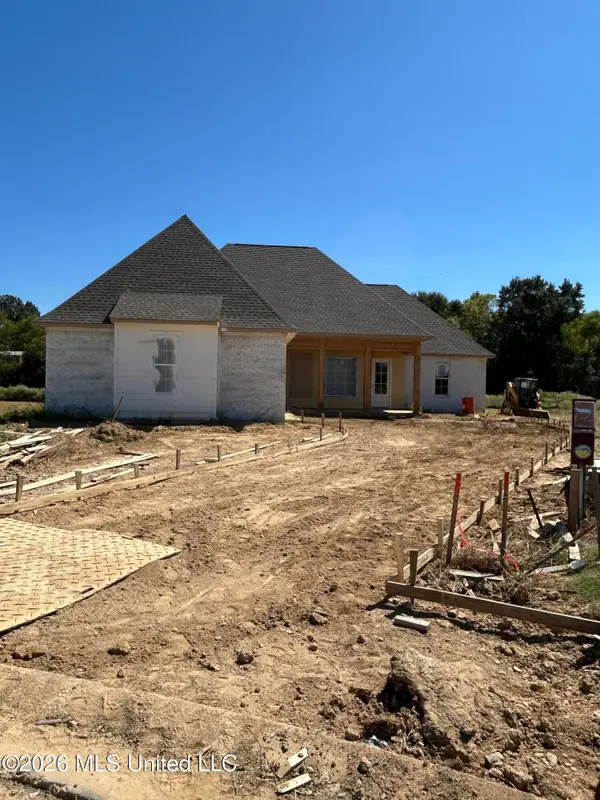
 $458,900Coming Soon3 beds 2 baths2,180 sq. ft.
136 Lewis Farms Drive, Madison, MS 39110
MLS# 4165375Listed by: SHOEMAKER HOMES - Coming Soon
 $672,700Coming Soon4 beds 4 baths3,100 sq. ft.
128 Venice Way, Madison, MS 39110
MLS# 4164666Listed by: W REAL ESTATE LLC - Coming Soon
 $466,500Coming Soon3 beds 3 baths2,116 sq. ft.
508 Friars Cove, Madison, MS 39110
MLS# 4164140Listed by: WOODWARD REAL ESTATE, INC - Coming Soon
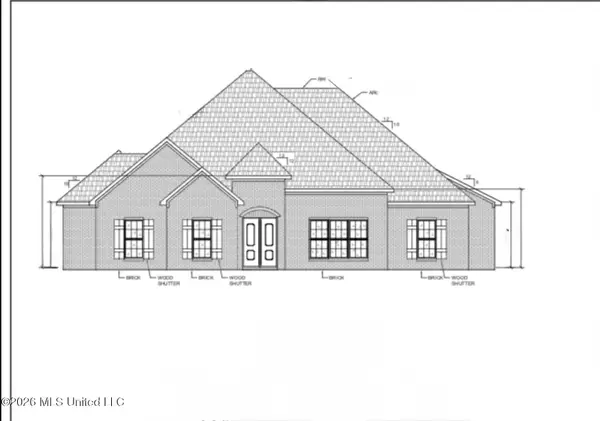 $490,000Coming Soon4 beds 4 baths2,342 sq. ft.
111 Begonia Lane, Madison, MS 39110
MLS# 4163736Listed by: REAL ESTATE PARTNERS - Coming Soon
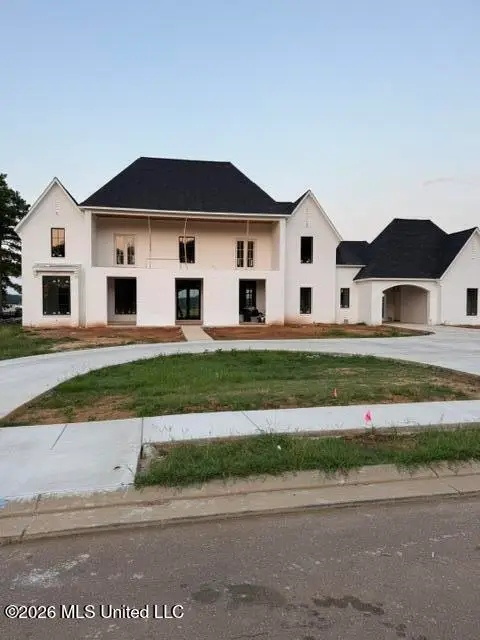 $2,397,000Coming Soon5 beds 6 baths5,875 sq. ft.
119 Winchester Loop, Madison, MS 39110
MLS# 4161009Listed by: W REAL ESTATE LLC - Coming Soon
 $724,999Coming Soon2 beds 2 baths2,163 sq. ft.
514 Charlotte Drive, Madison, MS 39110
MLS# 4157220Listed by: MANNING &MANNING PROPERTIES, LLC - Coming Soon
 $879,000Coming Soon4 beds 4 baths2,530 sq. ft.
403 Harmony Street, Madison, MS 39110
MLS# 4147177Listed by: HALEY PROPERTIES LLC - Coming Soon
 $899,000Coming Soon3 beds 4 baths2,599 sq. ft.
401 Harmony Street, Madison, MS 39110
MLS# 4147170Listed by: HALEY PROPERTIES LLC - New
 $419,900Active5 beds 3 baths2,551 sq. ft.
305 Turning Leaf Court, Madison, MS 39110
MLS# 4166490Listed by: HOMETOWN PROPERTY GROUP - New
 $379,000Active1 beds 1 baths744 sq. ft.
146 Northshore Way, Madison, MS 39110
MLS# 4166457Listed by: CHARLOTTE SMITH REAL ESTATE


Protect your home and budget from life's surprises with an Assurant Home Warranty, backed by a partner that supports you through every step of homeownership. Explore Plans.
©2026 Century 21 Real Estate LLC. All rights reserved. CENTURY 21®, the CENTURY 21 Logo and C21® are service marks owned by Century 21 Real Estate LLC. Century 21 Real Estate LLC fully supports the principles of the Fair Housing Act and the Equal Opportunity Act. Each office is independently owned and operated. Listing information is deemed reliable but not guaranteed accurate.