
155 Lake Ridge Drive, Madison, MS 39110
Local realty services provided by:CENTURY 21 J. Carter & Company
Listed by: john polles, amanda polles
Office: polles properties, llc.
MLS#:4158596
Source:MS_UNITED
Price summary
- Price:$449,900
- Price per sq. ft.:$206.95
About this home
Welcome to 155 Lake Ridge Drive, located in the sought-after Lake Caroline community! Step through the double front doors into a thoughtfully designed home featuring an open living, kitchen, and dining area that provides a comfortable flow for everyday living and entertaining. The kitchen offers plenty of storage with abundant cabinetry and a walk-in pantry, while a dedicated office area provides a convenient space for working from home. The spacious primary suite features a vaulted ceiling and a well-appointed bath with built-in mirrors, a double-sink vanity with built-in knee space, and a tiled shower with a bench. The generous primary closet offers built-in drawers and cabinetry for added organization. Additional features include a convenient locker area for everyday storage and a nicely sized utility room with a sink and plenty of storage. Out back, enjoy the screened-in porch overlooking the fenced backyard with plenty of green space for relaxing, entertaining, pets, or play.
Contact an agent
Home facts
- Year built:2023
- Subdivision & Development:Lake Caroline
- Listing ID #:4158596
- Added:1 day(s) ago
- Updated:August 09, 2026 at 03:42 AM
Rooms and interior
- Bedrooms:3
- Total bathrooms:2
- Full bathrooms:2
- Flooring:Carpet, Ceramic Tile, Wood
- Bathrooms Description:Double Vanity, Soaking Tub
- Kitchen Description:Double Vanity, Kitchen Island, Soaking Tub
- Living area:2,174 sq. ft.
Heating and cooling
- Cooling:Ceiling Fan(s), Central Air, Gas
- Heating:Central, Fireplace(s), Natural Gas
- Central air:Yes
Structure and exterior
- Year built:2023
- Building area:2,174 sq. ft.
- Lot area:0.68 Acres
- Lot Features:Fenced, Few Trees, Landscaped, Rectangular Lot, Views
- Architectural Style:Farmhouse
- Construction Materials:Brick
- Exterior Features:Awning(s), Private Yard, Rain Gutters
- Foundation Description:Slab
- Levels:1 Story
Schools
- High school:Canton
- Middle school:Canton Middle School
- Elementary school:Canton
Utilities
- Water:Public
- Sewer:Public Sewer, Sewer Connected
Finances and disclosures
- Price:$449,900
- Price per sq. ft.:$206.95
- Tax amount:$2,570 (2025)
Features and amenities
- Laundry features:Electric Dryer Hookup, Laundry Room, Sink
- Amenities:Blinds, Built-in Features, Ceiling Fan(s), Crown Molding, Double Pane Windows, Entrance Foyer, High Ceilings, High Speed Internet, Insulated Windows, Open Floorplan, Pantry, Recessed Lighting, Storage, Walk-In Closet(s)
Parking
- Parking description:Attached, Concrete, Garage Faces Side
- Garage:Yes
- Garage spaces:2
New listings near 155 Lake Ridge Drive
- New
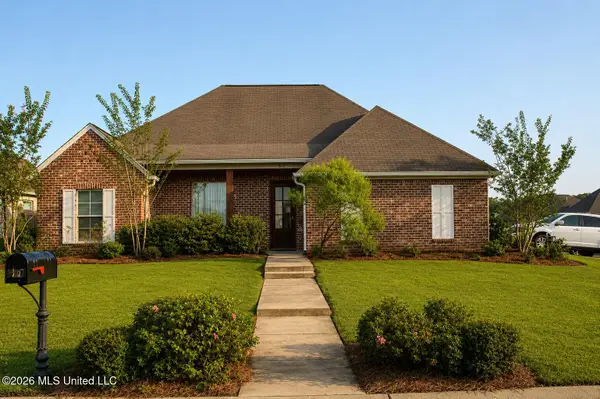 $370,000Active3 beds 2 baths1,835 sq. ft.
512 Carpenter Cove, Madison, MS 39110
MLS# 4158603Listed by: REAL ESTATE PARTNERS - New
 $302,000Active3 beds 3 baths1,821 sq. ft.
148 Devlin Springs Drive, Madison, MS 39110
MLS# 4158586Listed by: MASELLE & ASSOCIATES INC - New
 $110,000Active2500 Acres
Port Street, Madison, MS 39110
MLS# 4158558Listed by: TAYLOR REALTY GROUP, LLC - New
 $316,000Active3 beds 2 baths1,616 sq. ft.
173 Memory Lane, Madison, MS 39110
MLS# 4158568Listed by: RODDY RUMBLEY REAL ESTATE - New
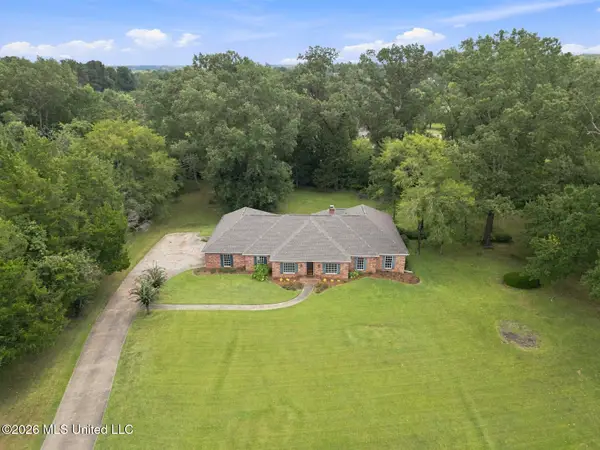 $585,000Active5 beds 3 baths3,300 sq. ft.
109 Ingleside Road, Madison, MS 39110
MLS# 4158543Listed by: CHARLOTTE SMITH REAL ESTATE - New
 $359,900Active5 beds 3 baths2,900 sq. ft.
303 Kiowa Drive, Madison, MS 39110
MLS# 4158542Listed by: REAL ESTATE PARTNERS - New
 $739,900Active5 beds 4 baths3,944 sq. ft.
118 Glenwood Bend, Madison, MS 39110
MLS# 4158529Listed by: FALAYA, LLC - Open Sun, 2 to 4pmNew
 $1,599,900Active6 beds 8 baths8,691 sq. ft.
110 W Florida Boulevard, Madison, MS 39110
MLS# 4158533Listed by: THE COMPASS GROUP - New
 $355,000Active3 beds 2 baths1,942 sq. ft.
138 Charlton Drive, Madison, MS 39110
MLS# 4158511Listed by: POLLES PROPERTIES, LLC


Protect your home and budget from life's surprises with an Assurant Home Warranty, backed by a partner that supports you through every step of homeownership. Explore Plans.
©2026 Century 21 Real Estate LLC. All rights reserved. CENTURY 21®, the CENTURY 21 Logo and C21® are service marks owned by Century 21 Real Estate LLC. Century 21 Real Estate LLC fully supports the principles of the Fair Housing Act and the Equal Opportunity Act. Each office is independently owned and operated. Listing information is deemed reliable but not guaranteed accurate.