
174 Westlake Circle, Madison, MS 39110
Local realty services provided by:CENTURY 21 J. Carter & Company
Upcoming open houses
- Sun, Sep 1302:00 pm - 04:00 pm
- Sun, Sep 2002:00 pm - 04:00 pm
Listed by: rashida walker, felix m walker
Office: w real estate llc.
MLS#:4154895
Source:MS_UNITED
Price summary
- Price:$1,047,000
- Price per sq. ft.:$240.03
About this home
Modern Luxury Meets Waterfront Living in Prestigious Westlake! Experience refined waterfront living in this stunning modern residence, perfectly positioned on the lake in the highly sought-after Westlake community. Thoughtfully designed with timeless elegance and exceptional functionality, this five-bedroom, five-and-a-half-bath home offers an effortless blend of luxury, comfort, and style. A grand foyer welcomes you into expansive living spaces adorned with wide-plank natural oak hardwood floors, soaring ceilings, and walls of windows that flood the home with natural light while showcasing breathtaking lake views. The formal dining room and spacious great room create an impressive setting for both intimate gatherings and grand entertaining. The private owner's suite is a luxurious retreat, featuring serene water views, a secondary fireplace, and a spa-inspired bath complete with dual vanities, a freestanding soaking tub, an oversized glass-enclosed shower, elegant quartz countertops, designer tile, and an expansive walk-in closet. Two private guest suites, one with an en-suite bath is also conveniently located on the main level. At the heart of the home is a chef's kitchen designed to impress, featuring premium finishes, an oversized center island with seating, double sided fireplace, an inviting keeping room or breakfast area, walk-in pantry, and a fully equipped butler's pantry with a sink —perfect for effortless entertaining. Brushed gold designer lighting and fixtures provide a sophisticated, modern touch throughout. Additional main-level amenities include a beautifully appointed powder room, a functional mudroom with custom built-in lockers, and a spacious laundry room with designer tile flooring. Upstairs, you'll find two generously sized bedrooms, with private en-suite baths. A spacious landing upstairs is perfect for workstations or children's play nook and an unfinished bonus room offers endless flexibility as a media room, game room, home gym, or private retreat. Step outside to your own private outdoor oasis where a covered back porch featuring tongue and groove ceilings, a built-in grilling station overlooks the sparkling lake. Endless possibilities and the perfect ambiance for evening gatherings while the expansive backyard provides ample space to relax, entertain, and enjoy the peaceful waterfront setting. Gated within one of Madison County's most desirable communities and served by superior schools, this exceptional residence offers an unparalleled lifestyle where sophisticated design, modern luxury, and breathtaking lakefront views come together to create the perfect place to call home....
Contact an agent
Home facts
- Year built:2026
- Subdivision & Development:Westlake
- Listing ID #:4154895
- Added:64 day(s) ago
- Updated:September 12, 2026 at 03:08 PM
Rooms and interior
- Bedrooms:5
- Total bathrooms:6
- Full bathrooms:5
- Half bathrooms:1
- Flooring:Hardwood, Tile
- Bathrooms Description:Double Vanity, Soaking Tub
- Kitchen Description:Double Vanity, Eat-in Kitchen, Kitchen Island, Soaking Tub
- Living area:4,362 sq. ft.
Heating and cooling
- Cooling:Ceiling Fan(s), Central Air, Electric
- Heating:Central, Fireplace(s), Natural Gas
- Central air:Yes
Structure and exterior
- Year built:2026
- Building area:4,362 sq. ft.
- Lot area:0.63 Acres
- Lot Features:Interior Lot, Level
- Architectural Style:Contemporary, French Acadian
- Construction Materials:Brick
- Exterior Features:Lighting, Outdoor Grill
- Foundation Description:Slab
- Levels:2 Story
Schools
- High school:Germantown
- Middle school:Germantown Middle
- Elementary school:Mannsdale
Utilities
- Water:Public
- Sewer:Public Sewer, Sewer Connected
Finances and disclosures
- Price:$1,047,000
- Price per sq. ft.:$240.03
- Tax amount:$1,000 (2025)
Features and amenities
- Laundry features:Laundry Room, Main Level, Sink
- Amenities:Built-in Features, Ceiling Fan(s), Crown Molding, Entrance Foyer, High Ceilings, Pantry, Primary Downstairs, Recessed Lighting, Storage, Walk-In Closet(s)
Parking
- Parking description:Circular Driveway, Garage Faces Side, Storage
- Garage:Yes
- Garage spaces:3
New listings near 174 Westlake Circle
- Coming Soon
 $579,900Coming Soon5 beds 4 baths2,885 sq. ft.
201 Northshore Way, Madison, MS 39110
MLS# 4162286Listed by: FOKUS REALTY LLC - Coming Soon
 $507,780Coming Soon3 beds 3 baths1,953 sq. ft.
143 Water Street, Madison, MS 39110
MLS# 4161887Listed by: TAYLOR REALTY GROUP, LLC - Coming Soon
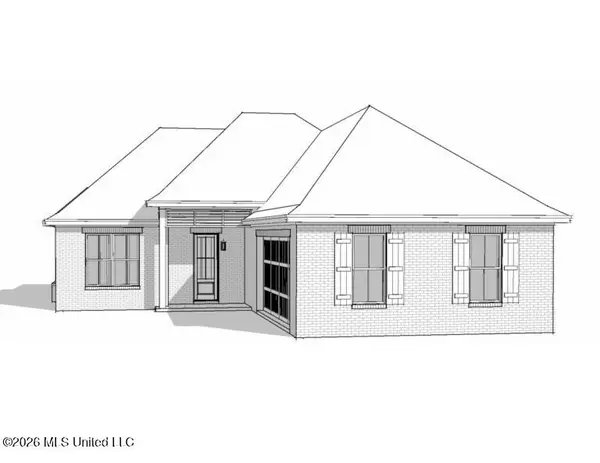 $422,900Coming Soon3 beds 3 baths1,990 sq. ft.
404 Old Maple Cove, Madison, MS 39110
MLS# 4161327Listed by: SHOEMAKER HOMES - Coming Soon
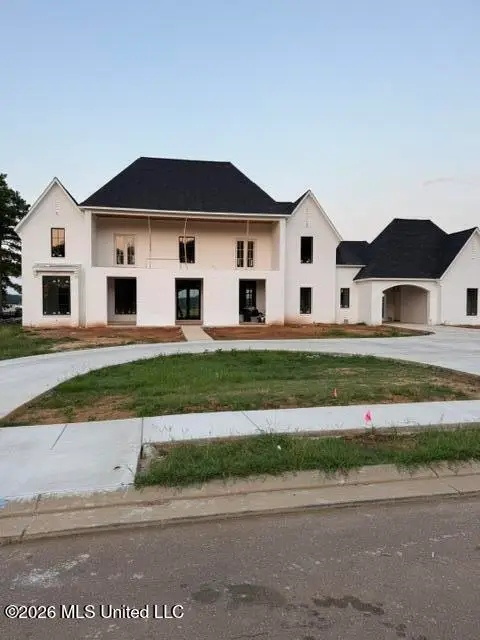 $2,397,000Coming Soon5 beds 6 baths5,875 sq. ft.
119 Winchester Loop, Madison, MS 39110
MLS# 4161009Listed by: W REAL ESTATE LLC - Coming Soon
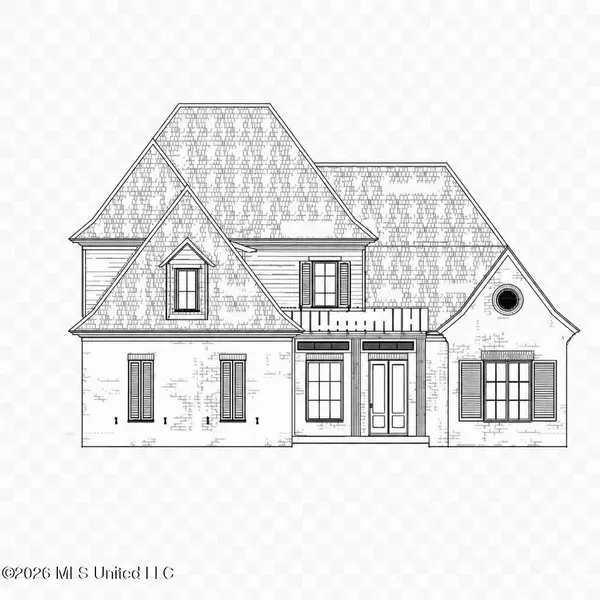 $709,500Coming Soon4 beds 4 baths3,300 sq. ft.
136 Venice Way, Madison, MS 39110
MLS# 4157783Listed by: W REAL ESTATE LLC - Coming Soon
 $724,999Coming Soon2 beds 2 baths2,163 sq. ft.
514 Charlotte Drive, Madison, MS 39110
MLS# 4157220Listed by: MANNING &MANNING PROPERTIES, LLC - Coming Soon
 $544,900Coming Soon4 beds 3 baths2,422 sq. ft.
813 Thornberry Ridge, Madison, MS 39110
MLS# 4152470Listed by: WOODWARD REAL ESTATE, INC - Coming Soon
 $879,000Coming Soon4 beds 4 baths2,530 sq. ft.
403 Harmony Street, Madison, MS 39110
MLS# 4147177Listed by: HALEY PROPERTIES LLC - Coming Soon
 $899,000Coming Soon3 beds 4 baths2,599 sq. ft.
401 Harmony Street, Madison, MS 39110
MLS# 4147170Listed by: HALEY PROPERTIES LLC - New
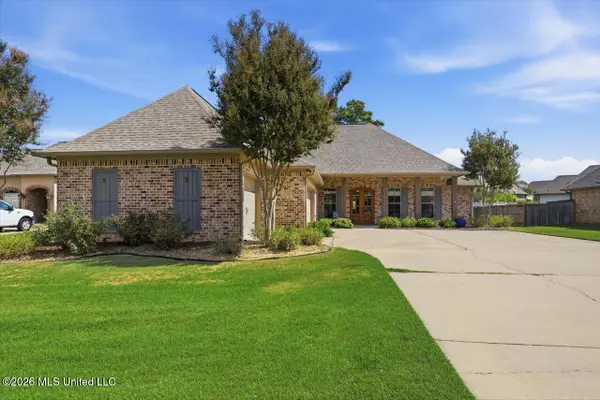 $425,000Active4 beds 3 baths2,248 sq. ft.
114 Claiborne Street, Madison, MS 39110
MLS# 4162278Listed by: FRONT GATE REALTY LLC


Protect your home and budget from life's surprises with an Assurant Home Warranty, backed by a partner that supports you through every step of homeownership. Explore Plans.
©2026 Century 21 Real Estate LLC. All rights reserved. CENTURY 21®, the CENTURY 21 Logo and C21® are service marks owned by Century 21 Real Estate LLC. Century 21 Real Estate LLC fully supports the principles of the Fair Housing Act and the Equal Opportunity Act. Each office is independently owned and operated. Listing information is deemed reliable but not guaranteed accurate.