
197 Buckhead Drive, Madison, MS 39110
Local realty services provided by:CENTURY 21 Busch Realty Group
Listed by: courtney murriel
Office: prestige realty & investments
MLS#:4167231
Source:MS_UNITED
Price summary
- Price:$365,000
- Price per sq. ft.:$193.63
- Monthly HOA dues:$33.33
About this home
Timeless curb appeal meets modern comfort in this beautifully maintained 4-bedroom, 2.5-bath brick home nestled in the desirable Timber Ridge community of Gluckstadt! Offering approximately 1,886 square feet, this inviting residence features attractive wood flooring, a cozy gas fireplace, and a well-appointed kitchen with granite countertops, a spacious island, and separate pantry. The thoughtfully designed floor plan includes a convenient mudroom with built-in lockers and a private primary suite featuring a generous walk-in closet with direct laundry room access. Enjoy outdoor relaxation or entertaining in the fenced backyard. Complete with a two-car garage and conveniently located near shopping, dining, and local amenities, this charming residence offers the perfect blend of style, functionality, and location. Schedule your private showing today!
Contact an agent
Home facts
- Year built:2018
- Subdivision & Development:Timber Ridge
- Listing ID #:4167231
- Added:1 day(s) ago
- Updated:November 03, 2026 at 05:50 PM
Rooms and interior
- Bedrooms:4
- Total bathrooms:3
- Full bathrooms:2
- Half bathrooms:1
- Flooring:Carpet, Ceramic Tile
- Bathrooms Description:Double Vanity, Soaking Tub
- Kitchen Description:Double Vanity, Kitchen Island, Soaking Tub
- Living area:1,885 sq. ft.
Heating and cooling
- Cooling:Central Air
- Heating:Central, Fireplace(s), Natural Gas
- Central air:Yes
Structure and exterior
- Year built:2018
- Building area:1,885 sq. ft.
- Lot area:0.24 Acres
- Architectural Style:French Acadian
- Construction Materials:Brick, Masonite
- Exterior Features:Private Yard
- Foundation Description:Slab
- Levels:1 Story
Schools
- High school:Germantown
- Middle school:Germantown Middle
- Elementary school:Mannsdale
Utilities
- Water:Public
- Sewer:Public Sewer
Finances and disclosures
- Price:$365,000
- Price per sq. ft.:$193.63
- Tax amount:$1,861 (2025)
Features and amenities
- Laundry features:Electric Dryer Hookup, Laundry Room, Main Level, Sink
- Amenities:Ceiling Fan(s), Granite Counters, High Ceilings, Insulated Windows, Walk-In Closet(s)
Parking
- Parking description:Attached, Garage Door Opener
- Garage:Yes
- Garage spaces:2
New listings near 197 Buckhead Drive
- Coming Soon
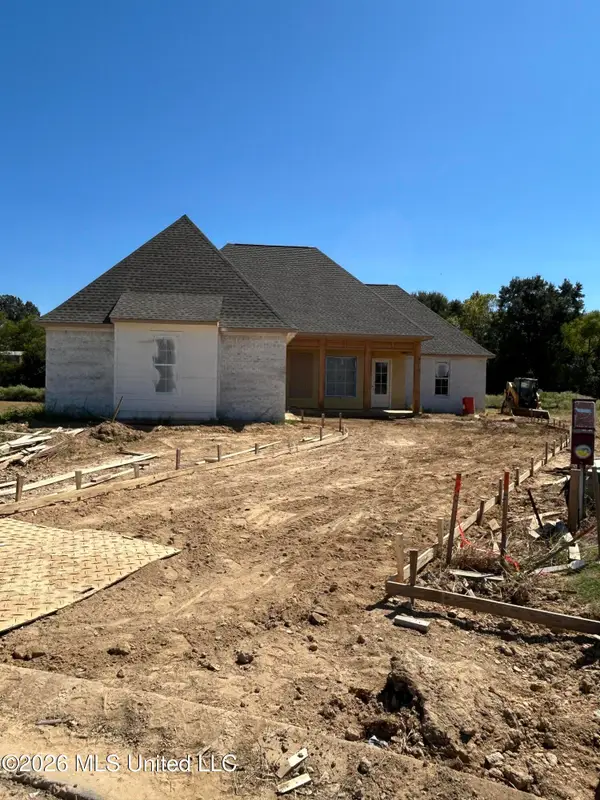
 $458,900Coming Soon3 beds 2 baths2,180 sq. ft.
136 Lewis Farms Drive, Madison, MS 39110
MLS# 4165375Listed by: SHOEMAKER HOMES - Coming Soon
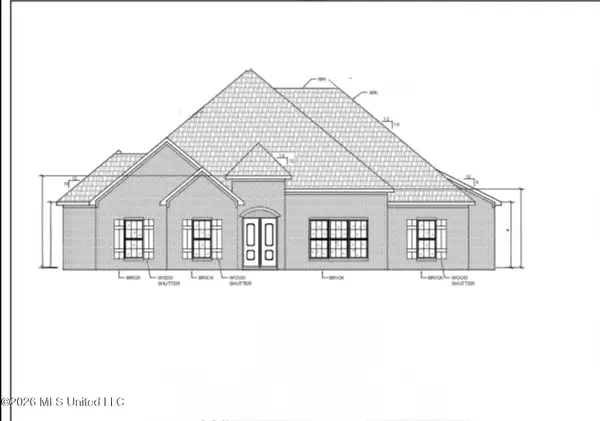
 $466,500Coming Soon3 beds 3 baths2,116 sq. ft.
508 Friars Cove, Madison, MS 39110
MLS# 4164140Listed by: WOODWARD REAL ESTATE, INC - Coming Soon
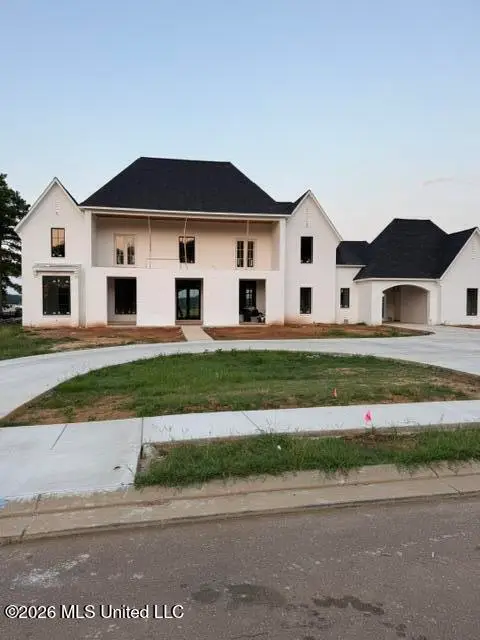
 $490,000Coming Soon4 beds 4 baths2,342 sq. ft.
111 Begonia Lane, Madison, MS 39110
MLS# 4163736Listed by: REAL ESTATE PARTNERS - Coming Soon
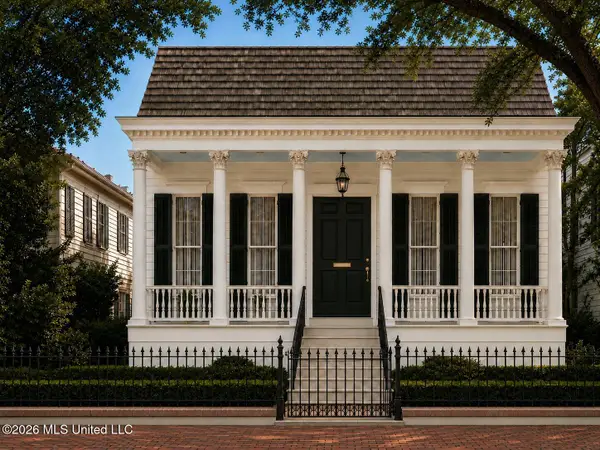
 $2,397,000Coming Soon5 beds 6 baths5,875 sq. ft.
119 Winchester Loop, Madison, MS 39110
MLS# 4161009Listed by: W REAL ESTATE LLC - Coming Soon
 $724,999Coming Soon2 beds 2 baths2,163 sq. ft.
514 Charlotte Drive, Madison, MS 39110
MLS# 4157220Listed by: MANNING &MANNING PROPERTIES, LLC - New
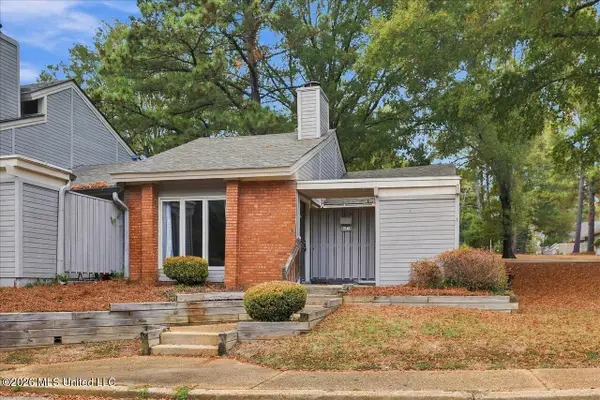 $210,000Active1 beds 1 baths740 sq. ft.
200 Woodgreen Drive, Madison, MS 39110
MLS# 4167318Listed by: CHARLOTTE SMITH REAL ESTATE - New
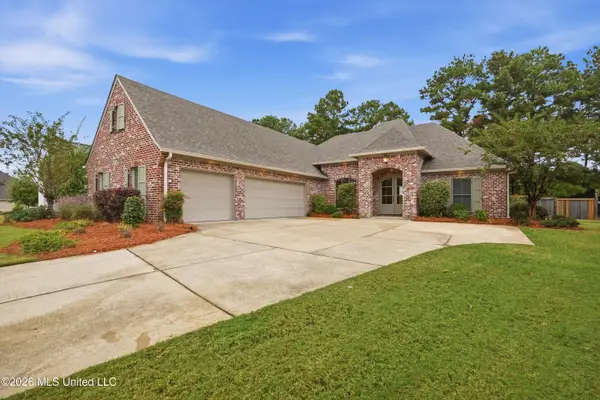 $529,900Active4 beds 3 baths2,623 sq. ft.
225 Northshore Place, Madison, MS 39110
MLS# 4167269Listed by: DREAM HOME PROPERTIES - New
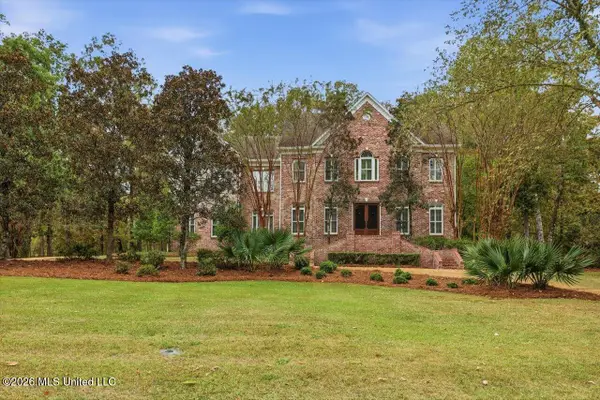 $620,000Active5 beds 5 baths4,752 sq. ft.
122 Southern Ridge Drive, Madison, MS 39110
MLS# 4167266Listed by: NEXTHOME REALTY EXPERIENCE - New
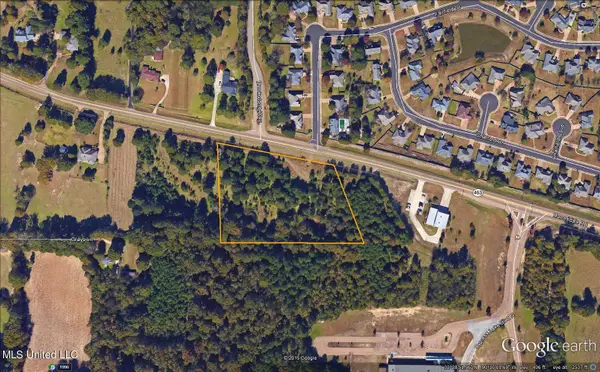 $927,828Active4.26 Acres
Ms-463, Madison, MS 39110
MLS# 4167179Listed by: PURSUIT PROPERTIES, LLC


Protect your home and budget from life's surprises with an Assurant Home Warranty, backed by a partner that supports you through every step of homeownership. Explore Plans.
©2026 Century 21 Real Estate LLC. All rights reserved. CENTURY 21®, the CENTURY 21 Logo and C21® are service marks owned by Century 21 Real Estate LLC. Century 21 Real Estate LLC fully supports the principles of the Fair Housing Act and the Equal Opportunity Act. Each office is independently owned and operated. Listing information is deemed reliable but not guaranteed accurate.