
222 Welchshire Drive, Madison, MS 39110
Local realty services provided by:CENTURY 21 J. Carter & Company
Listed by: ann prewitt
Office: ann prewitt and associates
MLS#:4150570
Source:MS_UNITED
Price summary
- Price:$899,000
- Price per sq. ft.:$238.4
- Monthly HOA dues:$125
About this home
Built by Luxe Homes and located in the highly sought-after Whittington community, this exceptional new construction home blends luxury, functionality, and timeless design in one of Madison's premier gated neighborhoods. Conveniently positioned less than one mile from Interstate 55, the location offers quick access to Jackson, major medical facilities, and hospitals — making this property especially appealing for physicians and professionals seeking both elegance and convenience. Designed with today's lifestyle in mind, the open-concept floor plan is both sophisticated and inviting. The stunning chef's kitchen features professional appliances, and a large gathering bar with seating for five, upscale finishes, and a full walk-in pantry. Adjacent to the formal dining room is a beautifully designed secondary serving kitchen — ideal for entertaining, holidays, and effortless hosting. The right sized dining room easily accommodates a large dining table and additional furnishings with ease. The thoughtfully designed split plan offers four bedrooms downstairs, including a luxurious private primary suite tucked into the rear left corner of the home. The spa-inspired primary bath showcases a dramatic double-sided walk-through shower, soaking tub, private water closet, and an expansive custom closet. Two spacious secondary bedrooms share a bath and shower while each room has accessibility to their own private vanity area. There is an additional downstairs bedroom at the front of the home enjoys its own private bath. Every detail throughout the home reflects elevated craftsmanship, from the white oak flooring to the soft creamy pale white color palette that creates a refined atmosphere. There is absolutely no carpet in the home. Even the laundry room makes a statement with its rich saturated tones and generous space for an additional refrigerator or upright freezer. Upstairs, you'll find a private fifth bedroom with a full bath, large closet, and an oversized flex room perfect for a media room, office, man cave, playroom, or additional living area tailored to your family's needs. Outdoor living is equally impressive with a covered entertaining space featuring a full outdoor kitchen, gas grill, and outdoor fireplace overlooking the quaint backyard. Combining luxury finishes, exceptional design, and one of Madison's most desirable gated locations, this stunning home offers the very best of refined Mississippi living. The three car garage will generously house SUV's and the families automotive and recreational vehicles. This home is located in a very desirable school district, and is in close proximity to both private and public schools, parks, and shopping. Perfect !...
Contact an agent
Home facts
- Year built:2026
- Subdivision & Development:Whittington
- Listing ID #:4150570
- Added:105 day(s) ago
- Updated:September 09, 2026 at 03:47 PM
Rooms and interior
- Bedrooms:5
- Total bathrooms:5
- Full bathrooms:4
- Half bathrooms:1
- Rooms Total:6
- Flooring:Ceramic Tile, Wood
- Bathrooms Description:Double Vanity, Soaking Tub
- Kitchen Description:Double Vanity, Eat-in Kitchen, Kitchen Island, Soaking Tub
- Living area:3,771 sq. ft.
Heating and cooling
- Cooling:Ceiling Fan(s), Central Air
- Heating:Natural Gas
- Central air:Yes
Structure and exterior
- Year built:2026
- Building area:3,771 sq. ft.
- Lot area:0.23 Acres
- Lot Features:Landscaped, Sloped, Subdivided
- Architectural Style:Traditional
- Construction Materials:Brick, Cement Siding
- Exterior Features:Gas Grill, Outdoor Kitchen
- Foundation Description:Slab
- Levels:1.5 Story
Schools
- High school:Madison Central
- Middle school:Madison Middle School
- Elementary school:Madison Station
Utilities
- Water:Public
- Sewer:Public Sewer, Sewer Connected
Finances and disclosures
- Price:$899,000
- Price per sq. ft.:$238.4
- Tax amount:$1,300 (2025)
Features and amenities
- Laundry features:Laundry Room, Lower Level, Sink
- Amenities:Breakfast Bar, Ceiling Fan(s), Crown Molding, High Ceilings, Insulated Windows, Open Floorplan, Pantry, Primary Downstairs, Recessed Lighting, Storage, Walk-In Closet(s)
Parking
- Parking description:Attached
- Garage:Yes
- Garage spaces:3
New listings near 222 Welchshire Drive
- Coming Soon
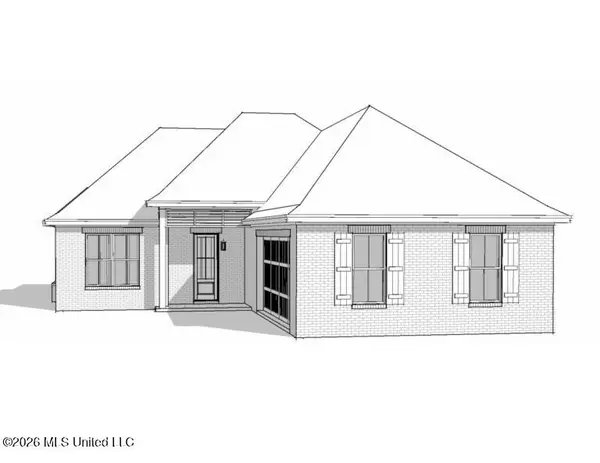 $422,900Coming Soon3 beds 3 baths1,990 sq. ft.
404 Old Maple Cove, Madison, MS 39110
MLS# 4161327Listed by: SHOEMAKER HOMES - Coming Soon
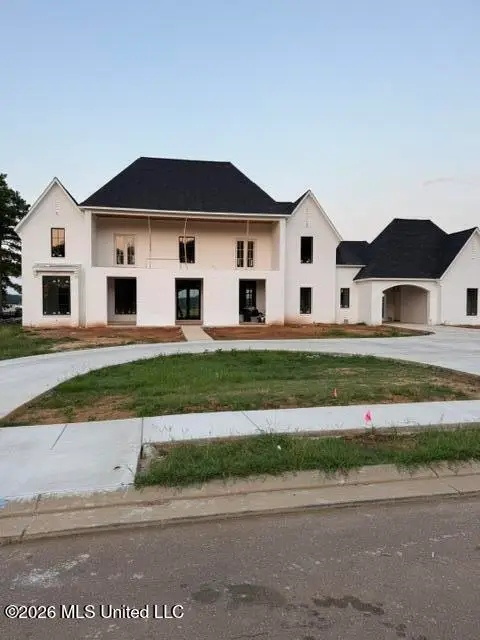 $2,397,000Coming Soon5 beds 6 baths5,875 sq. ft.
119 Winchester Loop, Madison, MS 39110
MLS# 4161009Listed by: W REAL ESTATE LLC - Coming Soon
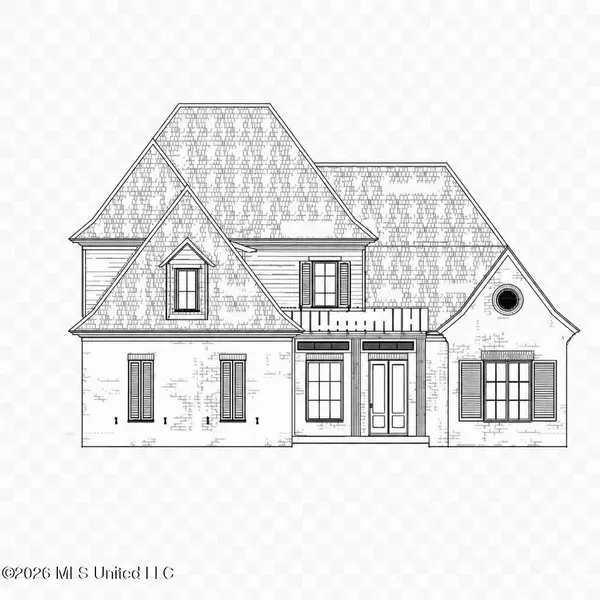 $709,500Coming Soon4 beds 4 baths3,300 sq. ft.
136 Venice Way, Madison, MS 39110
MLS# 4157783Listed by: W REAL ESTATE LLC - Coming Soon
 $724,999Coming Soon2 beds 2 baths2,163 sq. ft.
514 Charlotte Drive, Madison, MS 39110
MLS# 4157220Listed by: MANNING &MANNING PROPERTIES, LLC - Coming Soon
 $544,900Coming Soon4 beds 3 baths2,422 sq. ft.
813 Thornberry Ridge, Madison, MS 39110
MLS# 4152470Listed by: WOODWARD REAL ESTATE, INC - Coming Soon
 $879,000Coming Soon4 beds 4 baths2,530 sq. ft.
403 Harmony Street, Madison, MS 39110
MLS# 4147177Listed by: HALEY PROPERTIES LLC - Coming Soon
 $899,000Coming Soon3 beds 4 baths2,599 sq. ft.
401 Harmony Street, Madison, MS 39110
MLS# 4147170Listed by: HALEY PROPERTIES LLC - New
 $500,000Active1.95 Acres
Lakeview Drive, Madison, MS 39110
MLS# 4161876Listed by: NUWAY REALTY MS - New
 $345,000Active3 beds 2 baths1,861 sq. ft.
121 Remington Cove, Madison, MS 39110
MLS# 4161846Listed by: CRYE-LEIKE - New
 $285,000Active3 beds 2 baths1,458 sq. ft.
115 Azalea Circle, Madison, MS 39110
MLS# 4161840Listed by: ANN PREWITT AND ASSOCIATES


Protect your home and budget from life's surprises with an Assurant Home Warranty, backed by a partner that supports you through every step of homeownership. Explore Plans.
©2026 Century 21 Real Estate LLC. All rights reserved. CENTURY 21®, the CENTURY 21 Logo and C21® are service marks owned by Century 21 Real Estate LLC. Century 21 Real Estate LLC fully supports the principles of the Fair Housing Act and the Equal Opportunity Act. Each office is independently owned and operated. Listing information is deemed reliable but not guaranteed accurate.