
310 Lake Village Drive, Madison, MS 39110
Local realty services provided by:CENTURY 21 David Stevens Inc.
Listed by: rashida walker, felix m walker
Office: w real estate llc.
MLS#:4161943
Source:MS_UNITED
Price summary
- Price:$1,190,000
- Price per sq. ft.:$272.19
- Monthly HOA dues:$187.5
About this home
Welcome Home to Reunion! Better than new construction, built in 2024, this stunning home delivers sophisticated design, exceptional finishes, and luxury living at every turn. A dramatic iron-and-glass double-door entry welcomes you into light-filled interiors featuring soaring 26 feet vaulted ceilings, elegant architectural details, and all-new alluring designer light fixtures throughout. The gourmet kitchen is designed to impress with professional-grade appliances, Alabaster White Quartz countertops, an expansive center island, and a hidden oversized butler's pantry—all seamlessly connected to the impressive great room for effortless entertaining. The private primary suite offers a flexible adjoining space ideal for an office, nursery, or sitting room, along with a spa-inspired bath featuring a soaking tub, oversized walk-in shower, large dual vanities, adjoining large laundry room and luxurious finishes. Two additional signature guest bedrooms with en-suite baths complete the first level, while upstairs offers a fourth bedroom, media room, or office. Outdoor living is equally impressive, featuring a vaulted tongue-and-groove ceiling, floor-to-ceiling stone wood burning fireplace, and built-in outdoor grill nook—creating the ultimate setting for year-round entertaining. Enjoy Reunion's unmatched lifestyle with lakes, beaches, walking trails, pools, playgrounds, and an equestrian center. Optional membership to Reunion Golf & Country Club provides access to championship golf, dining, tennis, pickleball, fitness, and more. Ideally located in the award-winning Madison County School District and minutes from I-55, Renaissance, and The Township....
Contact an agent
Home facts
- Year built:2024
- Subdivision & Development:Reunion
- Listing ID #:4161943
- Added:45 day(s) ago
- Updated:October 25, 2026 at 03:23 PM
Rooms and interior
- Bedrooms:4
- Total bathrooms:5
- Full bathrooms:4
- Half bathrooms:1
- Flooring:Hardwood, Marble, Tile, Wood
- Bathrooms Description:Double Vanity, Soaking Tub
- Kitchen Description:Double Vanity, Kitchen Island, Soaking Tub
- Living area:4,372 sq. ft.
Heating and cooling
- Cooling:Central Air, Gas, Multi Units
- Heating:Central, Natural Gas
- Central air:Yes
Structure and exterior
- Year built:2024
- Building area:4,372 sq. ft.
- Lot area:0.38 Acres
- Lot Features:Fenced, Landscaped, Sprinklers In Front, Sprinklers In Rear
- Construction Materials:Brick, Wood Siding
- Exterior Features:Gas Grill, Landscaping Lights, Outdoor Grill
- Foundation Description:Post-Tension
- Levels:1.5 Story
Schools
- High school:Madison Central
- Middle school:Madison
- Elementary school:Madison Station
Utilities
- Water:Public
- Sewer:Public Sewer
Finances and disclosures
- Price:$1,190,000
- Price per sq. ft.:$272.19
- Tax amount:$12,329 (2025)
Features and amenities
- Laundry features:Laundry Room, Lower Level, Main Level
- Amenities:Bar, Beamed Ceilings, Breakfast Bar, Built-in Features, Cathedral Ceiling(s), Ceiling Fan(s), Crown Molding, Double Pane Windows, ENERGY STAR Qualified Windows, Entrance Foyer, Granite Counters, High Ceilings, High Speed Internet, Insulated Windows, Open Floorplan, Pantry, Primary Downstairs, Recessed Lighting, Smart Home, Smart Thermostat, Stone Counters, Vaulted Ceiling(s), Walk-In Closet(s), Window Treatments
Parking
- Total parking spaces:3
- Parking description:Concrete, Direct Access, Garage Faces Side, Storage
- Garage:Yes
- Garage spaces:3
New listings near 310 Lake Village Drive
- Coming Soon
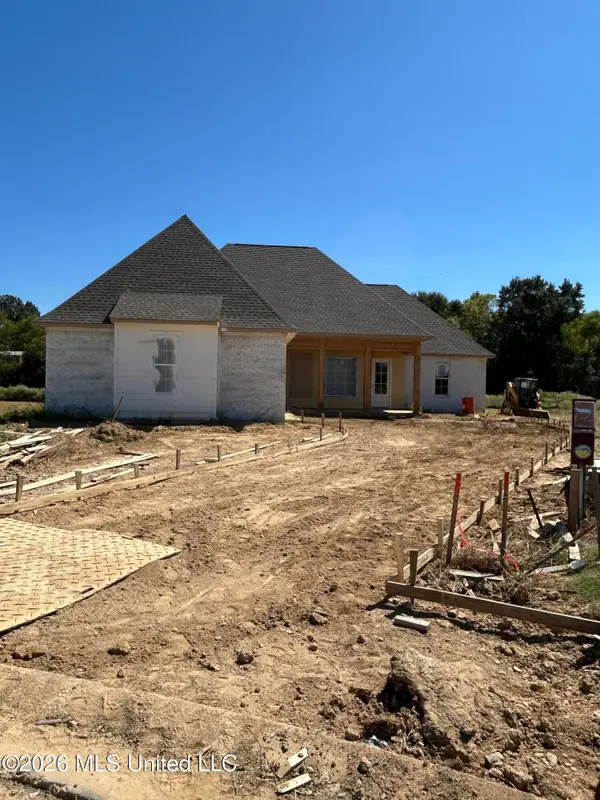
 $458,900Coming Soon3 beds 2 baths2,180 sq. ft.
136 Lewis Farms Drive, Madison, MS 39110
MLS# 4165375Listed by: SHOEMAKER HOMES - Coming Soon
 $672,700Coming Soon4 beds 4 baths3,100 sq. ft.
128 Venice Way, Madison, MS 39110
MLS# 4164666Listed by: W REAL ESTATE LLC - Coming Soon
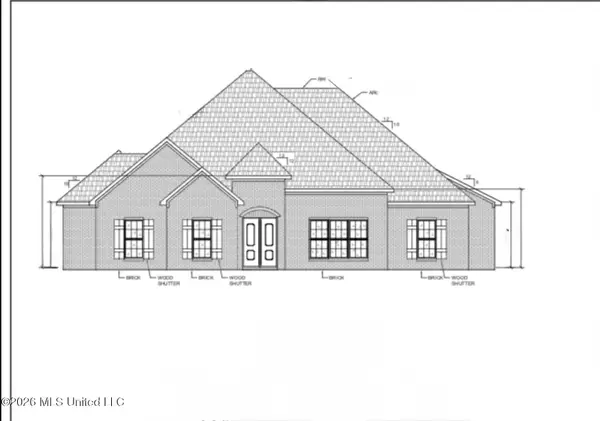
 $466,500Coming Soon3 beds 3 baths2,116 sq. ft.
508 Friars Cove, Madison, MS 39110
MLS# 4164140Listed by: WOODWARD REAL ESTATE, INC - Coming Soon
 $490,000Coming Soon4 beds 4 baths2,342 sq. ft.
111 Begonia Lane, Madison, MS 39110
MLS# 4163736Listed by: REAL ESTATE PARTNERS - Coming Soon
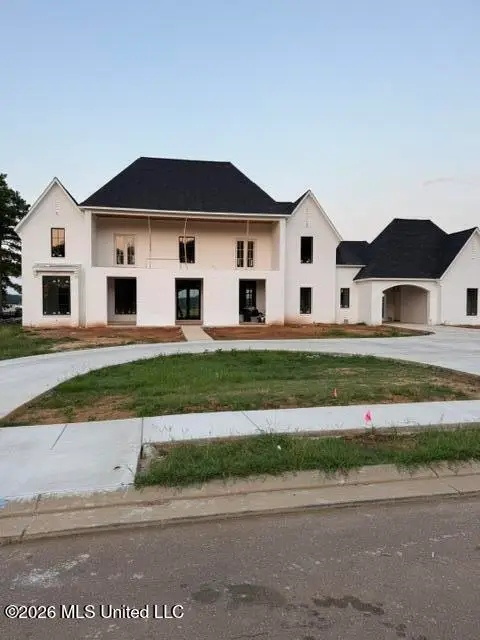 $2,397,000Coming Soon5 beds 6 baths5,875 sq. ft.
119 Winchester Loop, Madison, MS 39110
MLS# 4161009Listed by: W REAL ESTATE LLC - Coming Soon
 $724,999Coming Soon2 beds 2 baths2,163 sq. ft.
514 Charlotte Drive, Madison, MS 39110
MLS# 4157220Listed by: MANNING &MANNING PROPERTIES, LLC - Coming Soon
 $879,000Coming Soon4 beds 4 baths2,530 sq. ft.
403 Harmony Street, Madison, MS 39110
MLS# 4147177Listed by: HALEY PROPERTIES LLC - Coming Soon
 $899,000Coming Soon3 beds 4 baths2,599 sq. ft.
401 Harmony Street, Madison, MS 39110
MLS# 4147170Listed by: HALEY PROPERTIES LLC - New
 $419,900Active5 beds 3 baths2,551 sq. ft.
305 Turning Leaf Court, Madison, MS 39110
MLS# 4166490Listed by: HOMETOWN PROPERTY GROUP - New
 $379,000Active1 beds 1 baths744 sq. ft.
146 Northshore Way, Madison, MS 39110
MLS# 4166457Listed by: CHARLOTTE SMITH REAL ESTATE


Protect your home and budget from life's surprises with an Assurant Home Warranty, backed by a partner that supports you through every step of homeownership. Explore Plans.
©2026 Century 21 Real Estate LLC. All rights reserved. CENTURY 21®, the CENTURY 21 Logo and C21® are service marks owned by Century 21 Real Estate LLC. Century 21 Real Estate LLC fully supports the principles of the Fair Housing Act and the Equal Opportunity Act. Each office is independently owned and operated. Listing information is deemed reliable but not guaranteed accurate.