
324 Highleadon Court, Madison, MS 39110
Local realty services provided by:CENTURY 21 J. Carter & Company
Listed by: mariclaire putman
Office: hometown property group
MLS#:4166725
Source:MS_UNITED
Price summary
- Price:$449,999
- Price per sq. ft.:$165.56
About this home
Welcome home to this beautifully maintained, all brick home offering 4 bedrooms, a spacious, bonus room, and a thoughtfully designed split floor plan! From the moment you step inside, you'll appreciate the inviting atmosphere, beautiful finishes, and functional layout that makes this home perfect for both everyday living and entertaining. The spacious living room features a cozy fireplace, custom built-ins, and wonderful sight lines into the kitchen and dining areas, creating an open and connected feel. The updated kitchen is sure to impress with gorgeous quartz countertops, custom cabinetry, sleek new stainless steel appliances, abundant storage, and a large breakfast bar with plenty of seating. Just off the kitchen, the charming eat-in dining area is filled with natural light and overlooks the backyard. Adjacent to the foyer and living area, you'll find what can be used as a formal dining room or a sophisticated home office, offering additional flexibility to fit your needs. The intelligent split plan provides privacy for the serene primary suite, while three additional, well-appointed bedrooms offer plenty of space for family or guests. One of these guest rooms has access to its own bath, while the other bedrooms share a large jack and jill bath, each side with its own vanity. Upstairs, the versatile bonus room is ideal for a playroom, media room, home gym, or additional living space. A covered back porch is the perfect place to sip your morning coffee while overlooking the private backyard. With its attractive updates, spacious layout, and timeless exterior, this home offers the perfect combination of comfort, style, and functionality. Conveniently located in established Sherbourne, with sidewalks all the way to the elementary schools, plus easy access to the neighborhood pool/clubhouse, in addition to shopping, dining and entertainment, this one is a must see!...
Contact an agent
Home facts
- Year built:2004
- Subdivision & Development:Sherbourne
- Listing ID #:4166725
- Added:1 day(s) ago
- Updated:October 28, 2026 at 03:34 PM
Rooms and interior
- Bedrooms:4
- Total bathrooms:3
- Full bathrooms:3
- Flooring:Ceramic Tile, Hardwood
- Bathrooms Description:Double Vanity, Soaking Tub
- Kitchen Description:Double Vanity, Soaking Tub
- Living area:2,718 sq. ft.
Heating and cooling
- Cooling:Central Air
- Heating:Central, Natural Gas
- Central air:Yes
Structure and exterior
- Year built:2004
- Building area:2,718 sq. ft.
- Lot area:0.35 Acres
- Lot Features:Level
- Architectural Style:French Acadian
- Construction Materials:Brick
- Exterior Features:Private Yard, Rain Gutters
- Foundation Description:Slab
- Levels:1.5 Story
Schools
- High school:Madison Central
- Middle school:Madison Middle School
- Elementary school:Madison Avenue
Utilities
- Water:Public
- Sewer:Public Sewer, Sewer Connected
Finances and disclosures
- Price:$449,999
- Price per sq. ft.:$165.56
- Tax amount:$3,105 (2025)
Features and amenities
- Laundry features:Laundry Room
- Amenities:Breakfast Bar, Ceiling Fan(s), Entrance Foyer, Granite Counters, High Ceilings, High Speed Internet, Insulated Windows, Primary Downstairs, Recessed Lighting, Storage, Walk-In Closet(s)
Parking
- Parking description:Attached, Garage Door Opener
- Garage:Yes
- Garage spaces:2
New listings near 324 Highleadon Court
- Coming Soon
 $458,900Coming Soon3 beds 2 baths2,180 sq. ft.
136 Lewis Farms Drive, Madison, MS 39110
MLS# 4165375Listed by: SHOEMAKER HOMES - Coming Soon
 $672,700Coming Soon4 beds 4 baths3,100 sq. ft.
128 Venice Way, Madison, MS 39110
MLS# 4164666Listed by: W REAL ESTATE LLC - Coming Soon
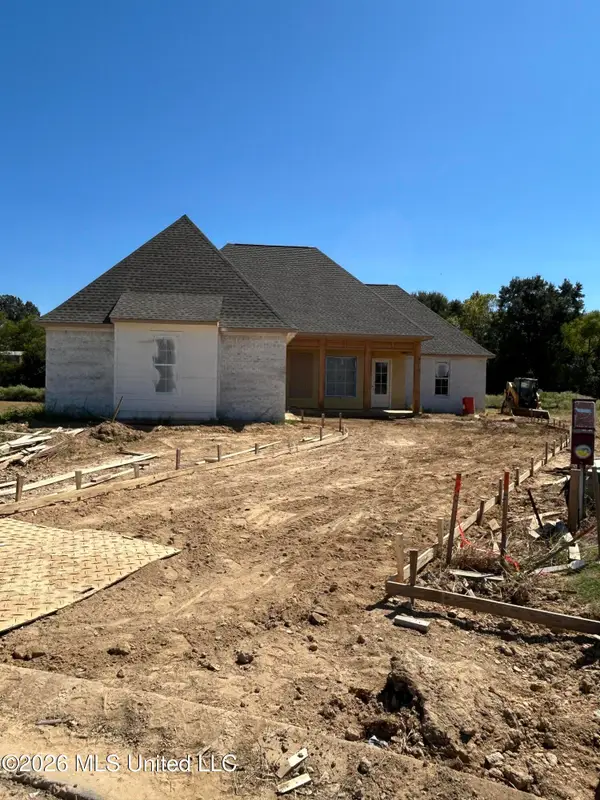 $466,500Coming Soon3 beds 3 baths2,116 sq. ft.
508 Friars Cove, Madison, MS 39110
MLS# 4164140Listed by: WOODWARD REAL ESTATE, INC - Coming Soon
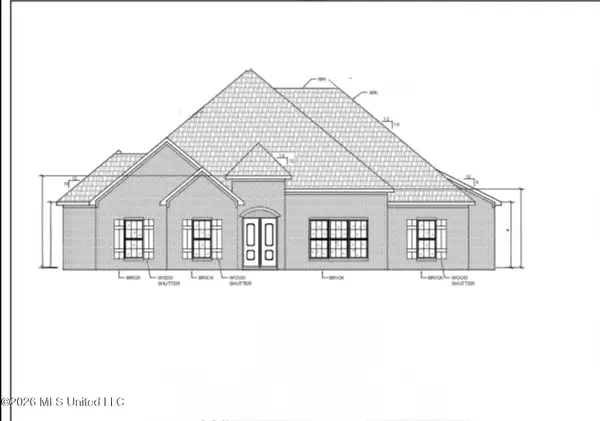 $490,000Coming Soon4 beds 4 baths2,342 sq. ft.
111 Begonia Lane, Madison, MS 39110
MLS# 4163736Listed by: REAL ESTATE PARTNERS - Coming Soon
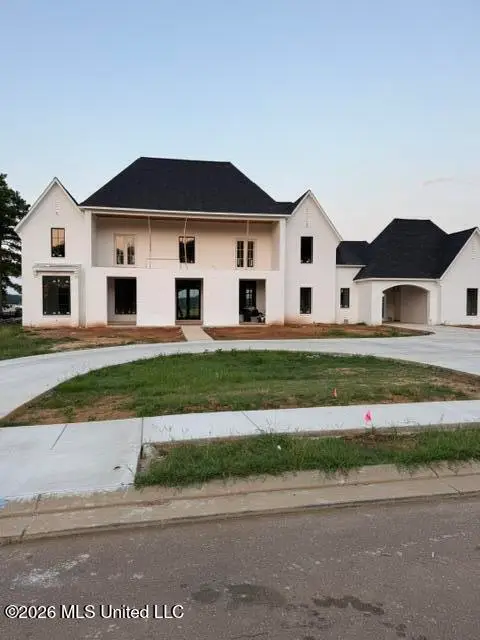 $2,397,000Coming Soon5 beds 6 baths5,875 sq. ft.
119 Winchester Loop, Madison, MS 39110
MLS# 4161009Listed by: W REAL ESTATE LLC - Coming Soon
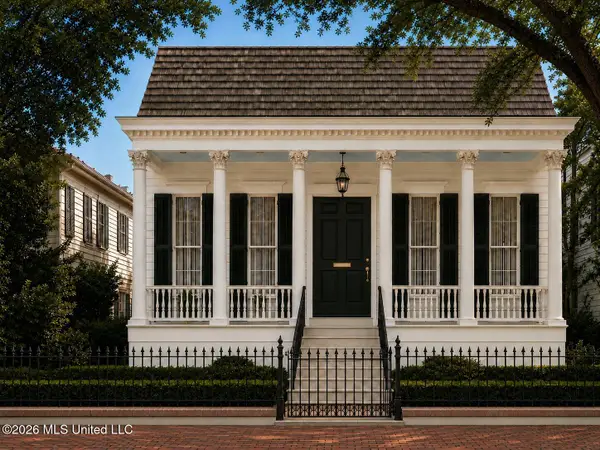 $724,999Coming Soon2 beds 2 baths2,163 sq. ft.
514 Charlotte Drive, Madison, MS 39110
MLS# 4157220Listed by: MANNING &MANNING PROPERTIES, LLC - Coming Soon
 $879,000Coming Soon4 beds 4 baths2,530 sq. ft.
403 Harmony Street, Madison, MS 39110
MLS# 4147177Listed by: HALEY PROPERTIES LLC - Coming Soon
 $899,000Coming Soon3 beds 4 baths2,599 sq. ft.
401 Harmony Street, Madison, MS 39110
MLS# 4147170Listed by: HALEY PROPERTIES LLC - New
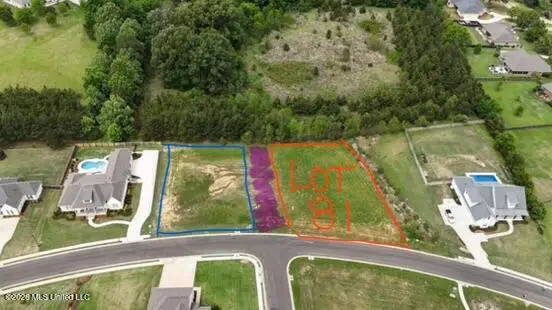 $120,000Active0.5 Acres
202 Harper's Way, Madison, MS 39110
MLS# 4166770Listed by: BHHS GATEWAY REAL ESTATE - New
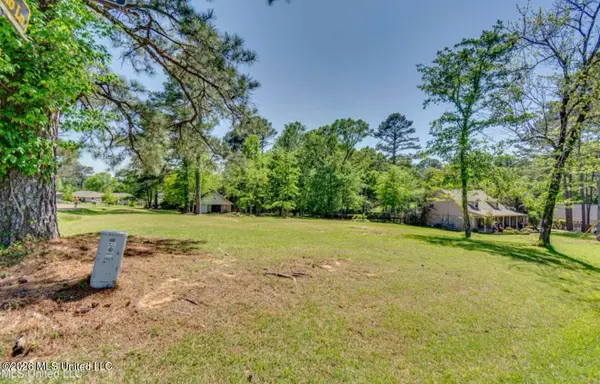 $75,000Active0.63 Acres
Mescalero Way, Madison, MS 39110
MLS# 4166771Listed by: SOUTHERN HOMES REAL ESTATE


Protect your home and budget from life's surprises with an Assurant Home Warranty, backed by a partner that supports you through every step of homeownership. Explore Plans.
©2026 Century 21 Real Estate LLC. All rights reserved. CENTURY 21®, the CENTURY 21 Logo and C21® are service marks owned by Century 21 Real Estate LLC. Century 21 Real Estate LLC fully supports the principles of the Fair Housing Act and the Equal Opportunity Act. Each office is independently owned and operated. Listing information is deemed reliable but not guaranteed accurate.