
326 Crestview Drive, Madison, MS 39110
Local realty services provided by:CENTURY 21 David Stevens Inc.
Listed by: robert e salmons
Office: entera realty, llc.
MLS#:4156882
Source:MS_UNITED
Price summary
- Price:$279,900
- Price per sq. ft.:$145.63
- Monthly HOA dues:$12.5
About this home
Welcome to this inviting four-bedroom, two-bathroom home located in the desirable Chelsea Crest neighborhood. This Northwest-facing home features an open floorplan with beautiful vinyl laminate flooring that creates a seamless flow throughout the main living areas. The living room serves as a comfortable focal point, highlighted by a cozy fireplace. It overlooks the thoughtfully updated kitchen, which is equipped with sleek solid surface countertops and modern stainless steel appliances. The primary bedroom features an en-suite bathroom complete with a convenient double sink vanity. Step outside to enjoy a private, fully fenced-in backyard that offers a great space for outdoor relaxation. Situated in the established Cobblestone area, this home offers quick and convenient access to local shopping, dining, neighborhood parks, and all the amenities that Madison has to offer. Schedule your private showing today! One or more photos in this listing have been virtually staged.
Contact an agent
Home facts
- Year built:1993
- Subdivision & Development:Chelsea Crest
- Listing ID #:4156882
- Added:93 day(s) ago
- Updated:October 25, 2026 at 03:23 PM
Rooms and interior
- Bedrooms:4
- Total bathrooms:2
- Full bathrooms:2
- Rooms Total:8
- Flooring:Carpet, Luxury Vinyl, Tile
- Bathrooms Description:Double Vanity
- Kitchen Description:Double Vanity
- Living area:1,922 sq. ft.
Heating and cooling
- Cooling:Ceiling Fan(s), Central Air
- Heating:Central
- Central air:Yes
Structure and exterior
- Year built:1993
- Building area:1,922 sq. ft.
- Lot area:0.41 Acres
- Lot Features:Cul-De-Sac
- Architectural Style:Traditional
- Construction Materials:Brick, Wood Siding
- Exterior Features:Private Yard
- Foundation Description:Slab
- Levels:2 Story
Schools
- High school:Madison Central
- Middle school:Rosa Scott
- Elementary school:Madison Avenue
Utilities
- Water:Public
- Sewer:Public Sewer
Finances and disclosures
- Price:$279,900
- Price per sq. ft.:$145.63
- Tax amount:$2,509 (2025)
Features and amenities
- Amenities:Ceiling Fan(s), Pantry
Parking
- Parking description:Attached Carport, Carport, Driveway
- Carport spaces:2
New listings near 326 Crestview Drive
- Coming Soon
 $458,900Coming Soon3 beds 2 baths2,180 sq. ft.
136 Lewis Farms Drive, Madison, MS 39110
MLS# 4165375Listed by: SHOEMAKER HOMES - Coming Soon
 $672,700Coming Soon4 beds 4 baths3,100 sq. ft.
128 Venice Way, Madison, MS 39110
MLS# 4164666Listed by: W REAL ESTATE LLC - Coming Soon
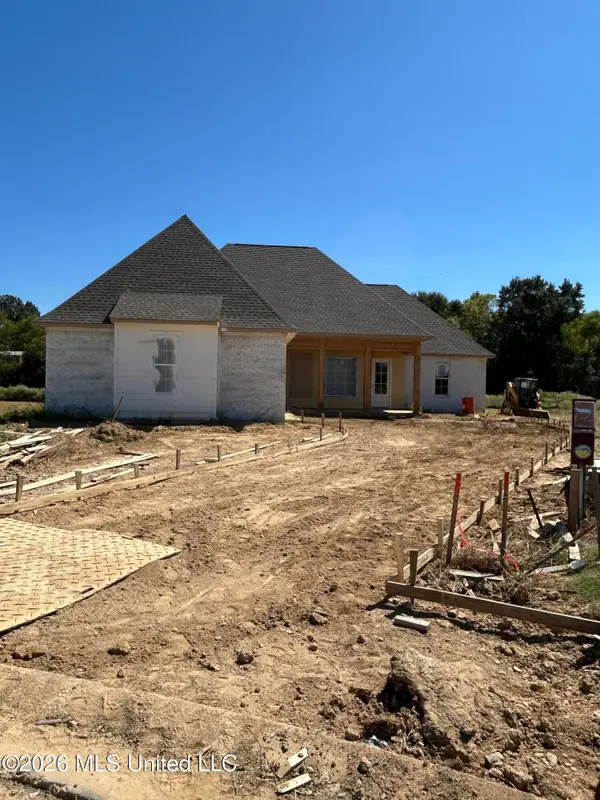 $466,500Coming Soon3 beds 3 baths2,116 sq. ft.
508 Friars Cove, Madison, MS 39110
MLS# 4164140Listed by: WOODWARD REAL ESTATE, INC - Coming Soon
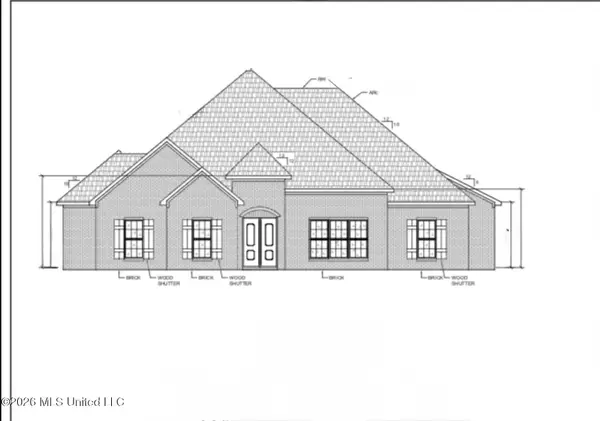 $490,000Coming Soon4 beds 4 baths2,342 sq. ft.
111 Begonia Lane, Madison, MS 39110
MLS# 4163736Listed by: REAL ESTATE PARTNERS - Coming Soon
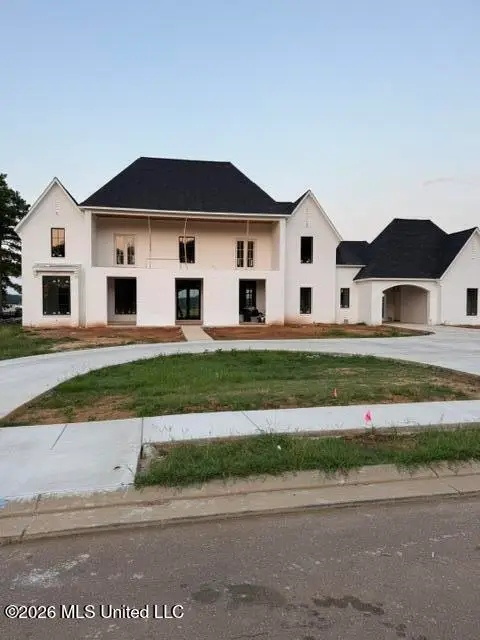 $2,397,000Coming Soon5 beds 6 baths5,875 sq. ft.
119 Winchester Loop, Madison, MS 39110
MLS# 4161009Listed by: W REAL ESTATE LLC - Coming Soon
 $724,999Coming Soon2 beds 2 baths2,163 sq. ft.
514 Charlotte Drive, Madison, MS 39110
MLS# 4157220Listed by: MANNING &MANNING PROPERTIES, LLC - Coming Soon
 $879,000Coming Soon4 beds 4 baths2,530 sq. ft.
403 Harmony Street, Madison, MS 39110
MLS# 4147177Listed by: HALEY PROPERTIES LLC - Coming Soon
 $899,000Coming Soon3 beds 4 baths2,599 sq. ft.
401 Harmony Street, Madison, MS 39110
MLS# 4147170Listed by: HALEY PROPERTIES LLC - New
 $419,900Active5 beds 3 baths2,551 sq. ft.
305 Turning Leaf Court, Madison, MS 39110
MLS# 4166490Listed by: HOMETOWN PROPERTY GROUP - New
 $379,000Active1 beds 1 baths744 sq. ft.
146 Northshore Way, Madison, MS 39110
MLS# 4166457Listed by: CHARLOTTE SMITH REAL ESTATE


Protect your home and budget from life's surprises with an Assurant Home Warranty, backed by a partner that supports you through every step of homeownership. Explore Plans.
©2026 Century 21 Real Estate LLC. All rights reserved. CENTURY 21®, the CENTURY 21 Logo and C21® are service marks owned by Century 21 Real Estate LLC. Century 21 Real Estate LLC fully supports the principles of the Fair Housing Act and the Equal Opportunity Act. Each office is independently owned and operated. Listing information is deemed reliable but not guaranteed accurate.