
77 Moss Woods Drive, Madison, MS 39110
Local realty services provided by:CENTURY 21 J. Carter & Company
77 Moss Woods Drive,Madison, MS 39110
$365,000Last list price
- 4 Beds
- 4 Baths
- - sq. ft.
- Single family
- Sold
Listed by: wes tankersley
Office: exp realty
MLS#:4143586
Source:MS_UNITED
Sorry, we are unable to map this address
Price summary
- Price:$365,000
- Monthly HOA dues:$87.5
About this home
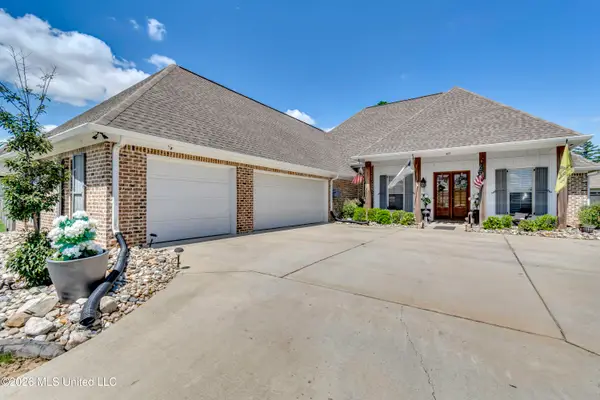
New Roof & Perfect Foundation in Northbay! Huge Backyard! Custom Built in 2007, 4 Bed/3.5 Bath On Eyebrow Cul-De-Sac! Fridge, Washer, Dryer & Golf Cart Negotiable! Covered Front & Rear Entries! Madison Schools! Within A Very Short Walk to Neighborhood Amenities! Great For Entertaining! 3D Virtual Tour Available - Be sure to click the link.
This terrific 4 bedroom, 3.5 bathroom open and split plan home is a short walk from Northbay's extensive amenities. This one-of-a-kind Reservoir Madison subdivision boasts 2 pools, a marina, tons of green space with walking trails converted from old golf course, 2 ponds, a lake, 2 tennis courts, a clubhouse, sidewalks, street lights and adjacent nature trail maintained by the City of Madison. A covered, front entry welcomes guests, leading into a foyer and open living space with walls of windows letting in natural light, accentuating the soaring ceilings framed by crown molding. Framed by wood columns and offset to the right, is the dining room with large picture window. Just ahead, also adjacent to the kitchen, is the living room punctuated by the brick fireplace with raised hearth, wood beam mantel, gas logs, and a practical built-in. Just past the rear patio access, is the kitchen featuring bar seating, pantry, plenty of cabinetry, gas cooktop, built-in oven and wonderful breakfast/morning nook overlooking the backyard. The primary suite is off the hallway from the kitchen & living area, which also provides access to the stairs, guest bathroom, storage closet, laundry room and garage. The spacious primary features a double tray ceiling, built-in entertainment center & storage, double vanities w/marble counters, large jetted soaker tub, walk-in tile surround shower, and big walk-in closet w/built-ins. The Jack and Jill bedrooms are on the other side of the home off a private hall, with double vanities. The remaining bedroom, is oversized and perfect for other uses, with dormer, full bath, large closet and attic access. The enormous back yard is fully fenced with side gate access and gas hookup for a grill. The 2 car garage provides plenty of storage space. Call today for a private tour!...
Contact an agent
Home facts
- Year built:2007
- Listing ID #:4143586
- Added:76 day(s) ago
- Updated:June 10, 2026 at 06:43 AM
Rooms and interior
- Bedrooms:4
- Total bathrooms:4
- Full bathrooms:3
- Half bathrooms:1
- Flooring:Concrete, Painted/Stained, Wood
- Bathrooms Description:Double Vanity
- Kitchen Description:Double Vanity, Eat-in Kitchen
Heating and cooling
- Cooling:Ceiling Fan(s), Central Air
- Heating:Central, Fireplace(s), Natural Gas
- Central air:Yes
Structure and exterior
- Year built:2007
- Lot Features:Cul-De-Sac, Fenced, Few Trees, Front Yard, Landscaped, Pie Shaped Lot
- Architectural Style:Traditional
- Construction Materials:Brick, Cedar
- Exterior Features:Private Yard, Rain Gutters
- Foundation Description:Slab
- Levels:1.5 Story
Schools
- High school:Madison Central
- Middle school:Madison Middle School
- Elementary school:Madison Avenue
Utilities
- Water:Public
- Sewer:Public Sewer, Sewer Connected
Finances and disclosures
- Price:$365,000
- Tax amount:$2,261 (2025)
Features and amenities
- Laundry features:Electric Dryer Hookup, Laundry Room, Lower Level, Main Level, Washer Hookup
- Amenities:Blinds, Breakfast Bar, Built-in Features, Ceiling Fan(s), Crown Molding, Drapes, Entrance Foyer, Granite Counters, High Ceilings, High Speed Internet, Insulated Windows, Open Floorplan, Pantry, Primary Downstairs, Smart Thermostat, Storage, Tray Ceiling(s), Vaulted Ceiling(s), Walk-In Closet(s)
Parking
- Total parking spaces:4
- Parking description:Attached, Concrete, Direct Access, Driveway, Garage Door Opener, Garage Faces Front
- Garage:Yes
- Garage spaces:2
New listings near 77 Moss Woods Drive
- New
 $539,000Active4 beds 3 baths2,280 sq. ft.
403 Crossvine Place, Madison, MS 39110
MLS# 4152221Listed by: BRIDGES PROPERTIES, LLC - New
 $5,500,000Active6.5 Acres
Galleria Parkway, Madison, MS 39110
MLS# 4152214Listed by: PAUL FLOOD REAL ESTATE - New
 $164,000Active3 beds 1 baths1,236 sq. ft.
164 Saint Augustine Drive, Madison, MS 39110
MLS# 4152215Listed by: ANN PREWITT AND ASSOCIATES - New
 $936,000Active5 beds 5 baths5,277 sq. ft.
186 Ironwood Plantation Boulevard, Madison, MS 39110
MLS# 4152111Listed by: EXP REALTY - New
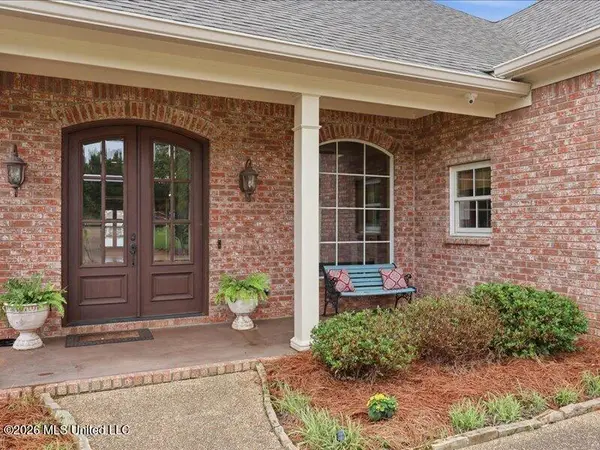 $667,700Active4 beds 4 baths3,100 sq. ft.
211 Northshore Boulevard, Madison, MS 39110
MLS# 4152123Listed by: HOMETOWN PROPERTY GROUP - New
 $1,568,160Active3 Acres
Mannsdale Park Drive, Madison, MS 39110
MLS# 4152081Listed by: HALEY PROPERTIES LLC - New
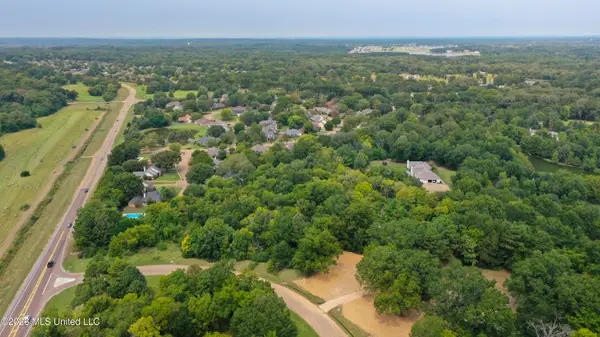 $914,760Active1 Acres
Mannsdale Park Drive, Madison, MS 39110
MLS# 4152083Listed by: HALEY PROPERTIES LLC - New
 $398,500Active4 beds 3 baths2,232 sq. ft.
101 Leppingwell Drive, Madison, MS 39110
MLS# 4152028Listed by: GODFREY REALTY GROUP  $294,500Pending3 beds 2 baths1,462 sq. ft.
153 Falls Crossing, Madison, MS 39110
MLS# 4151964Listed by: KELLER WILLIAMS- New
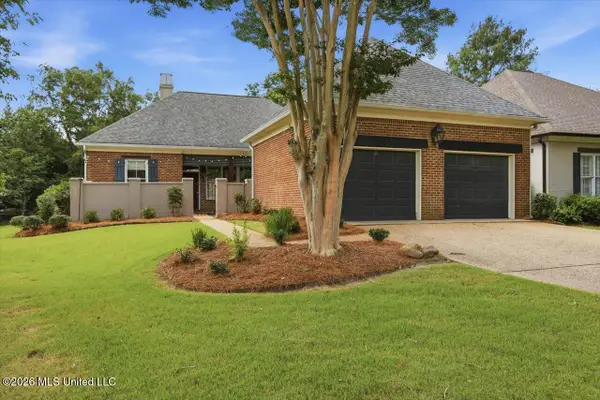 $369,900Active3 beds 3 baths2,256 sq. ft.
115 Camden Court, Madison, MS 39110
MLS# 4151943Listed by: THE COMPASS GROUP


Protect your home and budget from life's surprises with an Assurant Home Warranty, backed by a partner that supports you through every step of homeownership. Explore Plans.
©2026 Century 21 Real Estate LLC. All rights reserved. CENTURY 21®, the CENTURY 21 Logo and C21® are service marks owned by Century 21 Real Estate LLC. Century 21 Real Estate LLC fully supports the principles of the Fair Housing Act and the Equal Opportunity Act. Each office is independently owned and operated. Listing information is deemed reliable but not guaranteed accurate.