
115 Tiercy, Mathiston, MS 39752
Local realty services provided by:CENTURY 21 Doris Hardy & Associates, LLC
115 Tiercy,Mathiston, MS 39752
$410,000
- 3 Beds
- 2 Baths
- 2,015 sq. ft.
- Single family
- Active
Listed by: kathryn m barnett
Office: tenhet real estate
MLS#:26-2064
Source:MS_GTAR
Price summary
- Price:$410,000
- Price per sq. ft.:$203.47
About this home
Built in 2023, this beautiful 2,015-square-foot home offers modern style, plenty of space, and a convenient location! The open floor plan features contemporary finishes, vaulted ceilings, granite countertops, and plenty of room for everyday living and entertaining. The impressive primary suite includes a spacious bathroom and an enormous walk-in closet. Outside, the fenced backyard provides a great place to relax, play, or entertain. Located in the East Webster School District and approximately 20 minutes from Starkville, this home offers convenience to it all. Qualifies for Sumner Grant for college tuition assistance.
Contact an agent
Home facts
- Year built:2023
- Subdivision & Development:None
- Listing ID #:26-2064
- Added:1 day(s) ago
- Updated:September 11, 2026 at 01:19 AM
Rooms and interior
- Bedrooms:3
- Total bathrooms:2
- Full bathrooms:2
- Living area:2,015 sq. ft.
Heating and cooling
- Cooling:Central Air
- Heating:Central
- Central air:Yes
Structure and exterior
- Year built:2023
- Building area:2,015 sq. ft.
- Architectural Style:traditional
Finances and disclosures
- Price:$410,000
- Price per sq. ft.:$203.47
- Tax amount:$4,186 (2025)
Features and amenities
- Appliances:Cooking Unit
Parking
- Garage spaces:2
New listings near 115 Tiercy
- New
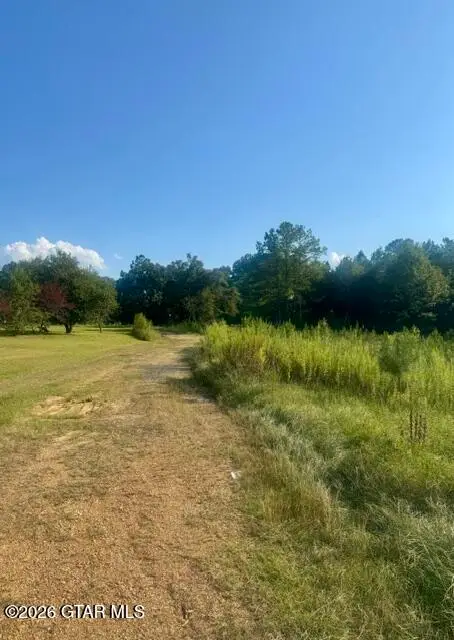 $139,900Active26.67 Acres
6126A Clarkson, Mathiston, MS 39752
MLS# 26-2048Listed by: PALMER PROPERTIES - New
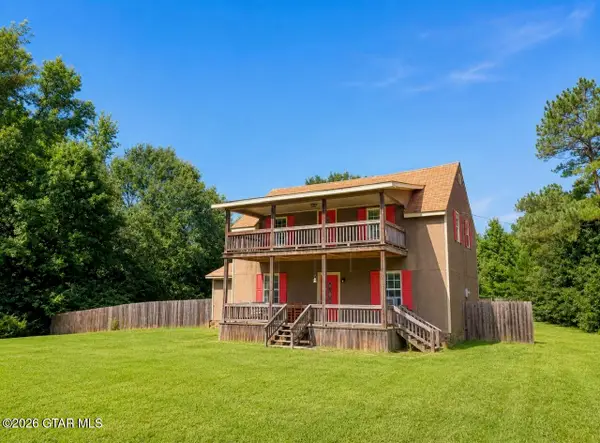 $240,000Active5 beds 2 baths2,084 sq. ft.
99 Shine Jewel, Mathiston, MS 39752
MLS# 26-2033Listed by: FJH REALTY - New
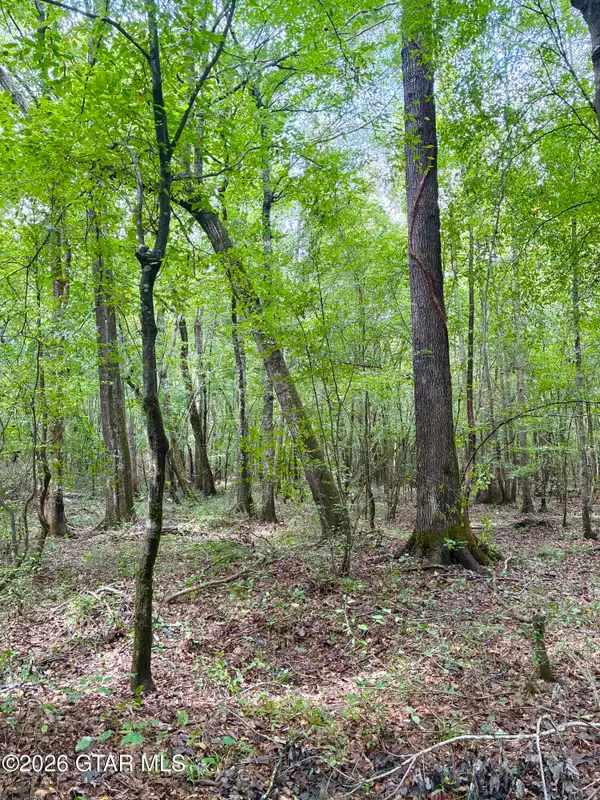 $350,000Active77.59 Acres
County Road 303, Mathiston, MS 39752
MLS# 26-1990Listed by: TOM SMITH LAND AND HOMES 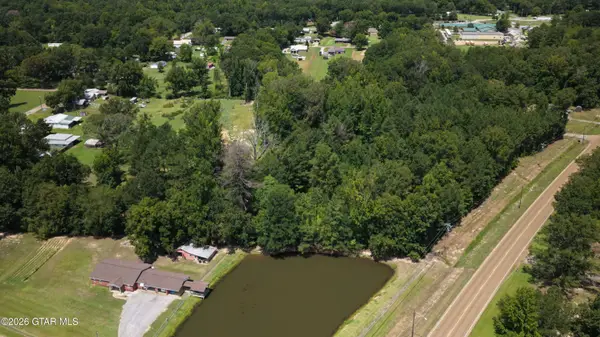 $30,000Active5.4 Acres
Ms-15, Mathiston, MS 39752
MLS# 26-1869Listed by: SWAPA LAND, LLC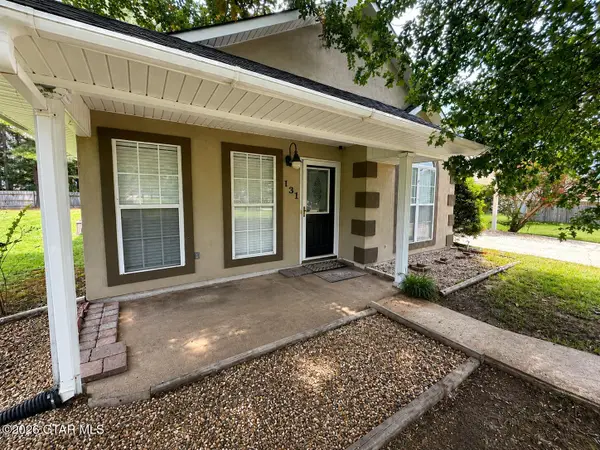 $210,000Active3 beds 2 baths1,349 sq. ft.
131 Caitlin, Mathiston, MS 39752
MLS# 26-1737Listed by: RE/MAX PARTNERS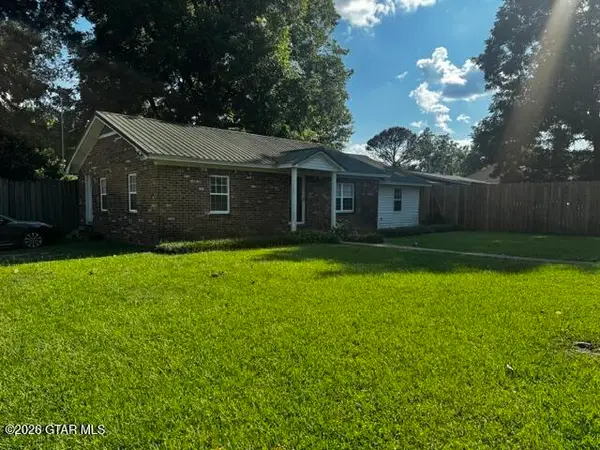 $169,900Active3 beds 2 baths1,185 sq. ft.
68 Mckee, Mathiston, MS 39752
MLS# 26-1589Listed by: PALMER PROPERTIES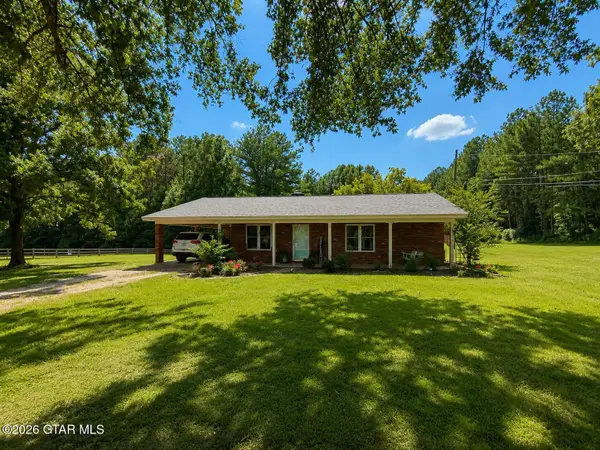 $195,000Active2 beds 1 baths1,275 sq. ft.
661 N Natchez Trace, Mathiston, MS 39752
MLS# 26-1569Listed by: RE/MAX PARTNERS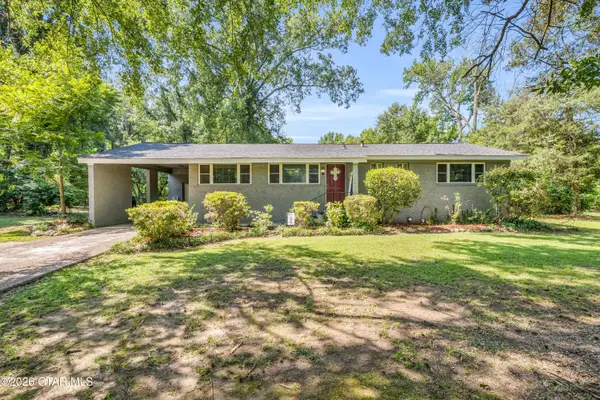 $217,500Active4 beds 2 baths1,914 sq. ft.
18290 U.s. 82, Mathiston, MS 39752
MLS# 26-1520Listed by: TENHET REAL ESTATE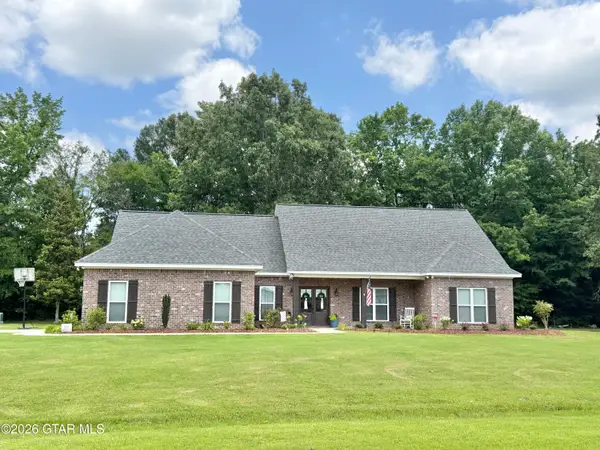 $355,000Active3 beds 2 baths2,035 sq. ft.
28 Red Oak, Mathiston, MS 39752
MLS# 26-1301Listed by: FJH REALTY


Protect your home and budget from life's surprises with an Assurant Home Warranty, backed by a partner that supports you through every step of homeownership. Explore Plans.
©2026 Century 21 Real Estate LLC. All rights reserved. CENTURY 21®, the CENTURY 21 Logo and C21® are service marks owned by Century 21 Real Estate LLC. Century 21 Real Estate LLC fully supports the principles of the Fair Housing Act and the Equal Opportunity Act. Each office is independently owned and operated. Listing information is deemed reliable but not guaranteed accurate.