
717-719 Avenue E, McComb, MS 39648
Local realty services provided by:CENTURY 21 Busch Realty Group
Listed by: lisa m dillon
Office: epique
MLS#:4164893
Source:MS_UNITED
Price summary
- Price:$148,500
- Price per sq. ft.:$71.29
About this home
Great investment opportunity in McComb! 717 & 719 Avenue E offer two separate homes situated on a large corner lot with plenty of space and room for future expansion. This property gives you several options—live in one home and rent the other, use the second home for family, or rent both for added income. With two individual residences already in place, this is a great setup for an investor or a buyer looking to offset their monthly expenses. Two homes, a spacious corner lot, and plenty of potential make this one worth a look. Schedule your showing today!
Contact an agent
Home facts
- Year built:1960
- Subdivision & Development:Metes And Bounds
- Listing ID #:4164893
- Added:1 day(s) ago
- Updated:October 08, 2026 at 03:27 PM
Rooms and interior
- Bedrooms:5
- Total bathrooms:3
- Full bathrooms:2
- Half bathrooms:1
- Flooring:Ceramic Tile, Hardwood, Luxury Vinyl
- Kitchen Description:Eat-in Kitchen
- Basement Description:Crawl Space
- Living area:2,083 sq. ft.
Heating and cooling
- Cooling:Attic Fan, Ceiling Fan(s), Central Air, Electric
- Heating:Central, Natural Gas
- Central air:Yes
Structure and exterior
- Year built:1960
- Building area:2,083 sq. ft.
- Lot area:0.28 Acres
- Lot Features:Corner Lot, Fenced, Irregular Lot, Sloped
- Architectural Style:Bungalow
- Construction Materials:Concrete, Wood Siding
- Exterior Features:Private Entrance, Private Yard
- Foundation Description:Pillar/Post/Pier, Slab
- Levels:1 Story
Utilities
- Water:Public
- Sewer:Public Sewer, Sewer Connected
Finances and disclosures
- Price:$148,500
- Price per sq. ft.:$71.29
- Tax amount:$1,313 (2025)
Features and amenities
- Laundry features:Electric Dryer Hookup, Gas Dryer Hookup, In Kitchen, Laundry Closet, Washer Hookup
- Amenities:Breakfast Bar, Ceiling Fan(s), Double Pane Windows, High Speed Internet, Open Floorplan, Pantry, Primary Downstairs, Recessed Lighting, Smart Thermostat
Parking
- Total parking spaces:2
- Parking description:Concrete, Driveway
New listings near 717-719 Avenue E
- Coming Soon
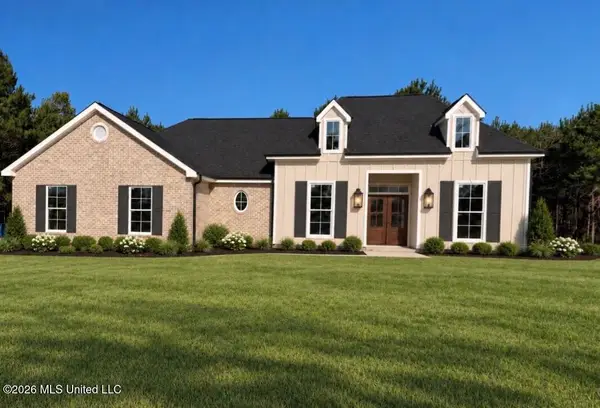 $293,900Coming Soon3 beds 2 baths1,678 sq. ft.
1018 Henry Lee Dr, McComb, MS 39648
MLS# 4164734Listed by: BERKSHIRE HATHAWAY HOMESERVICES-CABIN & CREEK REAL ESTATE - Coming Soon
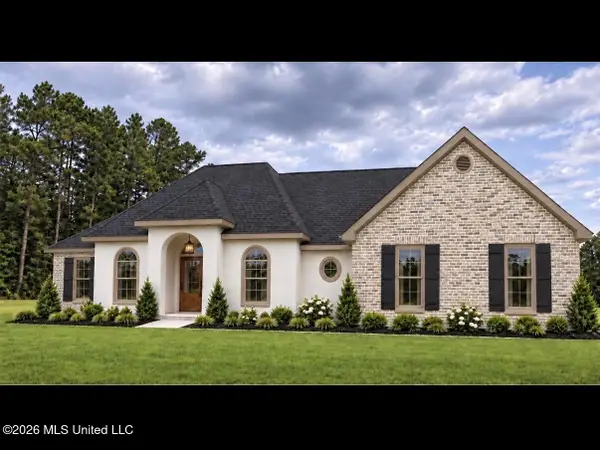 $322,900Coming Soon4 beds 2 baths1,842 sq. ft.
1007 Henry Lee Dr, McComb, MS 39648
MLS# 4164735Listed by: BERKSHIRE HATHAWAY HOMESERVICES-CABIN & CREEK REAL ESTATE - New
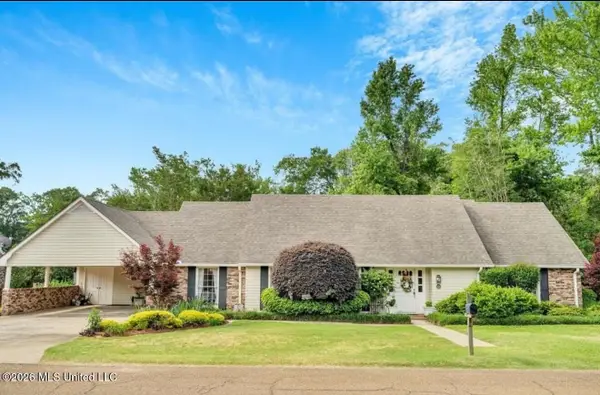 $320,000Active4 beds 3 baths2,400 sq. ft.
921 North Street, McComb, MS 39648
MLS# 4164604Listed by: RUSSELL SMITH REALTY - New
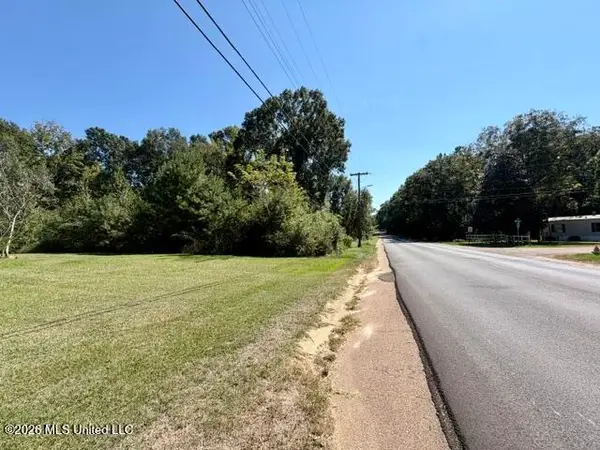 $25,000Active1.09 Acres
S Locust Street, McComb, MS 39648
MLS# 4164085Listed by: DOUG RUSHING REALTY OF MCCOMB - New
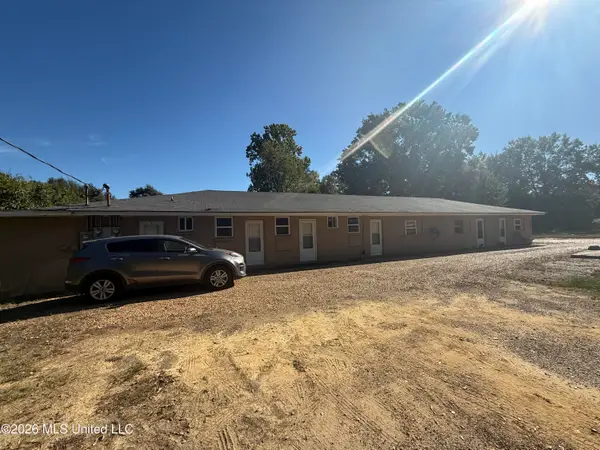 $350,000Active5 beds 6 baths5,000 sq. ft.
302 Martin Luther King Drive, McComb, MS 39648
MLS# 4164072Listed by: HOMETOWN REALTY, INC - New
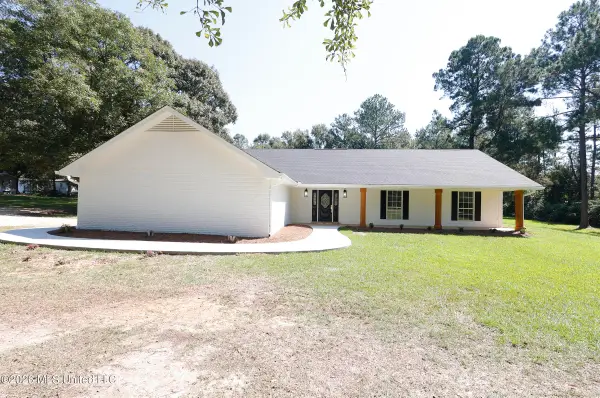 $269,000Active3 beds 2 baths1,898 sq. ft.
1138 Weaver Road, McComb, MS 39648
MLS# 4164059Listed by: RE/MAX SOUTHLAND REAL ESTATE - New
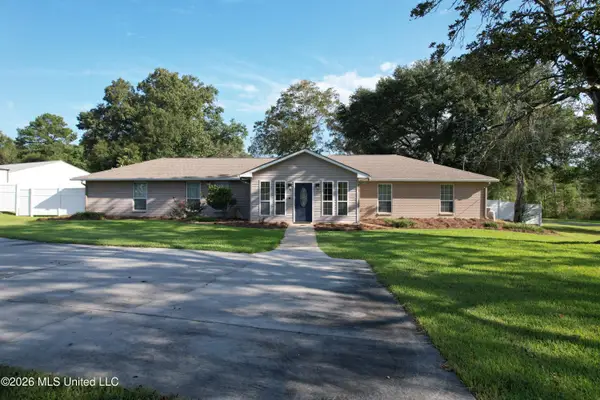 $262,000Active4 beds 3 baths2,920 sq. ft.
1113 Highway 98, McComb, MS 39648
MLS# 4163828Listed by: SOUTHERN OAKS RE PROPERTIES LLC 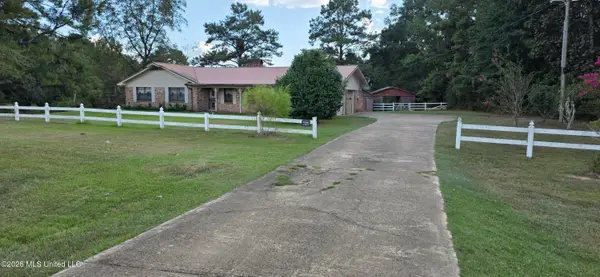 $260,000Active3 beds 2 baths1,454 sq. ft.
5174 Highway 98, McComb, MS 39648
MLS# 4163678Listed by: R&C REALTY GROUP, LLC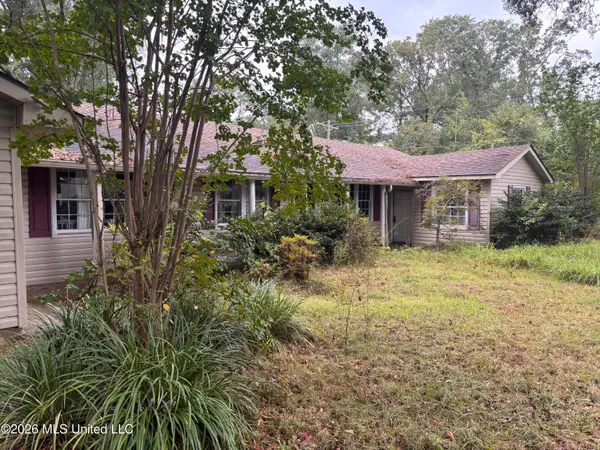 $75,000Active4 beds 2 baths3,300 sq. ft.
727 N James Avenue, McComb, MS 39648
MLS# 4163661Listed by: SOUTHERN OAKS RE PROPERTIES LLC


Protect your home and budget from life's surprises with an Assurant Home Warranty, backed by a partner that supports you through every step of homeownership. Explore Plans.
©2026 Century 21 Real Estate LLC. All rights reserved. CENTURY 21®, the CENTURY 21 Logo and C21® are service marks owned by Century 21 Real Estate LLC. Century 21 Real Estate LLC fully supports the principles of the Fair Housing Act and the Equal Opportunity Act. Each office is independently owned and operated. Listing information is deemed reliable but not guaranteed accurate.