
900 N James Avenue, McComb, MS 39648
Local realty services provided by:CENTURY 21 J. Carter & Company
Listed by: matthew galofaro
Office: classic homes properties inc. dba elite real estate advisors
MLS#:4157538
Source:MS_UNITED
Price summary
- Price:$259,000
- Price per sq. ft.:$97.04
About this home
Established EDGEWOOD SUBDIVISION Georgian style home sits on a park-like .49 acre. This timeless beauty is a lovely mix of historical and modern decor. Special features include a fireplace in the den, coffee bar w/ sink, original hardwood flooring, granite countertops in kitchen, many upgrades throughout including paint, fixtures, master bath, guest bath, etc. The rear yard is fenced for your pets or private entertainment or take a stroll through the inviting neighborhood and end up at the subdivision park. Located 5 min to I-55, close to all modern conveniences, including SW Regional Medical Center, grocery, pharmacy, restaurants, shopping, Lowe's, Starbucks, Chic Fil A, etc. Flood zone "X"
Contact an agent
Home facts
- Subdivision & Development:Edgewood
- Listing ID #:4157538
- Added:46 day(s) ago
- Updated:September 14, 2026 at 03:17 PM
Rooms and interior
- Bedrooms:3
- Total bathrooms:3
- Full bathrooms:2
- Half bathrooms:1
- Rooms Total:1
- Flooring:Ceramic Tile, Hardwood
- Basement Description:Crawl Space
- Living area:2,669 sq. ft.
Heating and cooling
- Cooling:Central Air, Electric, Multi Units
- Heating:Central, Electric
- Central air:Yes
Structure and exterior
- Building area:2,669 sq. ft.
- Lot area:0.39 Acres
- Lot Features:Corner Lot, Few Trees
- Architectural Style:Georgian
- Construction Materials:Brick, Wood Siding
- Exterior Features:Permeable Paving, Private Yard, Uncovered Courtyard
- Foundation Description:Brick/Mortar, Raised
- Levels:2 Story
Utilities
- Water:Public
- Sewer:Public Sewer, Sewer Connected
Finances and disclosures
- Price:$259,000
- Price per sq. ft.:$97.04
- Tax amount:$2,364 (2025)
Features and amenities
- Laundry features:Electric Dryer Hookup, Inside, Laundry Room, Lower Level, Washer Hookup
- Amenities:Blinds, Bookcases, Ceiling Fan(s), Granite Counters, High Speed Internet, Natural Woodwork, Pantry
Parking
- Total parking spaces:6
- Parking description:Attached Carport, Carport, Concrete, Covered, Guest, Parking Pad, RV Access/Parking
- Carport spaces:2
New listings near 900 N James Avenue
- New
 $240,000Active7.29 Acres
W Highway 570 W, McComb, MS 39648
MLS# 4162395Listed by: BERKSHIRE HATHAWAY HOMESERVICES-CABIN & CREEK REAL ESTATE - New
 $39,275Active3 beds 1 baths1,571 sq. ft.
620 Bendat Street, McComb, MS 39648
MLS# 4162371Listed by: HOMETOWN REALTY, INC - New
 $22,500Active1.7 Acres
Xxxx Twin Oaks, McComb, MS 39648
MLS# 4162352Listed by: EXP REALTY - New
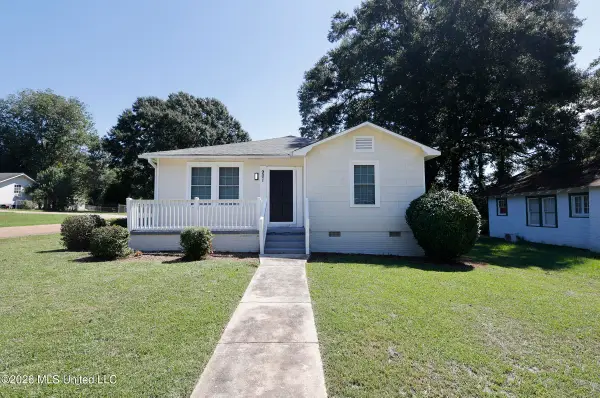 $139,900Active3 beds 1 baths1,301 sq. ft.
901 3rd Street, McComb, MS 39648
MLS# 4162212Listed by: RE/MAX SOUTHLAND REAL ESTATE - New
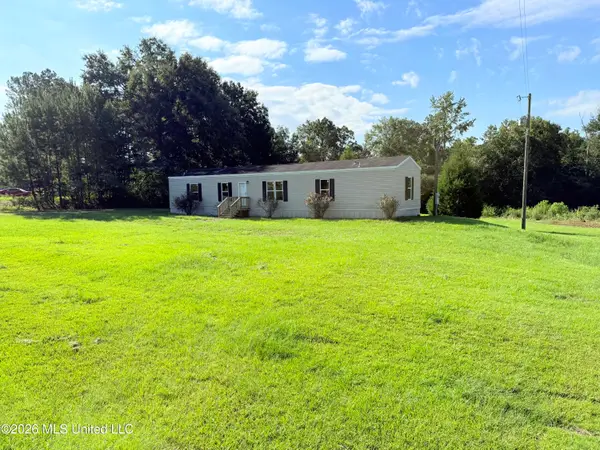 $89,900Active3 beds 2 baths1,152 sq. ft.
1062 Robinson Road, McComb, MS 39648
MLS# 4162193Listed by: SOUTHERN OAKS RE PROPERTIES LLC - New
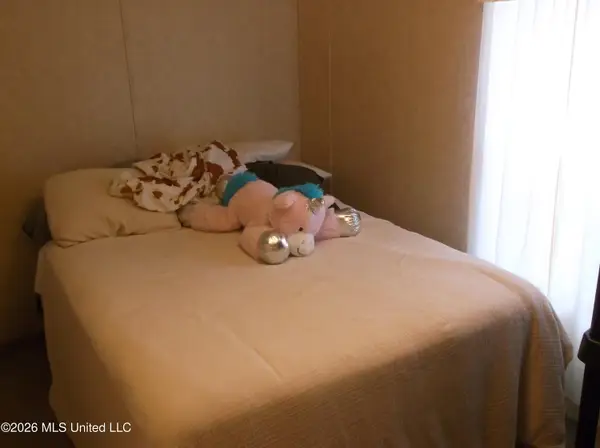 $95,000Active3 beds 2 baths1,064 sq. ft.
4019 E Fernwood Road, McComb, MS 39648
MLS# 4162041Listed by: BLACK HAWK REAL ESTATE - New
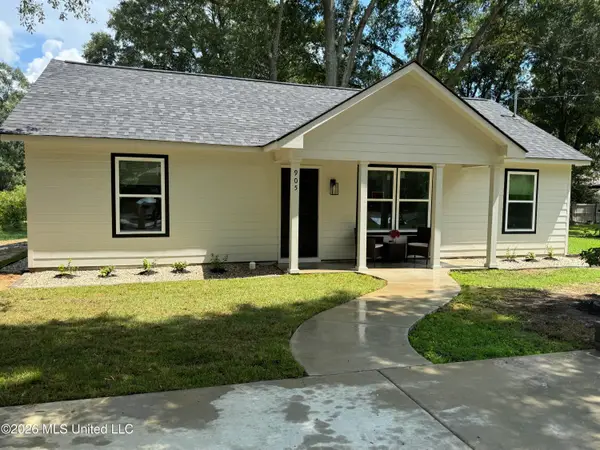 $159,900Active3 beds 2 baths1,008 sq. ft.
905 8th Street, McComb, MS 39648
MLS# 4161831Listed by: EXP REALTY  $275,000Pending4 beds 2 baths2,022 sq. ft.
1043 Quail Ridge Drive, McComb, MS 39648
MLS# 4161611Listed by: ADDISON REALTY, LLC $170,000Pending4 beds 2 baths1,594 sq. ft.
3186 Mccomb Holmesville Road, McComb, MS 39648
MLS# 4161478Listed by: DOUG RUSHING REALTY OF MCCOMB $54,000Active2.78 Acres
Park, McComb, MS 39648
MLS# 4161332Listed by: LANDMAX PROPERTIES


Protect your home and budget from life's surprises with an Assurant Home Warranty, backed by a partner that supports you through every step of homeownership. Explore Plans.
©2026 Century 21 Real Estate LLC. All rights reserved. CENTURY 21®, the CENTURY 21 Logo and C21® are service marks owned by Century 21 Real Estate LLC. Century 21 Real Estate LLC fully supports the principles of the Fair Housing Act and the Equal Opportunity Act. Each office is independently owned and operated. Listing information is deemed reliable but not guaranteed accurate.