
901 3rd Street, McComb, MS 39648
Local realty services provided by:CENTURY 21 J. Carter & Company
Listed by: trish fleming
Office: re/max southland real estate
MLS#:4162212
Source:MS_UNITED
Price summary
- Price:$139,900
- Price per sq. ft.:$107.53
About this home
Nestled in the heart of the McComb this fully renovated 3-bedroom, 1-bath home is move-in ready! Every detail shines, from brand-new flooring and fresh interior/exterior paint to energy-efficient LED lighting throughout. The kitchen features oak cabinetry, pull-out lazy Susan drawers, and a coveted walk-in pantry. Enjoy the convenience of an attached 2-car carport. Don't wait; make it yours today!
Contact an agent
Home facts
- Year built:1952
- Subdivision & Development:Metes And Bounds
- Listing ID #:4162212
- Added:2 day(s) ago
- Updated:September 14, 2026 at 03:17 PM
Rooms and interior
- Bedrooms:3
- Total bathrooms:1
- Full bathrooms:1
- Flooring:Laminate, Wood
- Living area:1,301 sq. ft.
Heating and cooling
- Cooling:Central Air
- Heating:Central
- Central air:Yes
Structure and exterior
- Year built:1952
- Building area:1,301 sq. ft.
- Lot area:0.2 Acres
- Lot Features:City Lot, Level
- Architectural Style:Traditional
- Construction Materials:Wood Siding
- Foundation Description:Pillar/Post/Pier
- Levels:1 Story
Utilities
- Water:Public
- Sewer:Public Sewer
Finances and disclosures
- Price:$139,900
- Price per sq. ft.:$107.53
- Tax amount:$1,035 (2025)
Features and amenities
- Amenities:Blinds, Pantry
Parking
- Total parking spaces:2
- Parking description:Attached Carport
- Carport spaces:2
New listings near 901 3rd Street
- New
 $240,000Active7.29 Acres
W Highway 570 W, McComb, MS 39648
MLS# 4162395Listed by: BERKSHIRE HATHAWAY HOMESERVICES-CABIN & CREEK REAL ESTATE - New
 $39,275Active3 beds 1 baths1,571 sq. ft.
620 Bendat Street, McComb, MS 39648
MLS# 4162371Listed by: HOMETOWN REALTY, INC - New
 $22,500Active1.7 Acres
Xxxx Twin Oaks, McComb, MS 39648
MLS# 4162352Listed by: EXP REALTY - New
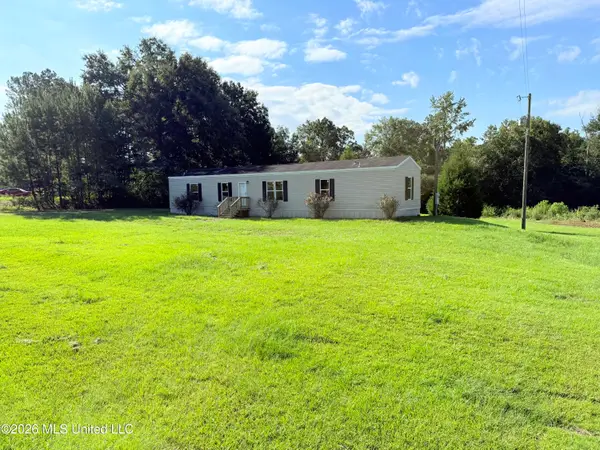 $89,900Active3 beds 2 baths1,152 sq. ft.
1062 Robinson Road, McComb, MS 39648
MLS# 4162193Listed by: SOUTHERN OAKS RE PROPERTIES LLC - New
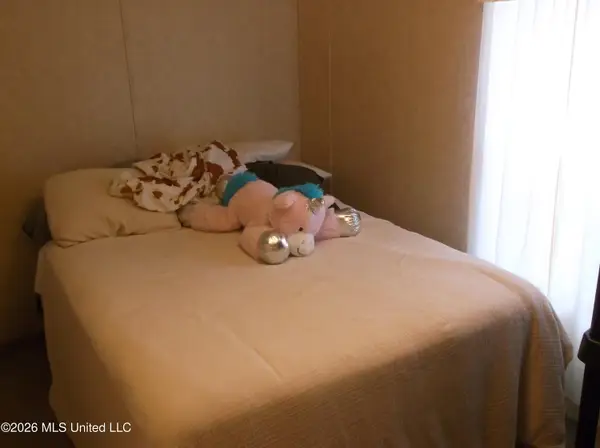 $95,000Active3 beds 2 baths1,064 sq. ft.
4019 E Fernwood Road, McComb, MS 39648
MLS# 4162041Listed by: BLACK HAWK REAL ESTATE - New
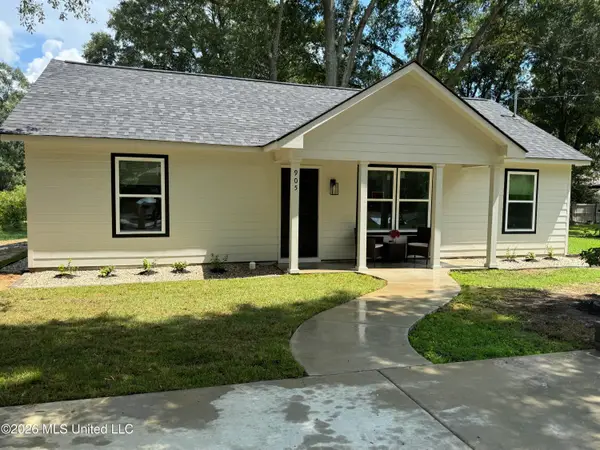 $159,900Active3 beds 2 baths1,008 sq. ft.
905 8th Street, McComb, MS 39648
MLS# 4161831Listed by: EXP REALTY  $275,000Pending4 beds 2 baths2,022 sq. ft.
1043 Quail Ridge Drive, McComb, MS 39648
MLS# 4161611Listed by: ADDISON REALTY, LLC $170,000Pending4 beds 2 baths1,594 sq. ft.
3186 Mccomb Holmesville Road, McComb, MS 39648
MLS# 4161478Listed by: DOUG RUSHING REALTY OF MCCOMB $54,000Active2.78 Acres
Park, McComb, MS 39648
MLS# 4161332Listed by: LANDMAX PROPERTIES


Protect your home and budget from life's surprises with an Assurant Home Warranty, backed by a partner that supports you through every step of homeownership. Explore Plans.
©2026 Century 21 Real Estate LLC. All rights reserved. CENTURY 21®, the CENTURY 21 Logo and C21® are service marks owned by Century 21 Real Estate LLC. Century 21 Real Estate LLC fully supports the principles of the Fair Housing Act and the Equal Opportunity Act. Each office is independently owned and operated. Listing information is deemed reliable but not guaranteed accurate.