
929 Northwest Avenue, McComb, MS 39648
Local realty services provided by:CENTURY 21 J. Carter & Company
Listed by: cathy bradley
Office: vylla home
MLS#:4166158
Source:MS_UNITED
Price summary
- Price:$224,500
- Price per sq. ft.:$160.36
About this home
Move in ready home with finished guest house, mother in law suite or short term rental . Secure private and secure front and back yards. Seperate entrance from back street to guest house. Stainless steel appliances . Granite counter tops. Recently updated and well maintained house. Extensive and beautiful landscaping . Great location very close to Mall. Easy access to interstate . Make an appointment and see the possibilities . None
Contact an agent
Home facts
- Subdivision & Development:Metes And Bounds
- Listing ID #:4166158
- Added:8 day(s) ago
- Updated:October 24, 2026 at 03:04 PM
Rooms and interior
- Bedrooms:3
- Total bathrooms:2
- Full bathrooms:2
- Rooms Total:4
- Flooring:Hardwood, Laminate
- Kitchen Description:Kitchen Island
- Living area:1,400 sq. ft.
Heating and cooling
- Cooling:Central Air, Window Unit(s)
- Heating:Central, Fireplace(s)
- Central air:Yes
Structure and exterior
- Building area:1,400 sq. ft.
- Lot area:0.34 Acres
- Lot Features:Level
- Architectural Style:Bungalow, Traditional
- Construction Materials:Brick, Wood Siding
- Exterior Features:Private Yard
- Foundation Description:Conventional, Slab
- Levels:1 Story
Utilities
- Water:Public
- Sewer:Public Sewer, Sewer Connected
Finances and disclosures
- Price:$224,500
- Price per sq. ft.:$160.36
- Tax amount:$1,295 (2025)
Features and amenities
- Laundry features:Laundry Closet, Main Level
- Amenities:Blinds, Breakfast Bar, Ceiling Fan(s), Granite Counters, Open Floorplan, Walk-In Closet(s)
Parking
- Total parking spaces:1
- Parking description:Attached Carport, Covered, Driveway, Gravel, Guest, Secured
- Carport spaces:2
New listings near 929 Northwest Avenue
- Coming Soon
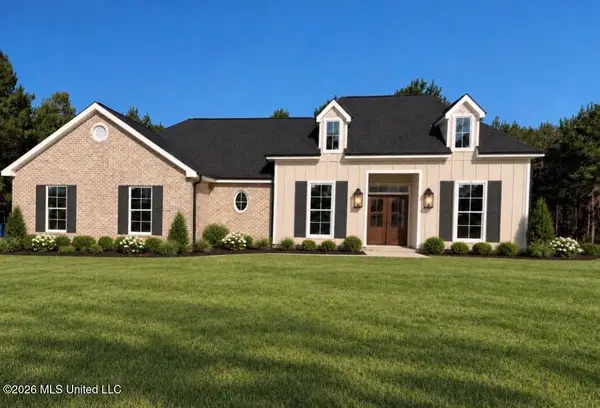 $293,900Coming Soon3 beds 2 baths1,678 sq. ft.
1018 Henry Lee Dr, McComb, MS 39648
MLS# 4164734Listed by: BERKSHIRE HATHAWAY HOMESERVICES-CABIN & CREEK REAL ESTATE - Coming Soon
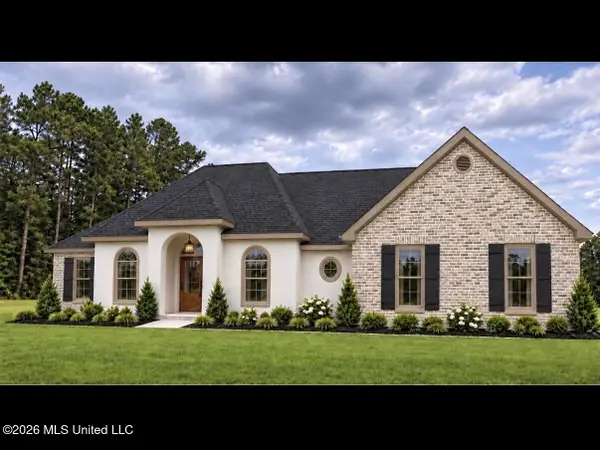 $322,900Coming Soon4 beds 2 baths1,842 sq. ft.
1007 Henry Lee Dr, McComb, MS 39648
MLS# 4164735Listed by: BERKSHIRE HATHAWAY HOMESERVICES-CABIN & CREEK REAL ESTATE - New
 $182,500Active3 beds 3 baths2,849 sq. ft.
2075 Park Dr Ext., McComb, MS 39648
MLS# 4166313Listed by: UNITED COUNTRY - SOUTHERN STATES REALTY - New
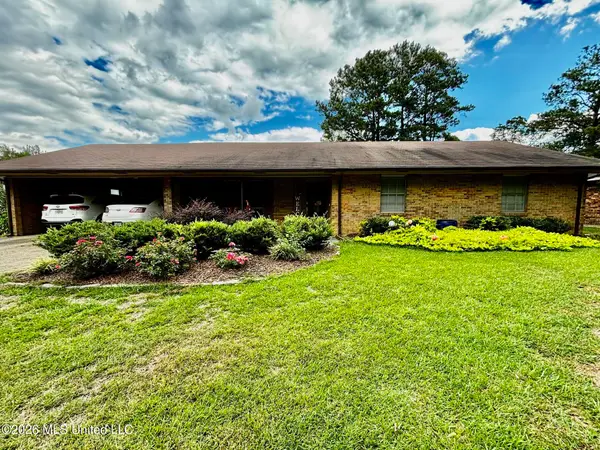 $178,500Active3 beds 2 baths2,000 sq. ft.
626 Marion Avenue, McComb, MS 39648
MLS# 4166168Listed by: UNITED COUNTRY - SOUTHERN STATES REALTY - New
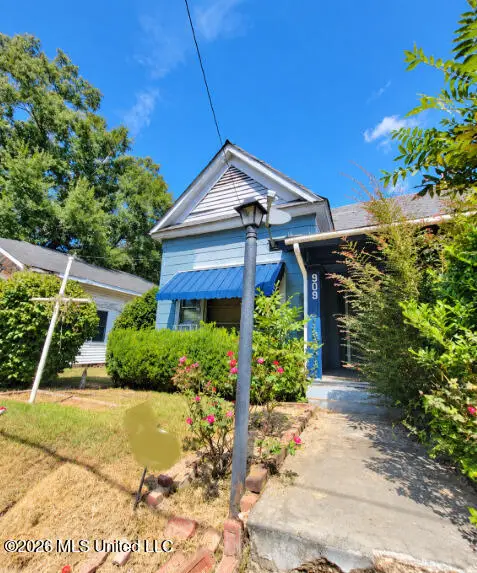 $55,000Active3 beds 3 baths1,582 sq. ft.
909 Avenue, McComb, MS 39648
MLS# 4166154Listed by: LISTWITHFREEDOM.COM  $79,900Pending3 beds 2 baths1,106 sq. ft.
912 8th Street, McComb, MS 39648
MLS# 4165919Listed by: THE LOCAL COLLECTIVE- New
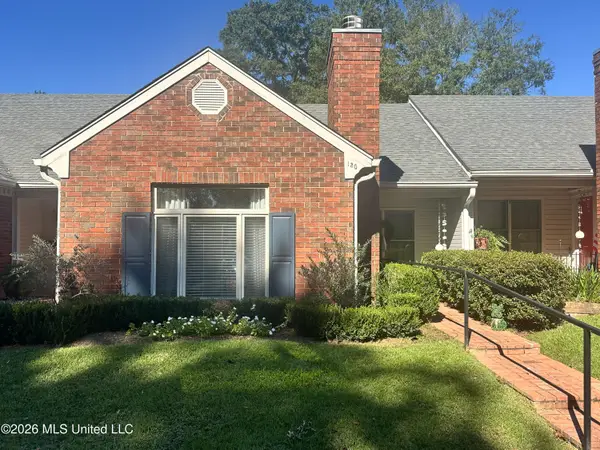 $165,000Active2 beds 2 baths1,428 sq. ft.
130 Woodland Ridge Drive, McComb, MS 39648
MLS# 4165649Listed by: UNITED COUNTRY - SOUTHERN STATES REALTY - New
 $149,500Active3 beds 2 baths1,580 sq. ft.
906 W New York Avenue, McComb, MS 39648
MLS# 4165614Listed by: DOUG RUSHING REALTY OF MCCOMB - New
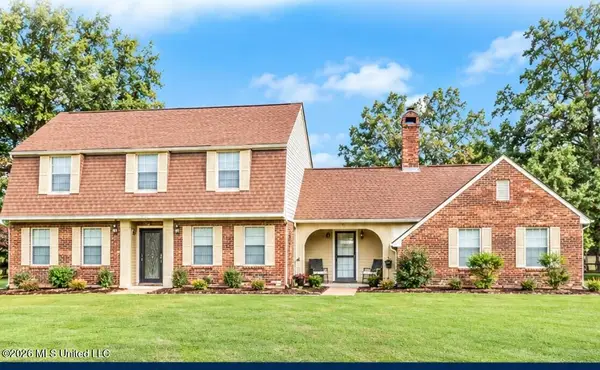 $319,000Active3 beds 3 baths2,605 sq. ft.
1124 Hawthorne Drive, McComb, MS 39648
MLS# 4165501Listed by: HOMETOWN REALTY, INC


Protect your home and budget from life's surprises with an Assurant Home Warranty, backed by a partner that supports you through every step of homeownership. Explore Plans.
©2026 Century 21 Real Estate LLC. All rights reserved. CENTURY 21®, the CENTURY 21 Logo and C21® are service marks owned by Century 21 Real Estate LLC. Century 21 Real Estate LLC fully supports the principles of the Fair Housing Act and the Equal Opportunity Act. Each office is independently owned and operated. Listing information is deemed reliable but not guaranteed accurate.