1034 W Mchenry Road, McHenry, MS 39561
Local realty services provided by:CENTURY 21 David Stevens Inc.
Listed by: sandi e sawyer-dulaney
Office: sawyer real estate, inc. of ms.
MLS#:4150272
Source:MS_UNITED
Price summary
- Price:$664,900
- Price per sq. ft.:$222.52
About this home
Welcome to your private retreat on 4.10 acres in McHenry! This stunning custom home is only 3.5 years old and packed with luxury finishes and thoughtful upgrades throughout. Offering 3 bedrooms and 3 full baths, the layout includes TWO private primary suites — ideal for multi-generational living, guests, or ultimate flexibility. One primary suite features a cozy electric fireplace, while the other offers a spa-inspired bath complete with a towel warmer. From the moment you enter, the scale and craftsmanship are undeniable with an impressive 18-foot entry ceiling, soaring 12-foot ceilings in the kitchen and main living area, and 10-foot ceilings throughout the remainder of the home, all complemented by oversized 8-foot doors. The chef's kitchen is truly a showstopper featuring an 8-burner Wolf range, Sub-Zero refrigerator, ice maker, pot filler, gorgeous oversized island, quartz countertops throughout, plus both a walk-in pantry and separate butler's pantry area for exceptional storage and functionality. Enjoy peaceful mornings and relaxing evenings from the expansive front and rear porches overlooking the beautiful acreage and surrounding countryside. The property also includes two full garage bays plus a third climate-controlled garage bay with its own split-unit A/C — perfect for a workshop, gym, hobby space, or additional storage. A whole-house generator provides added convenience and peace of mind year-round. Luxury country living with room to breathe — all while still being conveniently located to the Gulf Coast, Wiggins, shopping, dining, and more....
Contact an agent
Home facts
- Year built:2022
- Listing ID #:4150272
- Added:67 day(s) ago
- Updated:July 28, 2026 at 03:14 PM
Rooms and interior
- Bedrooms:3
- Total bathrooms:3
- Full bathrooms:3
- Flooring:Carpet, Luxury Vinyl
- Kitchen Description:Kitchen Island
- Living area:2,988 sq. ft.
Heating and cooling
- Cooling:Ceiling Fan(s), Central Air, Multi Units
- Heating:Central, Heat Pump, Propane
- Central air:Yes
Structure and exterior
- Year built:2022
- Building area:2,988 sq. ft.
- Lot area:4.1 Acres
- Lot Features:Many Trees
- Construction Materials:Brick Veneer, HardiPlank Type
- Exterior Features:Lighting, Private Yard
- Foundation Description:Chainwall
- Levels:1 Story
Utilities
- Water:Public
- Sewer:Aerobic Septic
Finances and disclosures
- Price:$664,900
- Price per sq. ft.:$222.52
- Tax amount:$2,592 (2025)
Features and amenities
- Laundry features:Electric Dryer Hookup, Inside, Laundry Room, Main Level, Sink, Washer Hookup
- Amenities:Beamed Ceilings, Blinds, Ceiling Fan(s), Double Pane Windows, Entrance Foyer, High Ceilings, Open Floorplan, Pantry, Primary Downstairs, Smart Thermostat, Stone Counters, Storage, Walk-In Closet(s)
Parking
- Parking description:Driveway, Garage Faces Side, Gravel, Storage
- Garage:Yes
- Garage spaces:2.5
New listings near 1034 W Mchenry Road
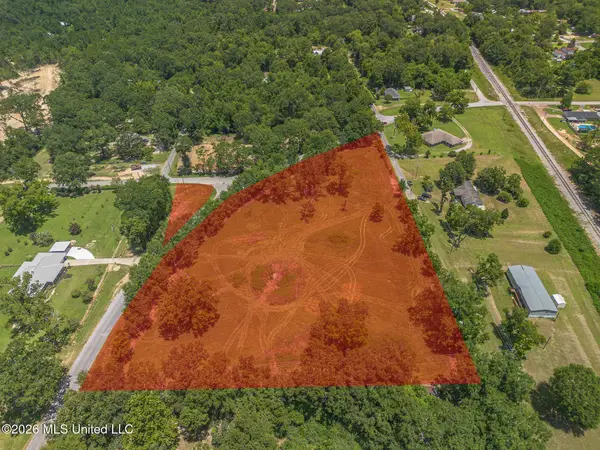 $75,000Pending3.75 Acres
Old Highway 49, McHenry, MS 39561
MLS# 4156722Listed by: RE/MAX RESULTS IN REAL ESTATE, INC.- New
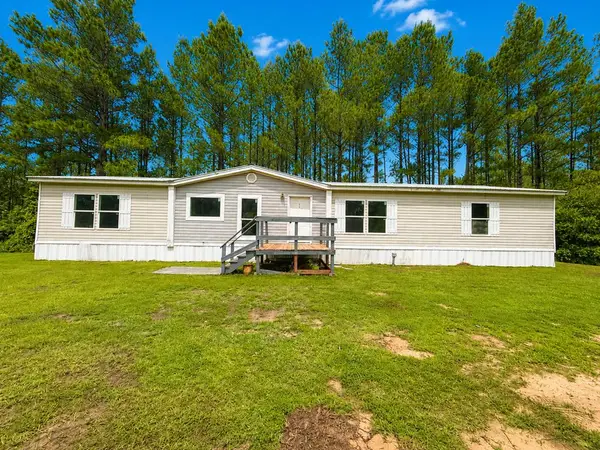
 $139,900Active4 beds 2 baths
19 Willow Drive, Mchenry, MS 39561
MLS# 37690 - New
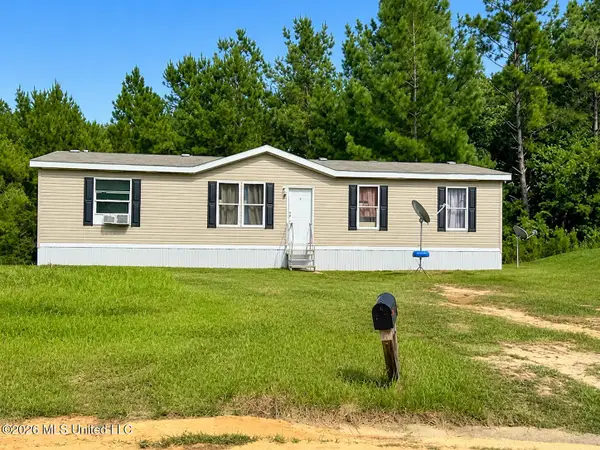 $49,900Active4 beds 2 baths1,456 sq. ft.
20 Shady Crk Drive, McHenry, MS 39561
MLS# 4156420Listed by: CENTURY 21 BUSCH REALTY GROUP 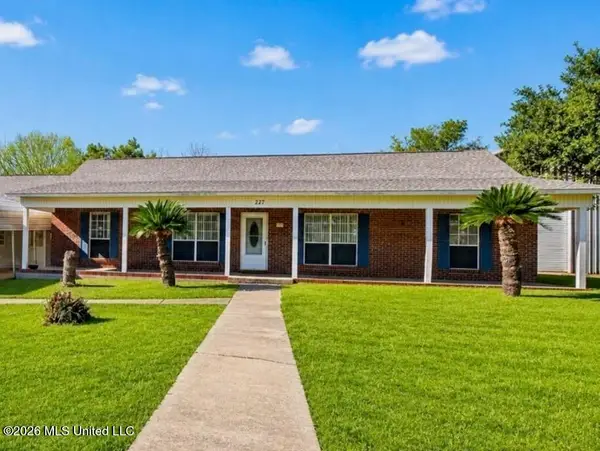 $375,000Active4 beds 3 baths2,324 sq. ft.
227 Old Highway 49, McHenry, MS 39561
MLS# 4156199Listed by: EXIT REALTY HEART PROPERTIES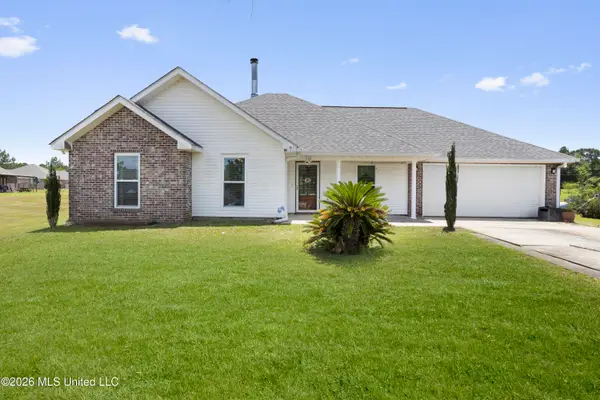 $236,100Active3 beds 2 baths1,339 sq. ft.
10 Trace Drive, McHenry, MS 39561
MLS# 4156075Listed by: KELLER WILLIAMS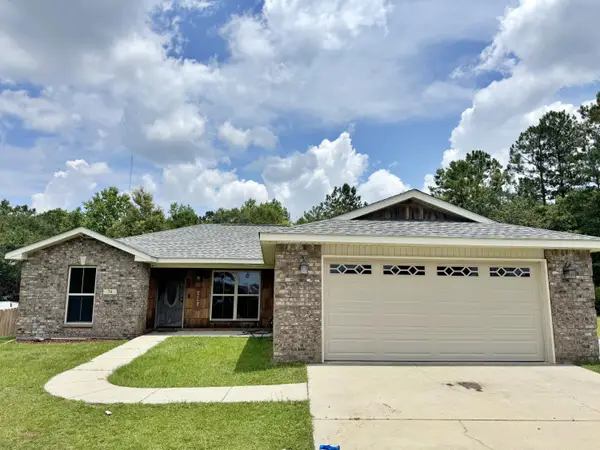 $250,000Pending3 beds 2 baths
74 Trace Dr., McHenry, MS 39561
MLS# 147834Listed by: REAL BROKER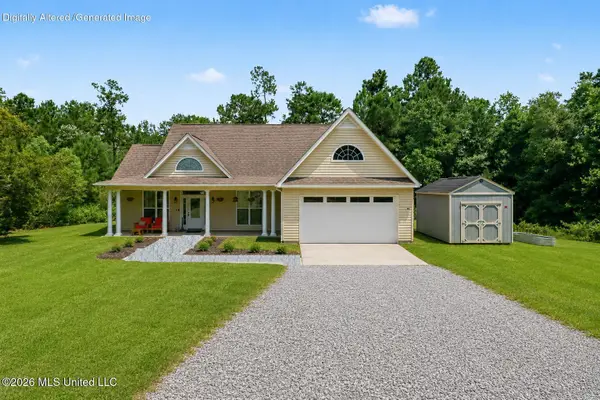 $299,000Pending4 beds 2 baths1,800 sq. ft.
90 Percy O'neal Road, McHenry, MS 39561
MLS# 4155134Listed by: COASTAL REALTY GROUP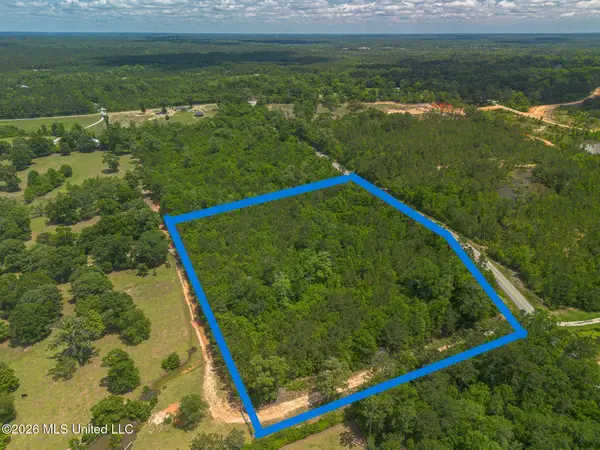 $76,230Pending6.93 Acres
Parcel A M P Parker Road, McHenry, MS 39561
MLS# 4155094Listed by: COASTAL REALTY GROUP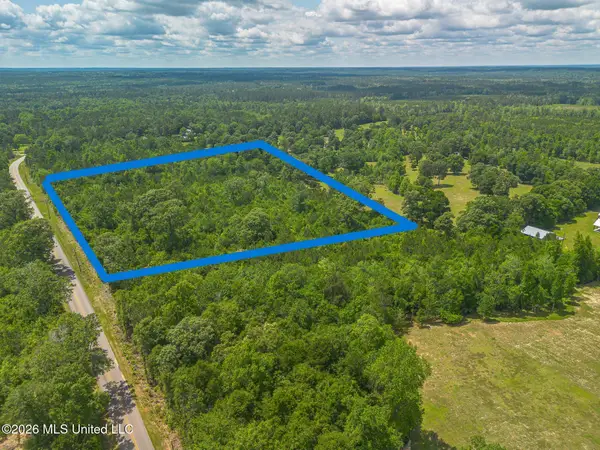 $81,180Active7.38 Acres
Parcel B M P Parker Road, McHenry, MS 39561
MLS# 4155096Listed by: COASTAL REALTY GROUP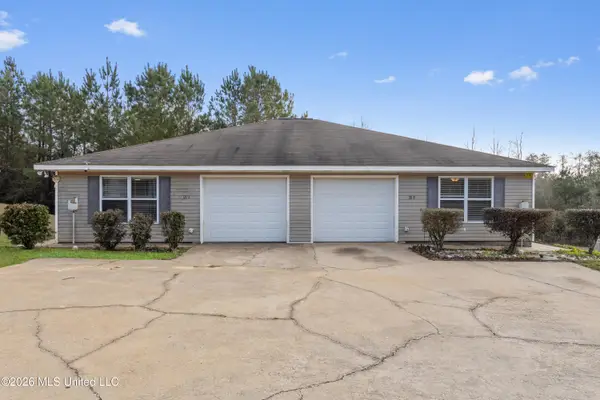 $249,678Active4 beds 4 baths1,744 sq. ft.
116 Beaver Dam Road, McHenry, MS 39561
MLS# 4154132Listed by: KELLER WILLIAMS


Protect your home and budget from life's surprises with an Assurant Home Warranty, backed by a partner that supports you through every step of homeownership. Explore Plans.
©2026 Century 21 Real Estate LLC. All rights reserved. CENTURY 21®, the CENTURY 21 Logo and C21® are service marks owned by Century 21 Real Estate LLC. Century 21 Real Estate LLC fully supports the principles of the Fair Housing Act and the Equal Opportunity Act. Each office is independently owned and operated. Listing information is deemed reliable but not guaranteed accurate.