
119 Ashwood Lane, Mendenhall, MS 39114
Local realty services provided by:CENTURY 21 Busch Realty Group
Listed by: hartley havard
Office: havard real estate group, llc.
MLS#:4136433
Source:MS_UNITED
Price summary
- Price:$367,000
- Price per sq. ft.:$192.25
About this home
Elegant 3-Bedroom Home on 3 Acres
Welcome to this beautifully appointed 3-bedroom, 2-bath home set on just over 3 serene acres. This residence combines modern comfort with thoughtful design.
Inside, you'll find a spacious living area highlighted by a cozy fireplace and custom built-ins. The kitchen is a true centerpiece, featuring white quartz countertops, an eat-in breakfast bar, ample cabinetry, and a walk-in pantry.
The master suite offers a retreat of its own with double vanities, a custom-tiled walk-in shower, a soaking tub, and a large closet that conveniently connects to the laundry room. On the other side of the home, two generous guest rooms share a well-appointed hall bath with double vanities and quartz countertops.
Outdoors, a vaulted-ceiling back porch overlooks the expansive lot, offering a peaceful spot to relax and enjoy nature. The property also includes a 2-car garage with extra storage space.
This home blends elegance and functionality—contact your agent today to learn more and schedule your private showing!...
Contact an agent
Home facts
- Year built:2023
- Subdivision & Development:Ashwood Estates
- Listing ID #:4136433
- Added:243 day(s) ago
- Updated:September 17, 2026 at 03:52 PM
Rooms and interior
- Bedrooms:3
- Total bathrooms:2
- Full bathrooms:2
- Flooring:Concrete
- Bathrooms Description:Double Vanity
- Kitchen Description:Double Vanity, Eat-in Kitchen, Kitchen Island
- Living area:1,909 sq. ft.
Heating and cooling
- Cooling:Ceiling Fan(s), Central Air, Electric
- Heating:Central, Fireplace(s), Propane
- Central air:Yes
Structure and exterior
- Year built:2023
- Building area:1,909 sq. ft.
- Lot area:3.09 Acres
- Lot Features:Corners Marked, Landscaped, Subdivided, Wooded
- Architectural Style:Traditional
- Construction Materials:Brick
- Foundation Description:Slab
- Levels:1 Story
Schools
- High school:Mendenhall
- Middle school:Mendenhall
- Elementary school:Simpson Central
Utilities
- Water:Public
- Sewer:Sewer Connected, Waste Treatment Plant
Finances and disclosures
- Price:$367,000
- Price per sq. ft.:$192.25
- Tax amount:$1,912 (2025)
Features and amenities
- Laundry features:Laundry Room
- Amenities:Bookcases, Ceiling Fan(s), Entrance Foyer, High Ceilings, High Speed Internet, Insulated Windows, Open Floorplan, Pantry, Shutters, Smart Home, Smart Thermostat, Stone Counters, Walk-In Closet(s), Wired for Data
Parking
- Parking description:Concrete, Driveway, Garage Faces Side
- Garage:Yes
- Garage spaces:2
New listings near 119 Ashwood Lane
- New
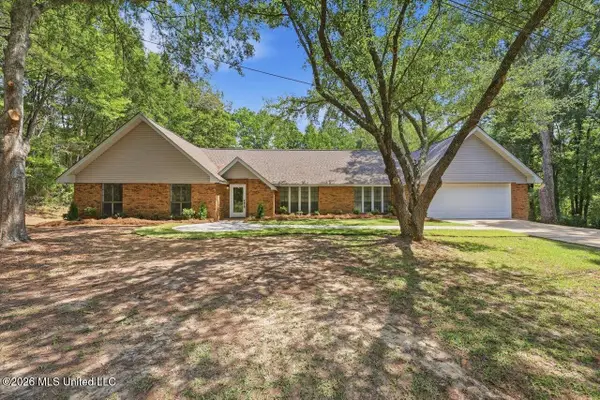 $374,900Active4 beds 3 baths2,269 sq. ft.
103 Johnny Rawls Road, Mendenhall, MS 39114
MLS# 4162684Listed by: HAVARD REAL ESTATE GROUP, LLC - New
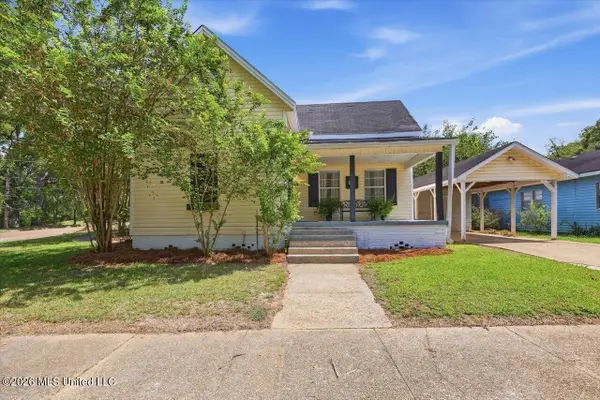 $214,900Active3 beds 2 baths1,500 sq. ft.
519 N Main Street, Mendenhall, MS 39114
MLS# 4162614Listed by: HAVARD REAL ESTATE GROUP, LLC - New
 $999,000Active28.5 Acres
U.s. 49, Mendenhall, MS 39114
MLS# 4162078Listed by: ESTES BUSH REAL ESTATE LLC - New
 $159,900Active4 beds 2 baths2,200 sq. ft.
215 E Simpson, Mendenhall, MS 39114
MLS# 4162082Listed by: HAVARD REAL ESTATE GROUP, LLC - New
 $699,900Active4 beds 5 baths4,018 sq. ft.
263 Pine Lane, Mendenhall, MS 39114
MLS# 4162074Listed by: HAVARD REAL ESTATE GROUP, LLC - New
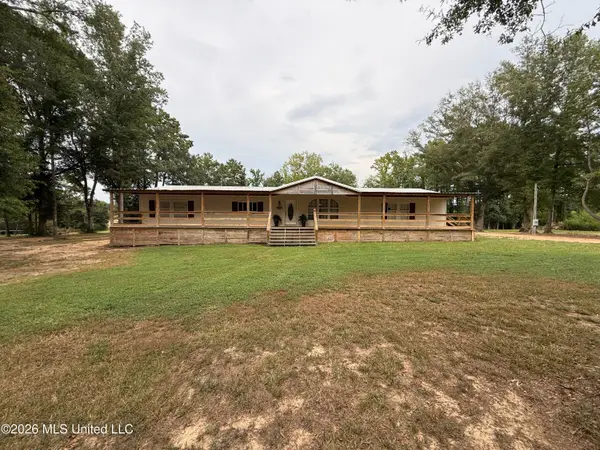 $439,000Active4 beds 3 baths2,560 sq. ft.
174 Wilson- Welch Road, Mendenhall, MS 39114
MLS# 4161833Listed by: MAIN STREET REALTY LLC - New
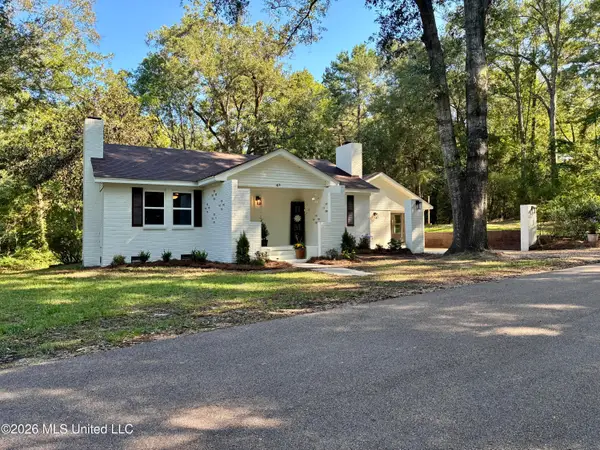 $248,900Active4 beds 3 baths1,980 sq. ft.
415 E Pine Avenue, Mendenhall, MS 39114
MLS# 4161766Listed by: GODFREY REALTY GROUP 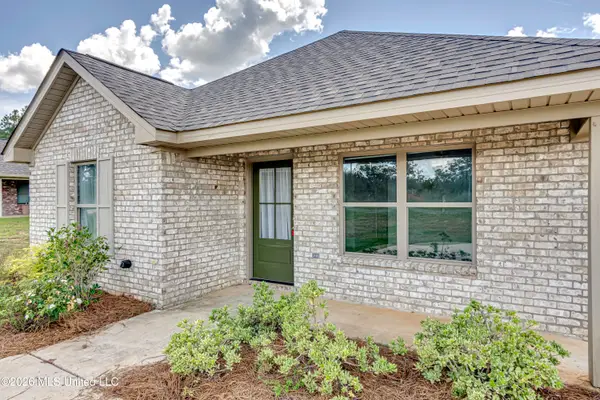 $239,900Active3 beds 2 baths1,366 sq. ft.
295 Anse Reed Road, Mendenhall, MS 39114
MLS# 4161151Listed by: MAIN STREET REALTY LLC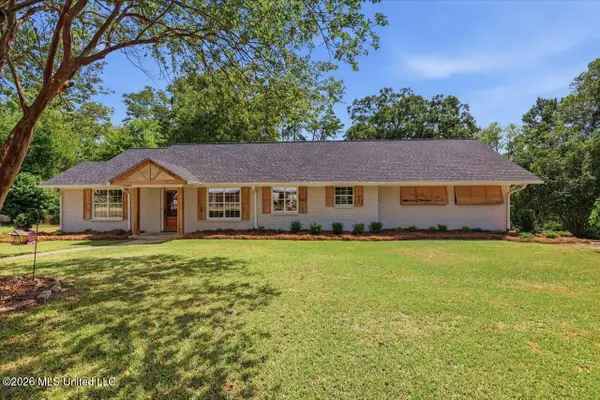 $259,900Pending3 beds 2 baths1,751 sq. ft.
210 W Laurel Avenue, Mendenhall, MS 39114
MLS# 4160678Listed by: HAVARD REAL ESTATE GROUP, LLC $128,000Pending3 beds 2 baths1,178 sq. ft.
608 Simpson Circle, Mendenhall, MS 39114
MLS# 4158561Listed by: NIX-TANN & ASSOCIATES, INC.


Protect your home and budget from life's surprises with an Assurant Home Warranty, backed by a partner that supports you through every step of homeownership. Explore Plans.
©2026 Century 21 Real Estate LLC. All rights reserved. CENTURY 21®, the CENTURY 21 Logo and C21® are service marks owned by Century 21 Real Estate LLC. Century 21 Real Estate LLC fully supports the principles of the Fair Housing Act and the Equal Opportunity Act. Each office is independently owned and operated. Listing information is deemed reliable but not guaranteed accurate.