
608 Simpson Circle, Mendenhall, MS 39114
Local realty services provided by:CENTURY 21 J. Carter & Company
Listed by: sondra toney
Office: nix-tann & associates, inc.
MLS#:4158561
Source:MS_UNITED
Price summary
- Price:$128,000
- Price per sq. ft.:$108.66
About this home
Conveniently located near downtown Mendenhall, this long-time rental property is an ideal income-producing investment property or make it your own! With 3 bedrooms, 1 1/2 bathrooms, large, fully-fenced backyard, fireplace, tile flooring throughout, and plenty of storage space in the kitchen and laundry room, this home is being sold as is but is ready for new owners or tenants. The roof, stove, and refrigerator are only two years old! Schedule a showing to see all that 608 Simpson Circle has to offer!
Contact an agent
Home facts
- Year built:1970
- Subdivision & Development:Rolling Hills
- Listing ID #:4158561
- Added:1 day(s) ago
- Updated:August 08, 2026 at 08:48 PM
Rooms and interior
- Bedrooms:3
- Total bathrooms:2
- Full bathrooms:1
- Half bathrooms:1
- Flooring:Ceramic Tile
- Living area:1,178 sq. ft.
Heating and cooling
- Cooling:Ceiling Fan(s), Central Air, Electric
- Heating:Central, Electric, Fireplace(s), Natural Gas
- Central air:Yes
Structure and exterior
- Year built:1970
- Building area:1,178 sq. ft.
- Lot area:0.24 Acres
- Architectural Style:Ranch
- Construction Materials:Brick, Siding, Vinyl
- Foundation Description:Slab
- Levels:1 Story
Utilities
- Water:Public
- Sewer:Public Sewer, Sewer Connected
Finances and disclosures
- Price:$128,000
- Price per sq. ft.:$108.66
- Tax amount:$1,152 (2025)
Features and amenities
- Laundry features:Inside, Laundry Room
Parking
- Parking description:Carport, Concrete, Driveway
- Carport spaces:1
New listings near 608 Simpson Circle
- New
 $227,500Active49 Acres
S Main Street, Mendenhall, MS 39114
MLS# 4158545Listed by: HOPPER PROPERTIES - New
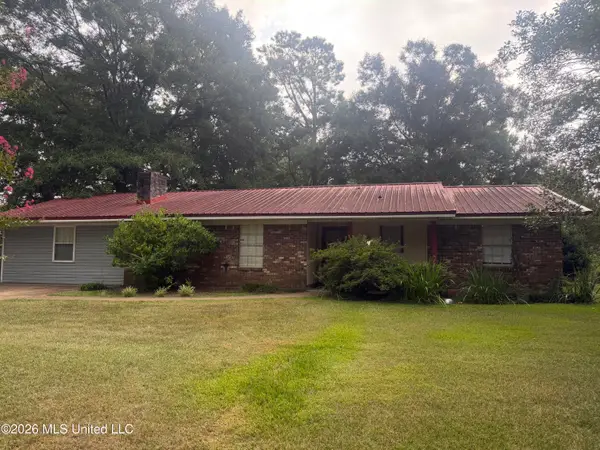 $185,000Active4 beds 3 baths1,798 sq. ft.
615 Pittman Drive, Mendenhall, MS 39114
MLS# 4158419Listed by: MCGEE REALTY SERVICES - New
 $30,000Active3.4 Acres
3650 Highway 13 N, Mendenhall, MS 39114
MLS# 4158415Listed by: MCGEE REALTY SERVICES - New
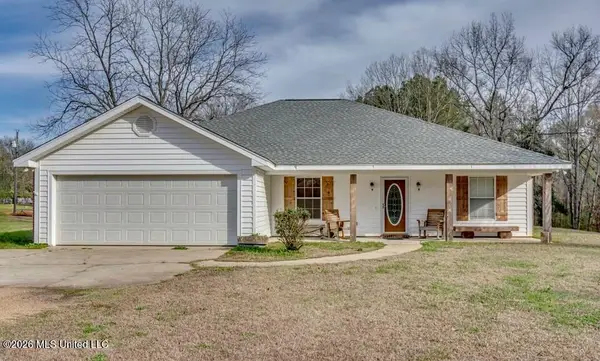 $359,000Active3 beds 2 baths1,969 sq. ft.
110 Scr 129, Mendenhall, MS 39114
MLS# 4157643Listed by: EXP REALTY - New
 $25,000Active3 beds 1 baths1,468 sq. ft.
106 W Bell Ave., Mendenhall, MS 39114
MLS# 148184Listed by: HAVARD REAL ESTATE GROUP - New
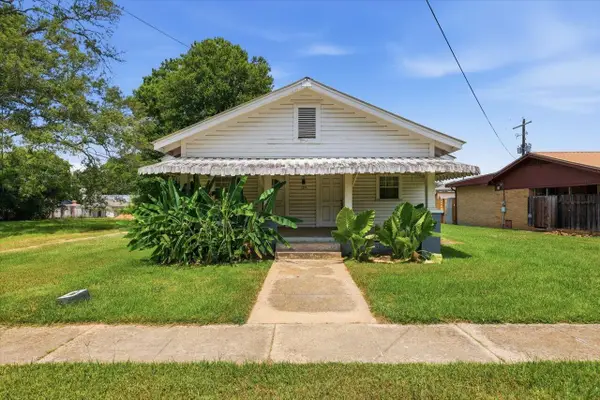 $79,900Active4 beds 2 baths
109 W Bell Ave., Mendenhall, MS 39114
MLS# 148185Listed by: HAVARD REAL ESTATE GROUP - New
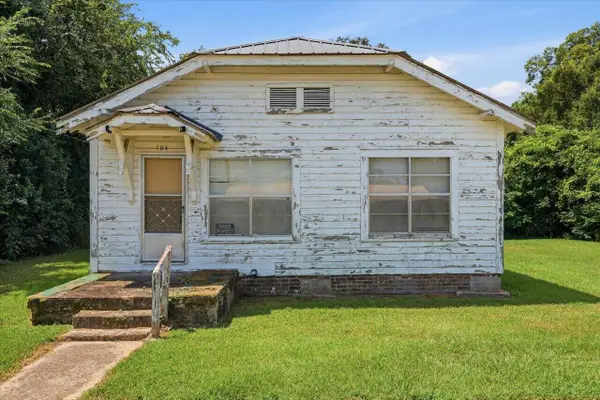 $39,900Active2 beds 2 baths
104 W Bell Ave., Mendenhall, MS 39114
MLS# 148183Listed by: HAVARD REAL ESTATE GROUP - New
 $170,000Active3 beds 3 baths
107 W Bell Ave., Mendenhall, MS 39114
MLS# 148182Listed by: HAVARD REAL ESTATE GROUP - New
 $525,000Active2 beds 3 baths3,391 sq. ft.
172 Willie Rankin Road, Mendenhall, MS 39114
MLS# 4157887Listed by: POSEY LAND COMPANY LLC DBA MOSSY OAK PROPERTIES


Protect your home and budget from life's surprises with an Assurant Home Warranty, backed by a partner that supports you through every step of homeownership. Explore Plans.
©2026 Century 21 Real Estate LLC. All rights reserved. CENTURY 21®, the CENTURY 21 Logo and C21® are service marks owned by Century 21 Real Estate LLC. Century 21 Real Estate LLC fully supports the principles of the Fair Housing Act and the Equal Opportunity Act. Each office is independently owned and operated. Listing information is deemed reliable but not guaranteed accurate.