
5170 Newell Road, Meridian, MS 39301
Local realty services provided by:CENTURY 21 J. Carter & Company
Listed by: daniel demers
Office: sell your home services, llc.
MLS#:4166942
Source:MS_UNITED
Price summary
- Price:$285,000
- Price per sq. ft.:$167.65
About this home
This charming home was designed and built by Kevin and Danny Kerley. The house is close to Lamar school, Northeast Sports complex , 2 grocery stores and PJs coffee shop. View sunsets from the deck out back overlooking 10 acres of grassland . A convenient location for traveling highway 39 to the Naval Air Station A short drive to Marion MS with convenient places to shop and eat. 5 minutes from anywhere in North Meridian. 10 minutes from beautiful downtown Meridian. 3 minutes from Northwood CC.
Contact an agent
Home facts
- Year built:2025
- Subdivision & Development:Metes And Bounds
- Listing ID #:4166942
- Added:1 day(s) ago
- Updated:October 30, 2026 at 10:45 PM
Rooms and interior
- Bedrooms:3
- Total bathrooms:2
- Full bathrooms:2
- Rooms Total:4
- Bathrooms Description:Double Vanity
- Kitchen Description:Double Vanity, Eat-in Kitchen, Kitchen Island
- Living area:1,700 sq. ft.
Heating and cooling
- Cooling:Central Air
- Heating:Central
- Central air:Yes
Structure and exterior
- Year built:2025
- Building area:1,700 sq. ft.
- Lot area:0.28 Acres
- Architectural Style:Traditional
- Construction Materials:Brick
- Foundation Description:Slab
- Levels:1 Story
Utilities
- Water:Public
- Sewer:Public Sewer
Finances and disclosures
- Price:$285,000
- Price per sq. ft.:$167.65
- Tax amount:$118 (2025)
Features and amenities
- Amenities:Entrance Foyer, Open Floorplan, Pantry, Recessed Lighting, Walk-In Closet(s)
Parking
- Total parking spaces:2
- Parking description:Garage Door Opener, Garage Faces Front
- Garage:Yes
- Garage spaces:1
New listings near 5170 Newell Road
- New
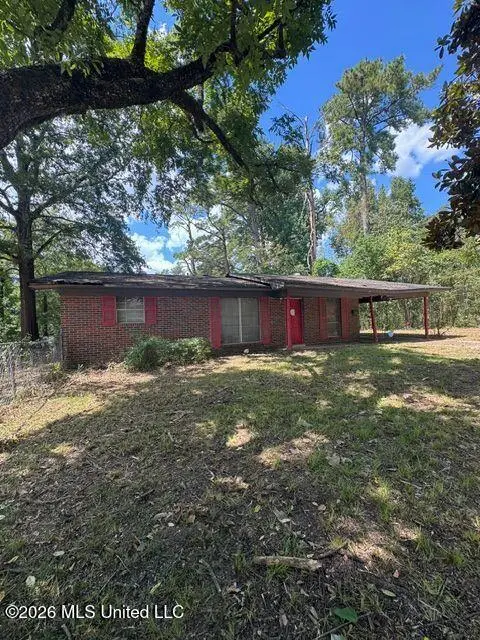 $25,761Active2 beds 2 baths1,191 sq. ft.
1925 37th Avenue, Meridian, MS 39307
MLS# 4166108Listed by: SIMPLY REALTY  $1,175,000Active5 beds 3 baths2,944 sq. ft.
138 Wildflower Lane, Meridian, MS 39301
MLS# 4165848Listed by: SMALLTOWN HUNTING PROPERTIES & REAL ESTATE $119,900Active3 beds 2 baths1,127 sq. ft.
1802 39th Place, Meridian, MS 39307
MLS# 4163301Listed by: TROWBRIDGE REALTY CORPORATION DBA MARKETPLACE HOMES $160,000Active5 beds 3 baths
1202 Hillview Dr., Meridian, MS 39305
MLS# 148764Listed by: LUXURY SOUTHERN REALTY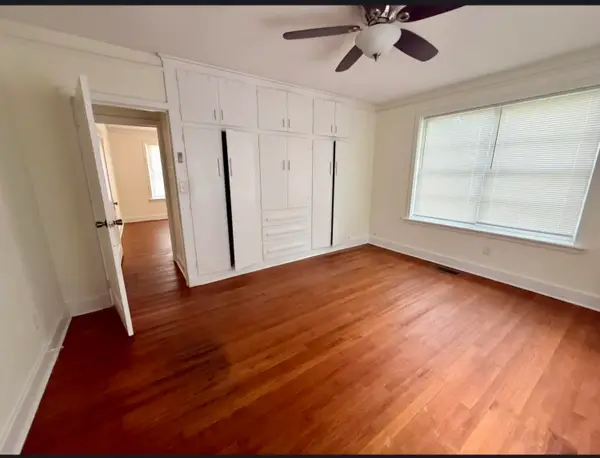 $160,000Pending3 beds 2 baths
4015 Poplar Springs Dr., Meridian, MS 39305
MLS# 148754Listed by: LUXURY SOUTHERN REALTY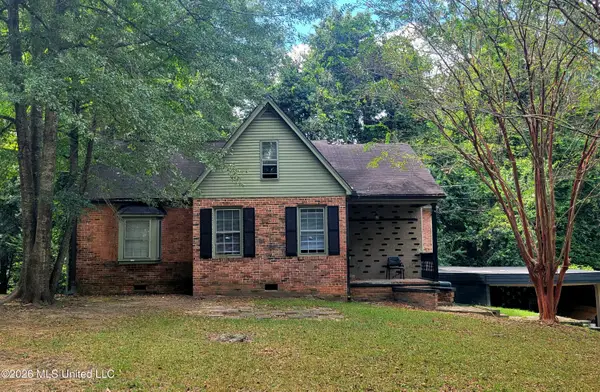 $118,000Active4 beds 3 baths2,034 sq. ft.
3411 29th Avenue, Meridian, MS 39305
MLS# 4162349Listed by: COLDWELL BANKER GRAHAM $20,000Active2 beds 1 baths950 sq. ft.
302 3rd Avenue, Meridian, MS 39301
MLS# 4157750Listed by: APAUS INC DBA HOMECOIN.COM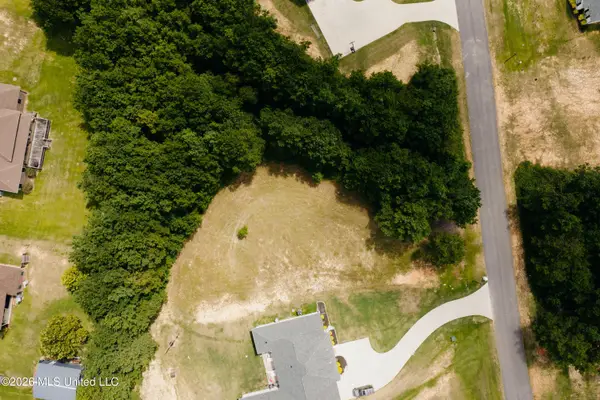 $38,000Active0.69 Acres
Allgood Road, Meridian, MS 39301
MLS# 4157654Listed by: SMALLTOWN HUNTING PROPERTIES & REAL ESTATE $324,000Active4 beds 3 baths2,500 sq. ft.
7528 Pineridge Drive, Meridian, MS 39305
MLS# 4157275Listed by: SMALLTOWN HUNTING PROPERTIES & REAL ESTATE


Protect your home and budget from life's surprises with an Assurant Home Warranty, backed by a partner that supports you through every step of homeownership. Explore Plans.
©2026 Century 21 Real Estate LLC. All rights reserved. CENTURY 21®, the CENTURY 21 Logo and C21® are service marks owned by Century 21 Real Estate LLC. Century 21 Real Estate LLC fully supports the principles of the Fair Housing Act and the Equal Opportunity Act. Each office is independently owned and operated. Listing information is deemed reliable but not guaranteed accurate.