
1354 WILBURN RD, Michigan City, MS 38647
Local realty services provided by:CENTURY 21 Home First Realtors
1354 WILBURN RD,Michigan City, MS 38647
$799,000
- 4 Beds
- 4 Baths
- - sq. ft.
- Single family
- Active
Listed by: sherry harbur
Office: harbur realty
MLS#:10215539
Source:TN_MAAR
Price summary
- Price:$799,000
About this home
Custom built Estate on 11 acres (up to 65 total acres available) with 4-bedroom home with 2 luxurious primary suites—each with spa-style baths, including a jacuzzi tub & walk-in shower in one, and a dual-fixture walk-in shower in the other. Spacious layout includes a large sunroom off the kitchen, bonus room upstairs, oversized great room, 2 car garage. Energy-efficient 2x6 exterior walls. Granite kitchen countertops, hand scraped bamboo floors. Enjoy outdoor living with a 48’x21’ pool with tanning ledge, 500 sq ft patio with gas logs, and a covered hot tub area with electric for TV. Detached 1,960 sq ft garage features 2 oversized doors, 200-amp panel, 16’x20’ exercise room, and 800 sq ft upstairs. Plus 570 sq ft covered parking and a 3,000+ sq ft pole barn with enclosed room, water, and 200-amp service. A one-of-a-kind property offering luxury, space, and versatility—perfect for entertaining, home-based business, multi-generational living and much more! Plan to Come Home today!
Contact an agent
Home facts
- Year built:1994
- Subdivision & Development:Metes and bounds --
- Listing ID #:10215539
- Added:237 day(s) ago
- Updated:October 23, 2026 at 11:44 AM
Rooms and interior
- Bedrooms:4
- Total bathrooms:4
- Full bathrooms:3
- Half bathrooms:1
- Rooms Total:10
- Flooring:Hardwood Throughout, Tile
- Dining Description:Separate Breakfast Room, Separate Dining Room
- Bathrooms Description:2 Full Primary Baths, Luxury Primary Bath
- Kitchen Description:Dishwasher, Island In Kitchen, Pantry, Range/Oven
Heating and cooling
- Cooling:Central
- Heating:Central, Propane Gas
Structure and exterior
- Year built:1994
- Lot area:11 Acres
- Lot Features:Some Trees
- Architectural Style:Colonial
- Construction Materials:Brick Veneer
- Exterior Features:Covered Patio, Patio, Porch
- Foundation Description:Slab
- Levels:2 Story
Utilities
- Water:Well Water
- Sewer:Septic Tank
Finances and disclosures
- Price:$799,000
- Tax amount:$3,561
Features and amenities
- Laundry features:Laundry Closet
- Amenities:All Window Treatments, Attic Access, Rear Stairs to Playroom
- Pool features:In Ground, Pool Cleaning Equipment
Parking
- Parking description:Circular Drive, Garage Door Opener(s), Side-Load Garage
- Garage spaces:2
New listings near 1354 WILBURN RD
 $49,500Active7.5 Acres
758 BREEDLOVE RD, Michigan City, MS 38647
MLS# 10220105Listed by: HARVESTERS LAND COMPANY, LLC $314,578Active76.82 Acres
1026 WITHERSPOON RD, Michigan City, MS 38647
MLS# 10230762Listed by: HARVESTERS LAND COMPANY, LLC $296,339Active80.2 Acres
2797 HARDAWAY CHURCH RD, Michigan City, MS 38647
MLS# 10229579Listed by: HARVESTERS LAND COMPANY, LLC $287,500Active2 beds 1 baths950 sq. ft.
873 Glass Road, Michigan City, MS 38647
MLS# 4160327Listed by: BHHS MCLEMORE & CO REALTY $199,000Pending3 beds 2 baths1,600 sq. ft.
149 Pottery Road, Michigan City, MS 38647
MLS# 4160254Listed by: CRYE-LEIKE OF TN-COLLIERVILLE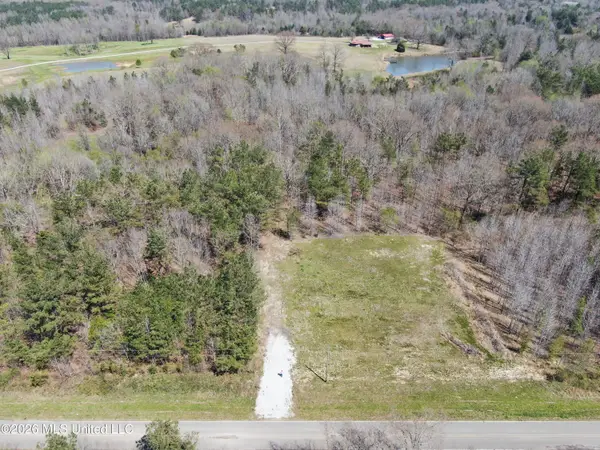 $159,000Pending26 Acres
1200 Pottery Road, Michigan City, MS 38647
MLS# 4143958Listed by: BURCH REALTY GROUP $35,000Pending1.58 Acres
29 Pin Oak Road, Michigan City, MS 38647
MLS# 4130826Listed by: BURCH REALTY GROUP $35,000Active1.58 Acres
30 Pin Oak Road, Michigan City, MS 38647
MLS# 4130828Listed by: BURCH REALTY GROUP $35,000Active1.58 Acres
31 Pin Oak Road, Michigan City, MS 38647
MLS# 4130829Listed by: BURCH REALTY GROUP


Protect your home and budget from life's surprises with an Assurant Home Warranty, backed by a partner that supports you through every step of homeownership. Explore Plans.
©2026 Century 21 Real Estate LLC. All rights reserved. CENTURY 21®, the CENTURY 21 Logo and C21® are service marks owned by Century 21 Real Estate LLC. Century 21 Real Estate LLC fully supports the principles of the Fair Housing Act and the Equal Opportunity Act. Each office is independently owned and operated. Listing information is deemed reliable but not guaranteed accurate.