
11828 Ormond Road, Moss Point, MS 39562
Local realty services provided by:CENTURY 21 J. Carter & Company
Listed by: damaris royalty
Office: keller williams
MLS#:4169038
Source:MS_UNITED
Price summary
- Price:$298,500
- Price per sq. ft.:$121.84
About this home
Tucked away on approximately 4.49 acres in Moss Point, MS, this beautifully renovated 3-bedroom, 2-bathroom home offers approximately 2,450 square feet of living space and the freedom to enjoy country living without giving up everyday conveniences!
Inside, you'll find gorgeous hardwood flooring, freshly retextured and painted walls, recessed lighting, and a spacious living area perfect for entertaining, movie nights, or even your very own game room! The updated kitchen features new appliances, tile countertops, and plenty of space to gather around. The oversized primary suite offers a massive walk-in closet and a bathroom complete with dual vanities and a Jacuzzi tub. There's even a hidden loft for added flexibility!
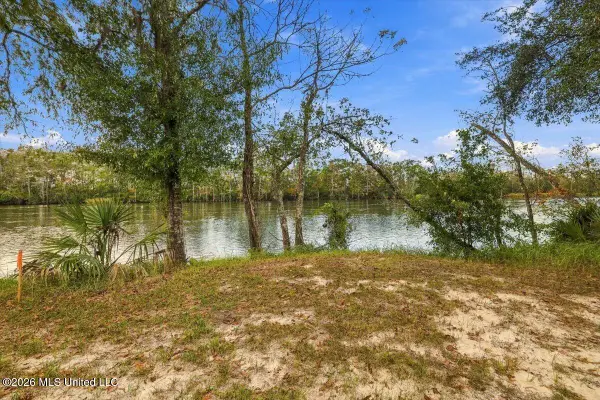
But the possibilities don't stop inside! Step outdoors and enjoy your morning coffee on the new covered front porch, spend evenings relaxing on the new back deck, or explore everything your acreage has to offer. With a 2-car garage, powered workshop, chicken coop, and additional outdoor structures, there's room for your hobbies, projects, gardening, and so much more!
Additional improvements include new switches and outlets throughout, gutters, and two charcoal water filtration systems.
Located in Moss Point, Mississippi, with convenient access to Pascagoula, Gautier, Ocean Springs, and Interstate 10, this property offers the space and peaceful surroundings you've been looking for while keeping you connected to the Gulf Coast.
More land. More freedom. More possibilities. Come see what life at 11828 Ormond Road could look like!...
Contact an agent
Home facts
- Year built:1977
- Subdivision & Development:Metes And Bounds
- Listing ID #:4169038
- Added:1 day(s) ago
- Updated:November 21, 2026 at 04:22 PM
Rooms and interior
- Bedrooms:3
- Total bathrooms:2
- Full bathrooms:2
- Flooring:Hardwood, Luxury Vinyl, Tile
- Bathrooms Description:Double Vanity, Soaking Tub
- Kitchen Description:Double Vanity, Eat-in Kitchen, Soaking Tub
- Living area:2,450 sq. ft.
Heating and cooling
- Cooling:Central Air
- Heating:Central
- Central air:Yes
Structure and exterior
- Year built:1977
- Building area:2,450 sq. ft.
- Lot area:4.49 Acres
- Lot Features:Cleared, Rectangular Lot
- Architectural Style:Traditional
- Construction Materials:Board & Batten Siding
- Exterior Features:Private Yard, Rain Gutters
- Foundation Description:Raised
- Levels:1 Story
Utilities
- Water:Well
- Sewer:Septic Tank, Sewer Connected
Finances and disclosures
- Price:$298,500
- Price per sq. ft.:$121.84
- Tax amount:$1,146 (2025)
Features and amenities
- Laundry features:Electric Dryer Hookup, Laundry Room
- Amenities:Blinds, Breakfast Bar, Ceiling Fan(s), Crown Molding, Recessed Lighting, Storage, Tile Counters, Walk-In Closet(s)
Parking
- Total parking spaces:4
- Parking description:Driveway, Garage Faces Front, Gravel, On Site, Unpaved
- Garage:Yes
- Garage spaces:2
New listings near 11828 Ormond Road
- New
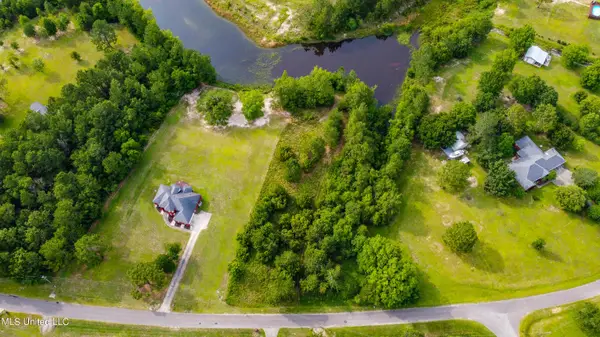 $23,500Active1.46 Acres
Lot 32 Deer Circle, Moss Point, MS 39562
MLS# 4169050Listed by: EAGENT UNITED 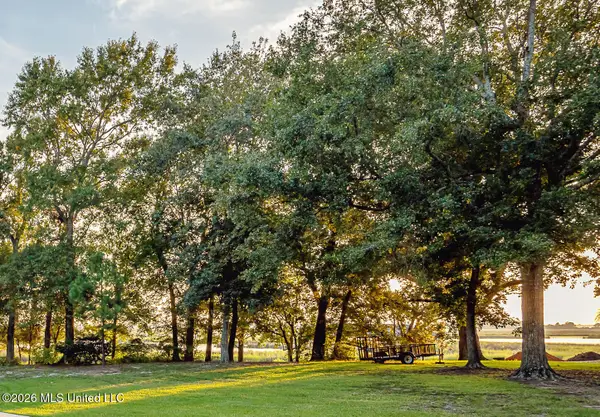 $120,000Pending0.79 Acres
2618 Duck Lake Lot 2 Drive, Moss Point, MS 39563
MLS# 4169007Listed by: COLDWELL BANKER ALFONSO SMITH- New
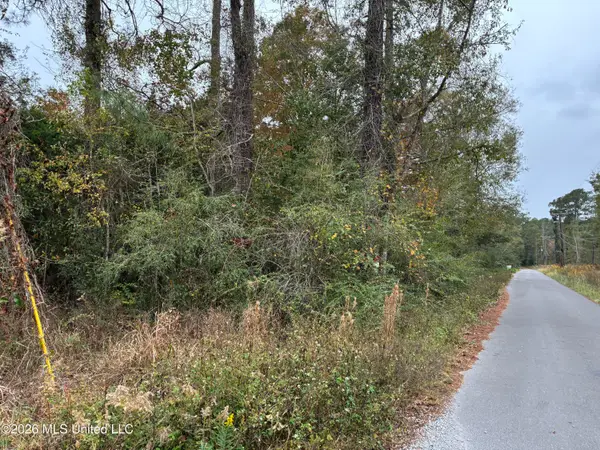 $13,000Active0.29 Acres
Dale Lane, Moss Point, MS 39563
MLS# 4168979Listed by: BLOOM REALTY AND PROPERTY MANAGEMENT - New
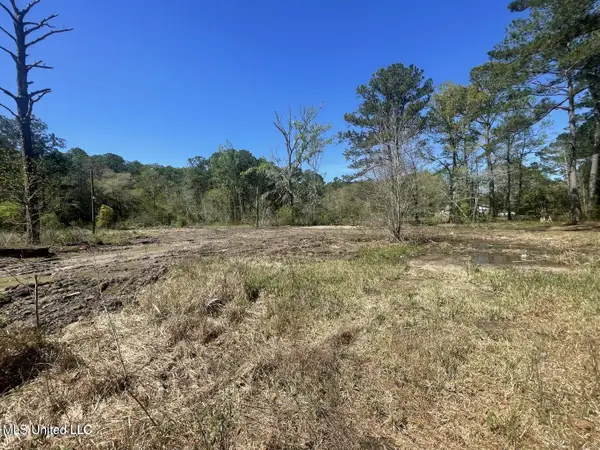 $19,900Active1.54 Acres
3521 Dale Lane, Moss Point, MS 39563
MLS# 4168774Listed by: TIDE & TIMBER REALTY - New
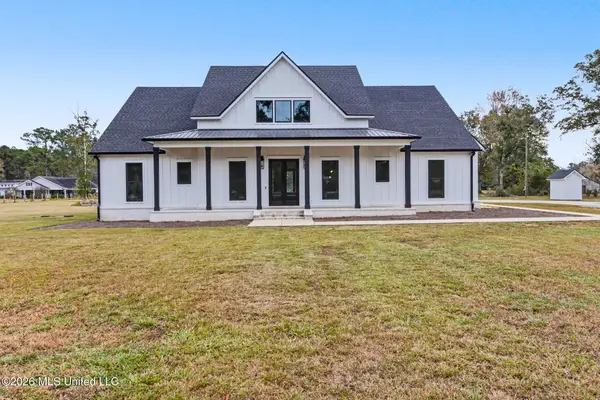 $715,000Active3 beds 4 baths3,116 sq. ft.
19020 Branch Road, Moss Point, MS 39562
MLS# 4168718Listed by: SOUTHERN OAKS REALTY - New
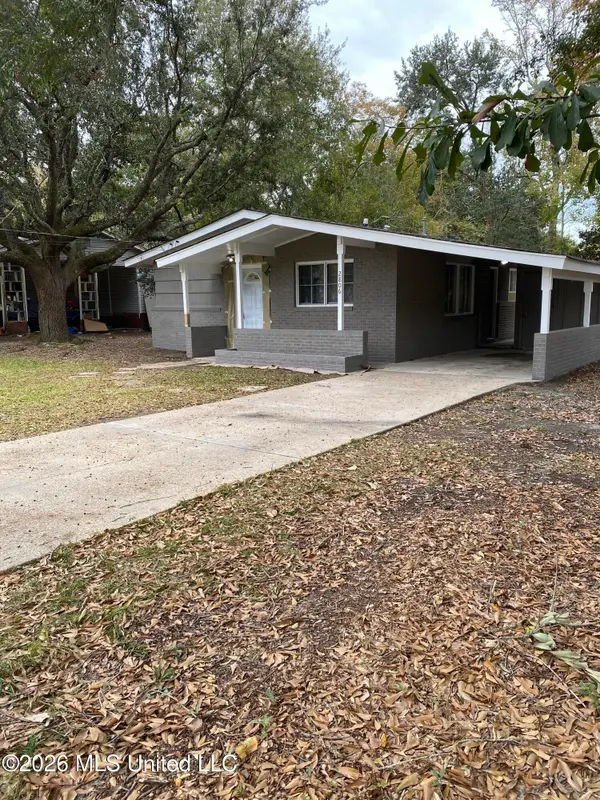 $149,000Active3 beds 2 baths1,188 sq. ft.
2806 Woodlawn Avenue, Moss Point, MS 39563
MLS# 4168597Listed by: COLDWELL BANKER ALFONSO SMITH - New
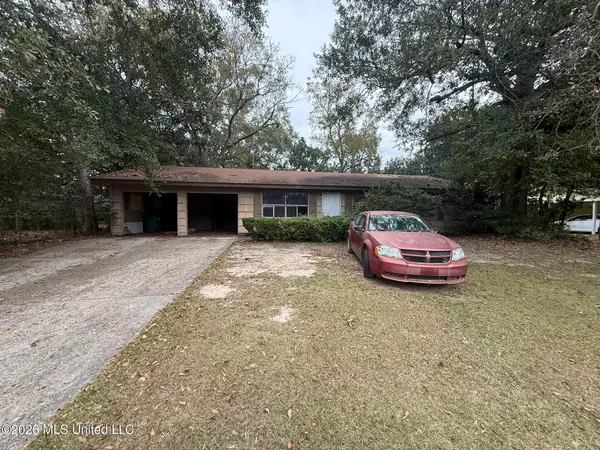 $99,500Active3 beds 2 baths1,360 sq. ft.
2819 Bellview Avenue, Moss Point, MS 39563
MLS# 4168559Listed by: DRONET REALTY GROUP - New
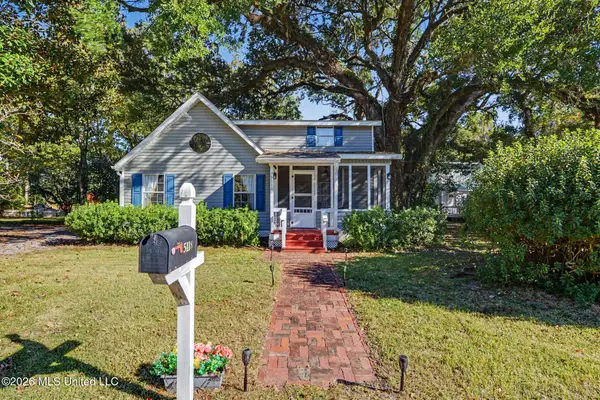 $199,000Active3 beds 2 baths1,458 sq. ft.
5118 Beardslee Street, Moss Point, MS 39563
MLS# 4168536Listed by: PARKER & RANKIN REAL ESTATE COMPANY, LLC - New
 $139,900Active0.07 Acres
Riverlodge Drive, Moss Point, MS 39562
MLS# 4168538Listed by: COLDWELL BANKER ALFONSO SMITH


Protect your home and budget from life's surprises with an Assurant Home Warranty, backed by a partner that supports you through every step of homeownership. Explore Plans.
©2026 Century 21 Real Estate LLC. All rights reserved. CENTURY 21®, the CENTURY 21 Logo and C21® are service marks owned by Century 21 Real Estate LLC. Century 21 Real Estate LLC fully supports the principles of the Fair Housing Act and the Equal Opportunity Act. Each office is independently owned and operated. Listing information is deemed reliable but not guaranteed accurate.