22612 Highway 613, Moss Point, MS 39562
Local realty services provided by:CENTURY 21 David Stevens Inc.
Listed by: leah n pierce
Office: southern oaks realty
MLS#:4162726
Source:MS_UNITED
Price summary
- Price:$238,000
- Price per sq. ft.:$127.34
About this home
This 3 bedroom, 2 bath home has so much potential! Some updates have already been completed, while still leaving plenty of opportunity to add your own personal touches and make it truly yours. The roof is only 5 years old, and the home features a new gas water heater. Outside, enjoy the saltwater inground pool perfect for those Mississippi summers plus a backyard shed for extra storage. With a spacious yard, covered parking and plenty of room to make it your own, this home is ready for its next owner!
Contact an agent
Home facts
- Year built:1965
- Subdivision & Development:Metes And Bounds
- Listing ID #:4162726
- Added:1 day(s) ago
- Updated:September 18, 2026 at 03:45 AM
Rooms and interior
- Bedrooms:3
- Total bathrooms:2
- Full bathrooms:2
- Flooring:Carpet, Ceramic Tile, Vinyl
- Living area:1,869 sq. ft.
Heating and cooling
- Cooling:Central Air, Electric
- Heating:Propane
- Central air:Yes
Structure and exterior
- Year built:1965
- Building area:1,869 sq. ft.
- Lot area:1 Acres
- Architectural Style:Ranch
- Construction Materials:Brick Veneer
- Foundation Description:Slab
- Levels:1 Story
Schools
- High school:East Central
- Middle school:East Central Middle
- Elementary school:East Central Elem
Utilities
- Water:Community, Public
- Sewer:Public Sewer, Sewer Connected
Finances and disclosures
- Price:$238,000
- Price per sq. ft.:$127.34
- Tax amount:$1,329 (2025)
Features and amenities
- Laundry features:In Carport
- Pool features:Salt Water
Parking
- Parking description:Carport, Concrete
- Carport spaces:2
New listings near 22612 Highway 613
- New
 $221,568Active69.24 Acres
Rayford Shumock Road, Moss Point, MS 39562
MLS# 4162485Listed by: MIDWEST LAND GROUP - New
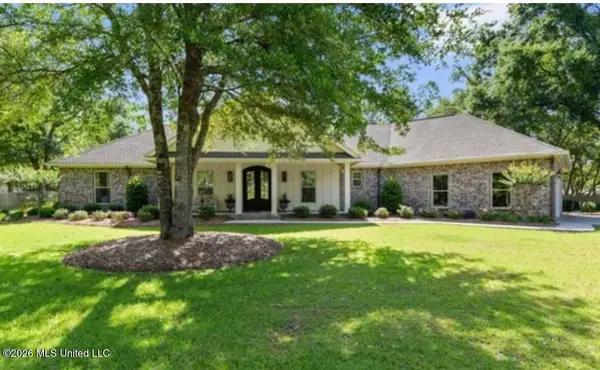 $649,900Active3 beds 4 baths2,500 sq. ft.
7520 S Park Ridge Drive, Moss Point, MS 39562
MLS# 4162461Listed by: IXL REAL ESTATE INFINITY, LLC - New
 $342,000Active4 beds 2 baths2,102 sq. ft.
6715 Caraway Road, Moss Point, MS 39562
MLS# 4162417Listed by: STARS AND STRIPES REALTY, LLC. - New
 $95,000Active3 beds 1 baths928 sq. ft.
4100 Washington Boulevard, Moss Point, MS 39563
MLS# 4162405Listed by: 1401 REALTY GROUP - New
 $149,900Active3 beds 2 baths1,568 sq. ft.
6392 Big Point Road, Moss Point, MS 39562
MLS# 4162135Listed by: COLDWELL BANKER SMITH HOME RLTRS-GAUTIER - New
 $395,000Active3 beds 3 baths2,633 sq. ft.
3021 Donniebrook Lane, Moss Point, MS 39562
MLS# 4162026Listed by: EXPECT REALTY - New
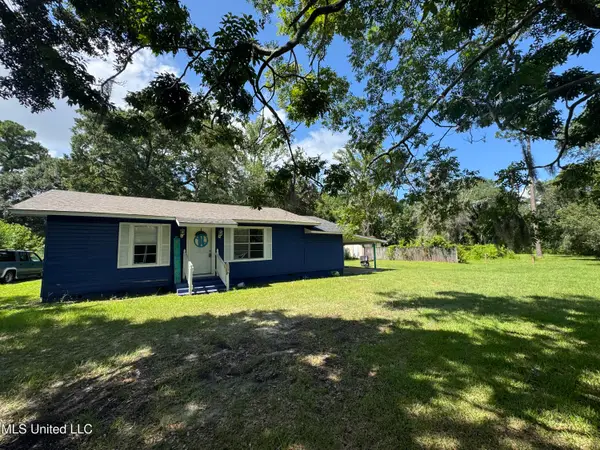
 $110,000Active2 beds 1 baths1,170 sq. ft.
5418 Elder Street, Moss Point, MS 39563
MLS# 4161825Listed by: CENTURY 21 BUSCH REALTY GROUP 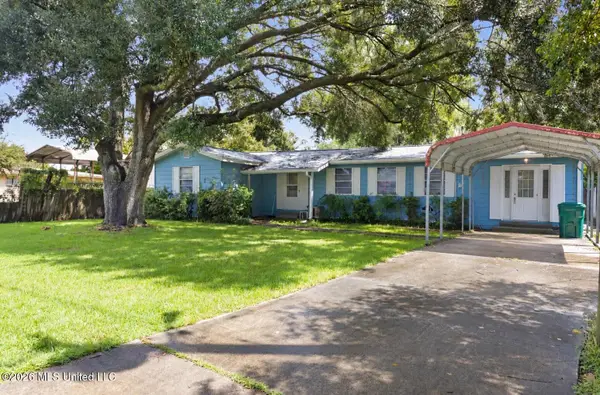 $84,900Pending3 beds 1 baths1,054 sq. ft.
3506 Phillip Street, Moss Point, MS 39563
MLS# 4161598Listed by: KELLER WILLIAMS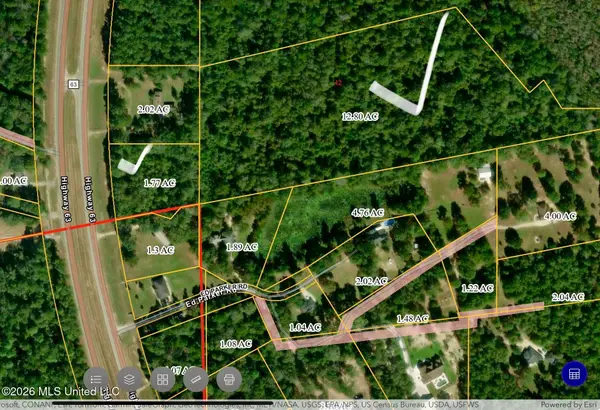 $287,000Active14.5 Acres
Hwy 63, Moss Point, MS 39562
MLS# 4161416Listed by: STARS AND STRIPES REALTY, LLC.


Protect your home and budget from life's surprises with an Assurant Home Warranty, backed by a partner that supports you through every step of homeownership. Explore Plans.
©2026 Century 21 Real Estate LLC. All rights reserved. CENTURY 21®, the CENTURY 21 Logo and C21® are service marks owned by Century 21 Real Estate LLC. Century 21 Real Estate LLC fully supports the principles of the Fair Housing Act and the Equal Opportunity Act. Each office is independently owned and operated. Listing information is deemed reliable but not guaranteed accurate.