7520 S Park Ridge Drive, Moss Point, MS 39562
Local realty services provided by:CENTURY 21 Busch Realty Group
7520 S Park Ridge Drive,Moss Point, MS 39562
$649,900
- 3 Beds
- 4 Baths
- 2,500 sq. ft.
- Single family
- Active
Listed by: liz e brooks
Office: ixl real estate infinity, llc.
MLS#:4162461
Source:MS_UNITED
Price summary
- Price:$649,900
- Price per sq. ft.:$259.96
- Monthly HOA dues:$8.33
About this home
Professional photos to be posted by Wednesday! Stunning 2,500 sqft home with an additional 300 sqft sunroom that is heated and cooled when double sliding glass doors are open for a total of 2800 sqft living space on 2.40 acres on a dead-end road in coveted Park Ridge Subdivision in the East Central School District. Boasting an ample front porch that invites you into a foyer then into the open floor plan home, the kitchen has stainless appliances, gas stove, wall oven, granite counter tops and subway backsplash. This home offers an office, sunroom, formal dining/living area that is being used as an exercise/Yoga studio, three bedrooms with each bedroom having a private bathroom plus guest half bathroom, large laundry room with wet sink, three-car garage, and outdoor kitchen area under a large gazebo in the fenced back yard. The property is professionally landscaped including palm trees out by the pool. There is a detached large shop with roll up doors and green space for outside storage or can be used for garden area. Do not miss your chance at this opportunity to live close to all the community has to offer in the way of golf course, park, sports facilities, schools and so much more....
Contact an agent
Home facts
- Year built:2018
- Subdivision & Development:Park Ridge
- Listing ID #:4162461
- Added:1 day(s) ago
- Updated:September 15, 2026 at 03:50 AM
Rooms and interior
- Bedrooms:3
- Total bathrooms:4
- Full bathrooms:1
- Half bathrooms:1
- Bathrooms Description:Double Vanity, Soaking Tub
- Kitchen Description:Double Vanity, Kitchen Island, Soaking Tub
- Living area:2,500 sq. ft.
Heating and cooling
- Cooling:Ceiling Fan(s), Central Air, Dual, Electric
- Heating:Ceiling, Central, Fireplace(s), Hot Water
- Central air:Yes
Structure and exterior
- Year built:2018
- Building area:2,500 sq. ft.
- Lot area:2.4 Acres
- Lot Features:Few Trees, Front Yard, Landscaped, Level, Near Golf Course
- Architectural Style:French Acadian
- Construction Materials:Brick, HardiPlank Type
- Exterior Features:Landscaping Lights, Outdoor Kitchen, Private Yard, Rain Gutters
- Foundation Description:Slab
- Levels:1 Story
Schools
- High school:East Central
- Middle school:East Central Middle
- Elementary school:East Central Lower
Utilities
- Water:Well
- Sewer:Septic Tank, Sewer Connected
Finances and disclosures
- Price:$649,900
- Price per sq. ft.:$259.96
- Tax amount:$4,060 (2025)
Features and amenities
- Laundry features:Laundry Room, Sink
- Amenities:Bookcases, Ceiling Fan(s), Crown Molding, Entrance Foyer, Granite Counters, Open Floorplan, Recessed Lighting, Walk-In Closet(s)
- Pool features:In Ground, Salt Water
Parking
- Total parking spaces:5
- Parking description:Attached, Concrete, Covered, Detached Carport, Garage Door Opener
- Garage:Yes
- Garage spaces:3
- Carport spaces:2
New listings near 7520 S Park Ridge Drive
- New
 $342,000Active4 beds 2 baths2,102 sq. ft.
6715 Caraway Road, Moss Point, MS 39562
MLS# 4162417Listed by: STARS AND STRIPES REALTY, LLC. - New
 $95,000Active3 beds 1 baths928 sq. ft.
4100 Washington Boulevard, Moss Point, MS 39563
MLS# 4162405Listed by: 1401 REALTY GROUP - New
 $149,900Active3 beds 2 baths1,568 sq. ft.
6392 Big Point Road, Moss Point, MS 39562
MLS# 4162135Listed by: COLDWELL BANKER SMITH HOME RLTRS-GAUTIER - New
 $395,000Active3 beds 3 baths2,633 sq. ft.
3021 Donniebrook Lane, Moss Point, MS 39562
MLS# 4162026Listed by: EXPECT REALTY - New
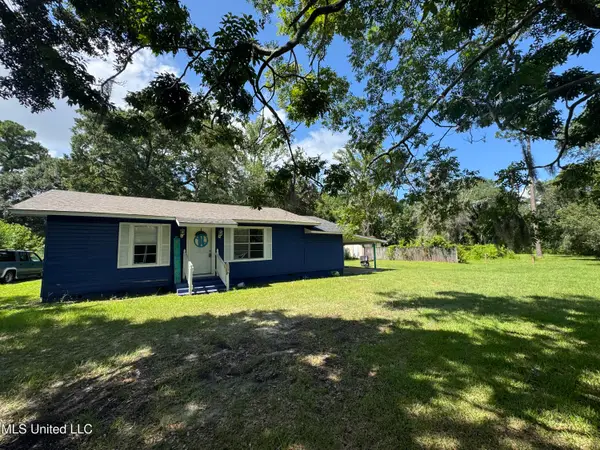
 $110,000Active2 beds 1 baths1,170 sq. ft.
5418 Elder Street, Moss Point, MS 39563
MLS# 4161825Listed by: CENTURY 21 BUSCH REALTY GROUP 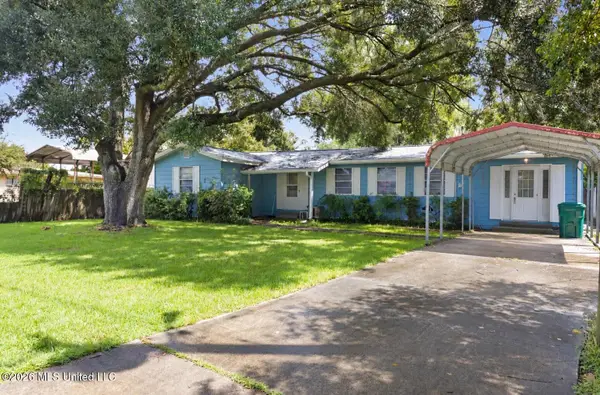 $84,900Pending3 beds 1 baths1,054 sq. ft.
3506 Phillip Street, Moss Point, MS 39563
MLS# 4161598Listed by: KELLER WILLIAMS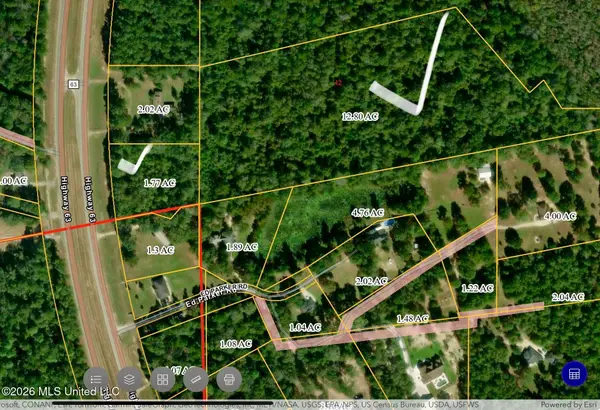 $287,000Active14.5 Acres
Hwy 63, Moss Point, MS 39562
MLS# 4161416Listed by: STARS AND STRIPES REALTY, LLC.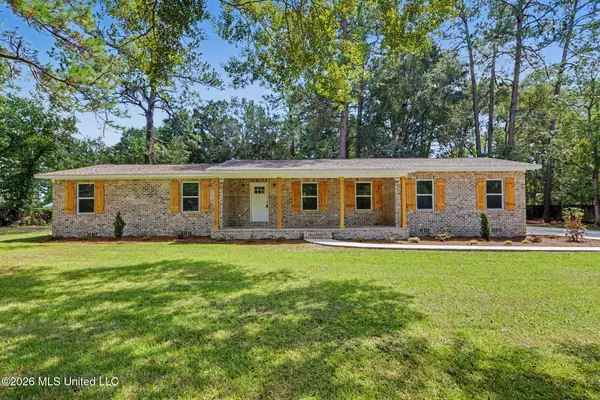 $299,900Active4 beds 2 baths2,068 sq. ft.
12908 Dixie Hill Drive, Moss Point, MS 39562
MLS# 4161391Listed by: BETTER HOMES & GARDENS RE TRAD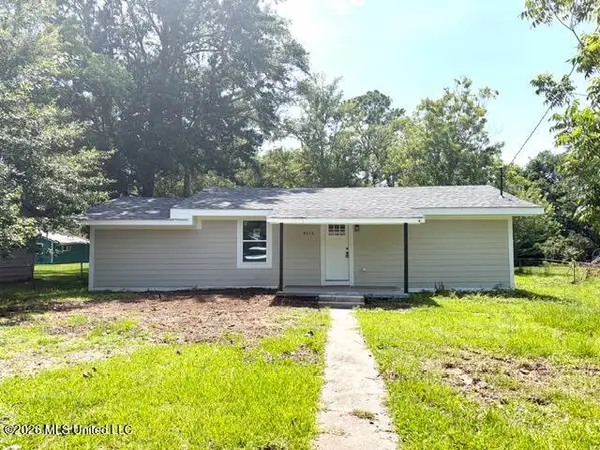 $155,900Active3 beds 1 baths1,280 sq. ft.
4513 Pine Street, Moss Point, MS 39563
MLS# 4161116Listed by: ROVIRA TEAM REALTY, LLC


Protect your home and budget from life's surprises with an Assurant Home Warranty, backed by a partner that supports you through every step of homeownership. Explore Plans.
©2026 Century 21 Real Estate LLC. All rights reserved. CENTURY 21®, the CENTURY 21 Logo and C21® are service marks owned by Century 21 Real Estate LLC. Century 21 Real Estate LLC fully supports the principles of the Fair Housing Act and the Equal Opportunity Act. Each office is independently owned and operated. Listing information is deemed reliable but not guaranteed accurate.