
742 New Hope Road, Mount Olive, MS 39119
Local realty services provided by:CENTURY 21 J. Carter & Company
Listed by: bill bennett
Office: main street realty llc.
MLS#:4166840
Source:MS_UNITED
Price summary
- Price:$253,900
- Price per sq. ft.:$73.59
About this home
This elegant country home is located on 2 acres nestled among pecan and fruit trees overlooking adjacent woods and open pastures. To the right as you enter the home you will find a formal living and dining area which opens into a modern kitchen with stainless appliances and a walk-in pantry. On the right side of the home you will find a large bonujs room which would make a great game room or indoor craft/ workshop area with its own half bath. This room has custom cabinets which cover the entire right wall from floor to ceiling providing an amazing storage space. Moving to the left of the kitchen, you enter a large family room with wood paneling,, a wood burning fireplace, and ceiling fans. Moving to the left of the den, you find three spacious guest bedrooms with access to a full bath. At the end of the hallway is the spacious mater suite with its own bathroom featuring a double vanity and tub/shower combination. This home features laminate flooring throughout the main living area and tile in the bathrooms and bonus room. A backup heat system with natural gas wall units provides security in the case of power outages. This home provides a place where you can enjoy country living at its finest, Have your favorite realtor set up a showing for you and and see this unjque property,...
Contact an agent
Home facts
- Year built:1968
- Subdivision & Development:Metes And Bounds
- Listing ID #:4166840
- Added:2 day(s) ago
- Updated:October 31, 2026 at 08:36 PM
Rooms and interior
- Bedrooms:4
- Total bathrooms:3
- Full bathrooms:2
- Half bathrooms:1
- Rooms Total:9
- Flooring:Laminate, Tile
- Bathrooms Description:Double Vanity
- Kitchen Description:Double Vanity, Eat-in Kitchen, Kitchen Island
- Living area:3,450 sq. ft.
Heating and cooling
- Cooling:Central Air
- Heating:Central, Fireplace(s), Natural Gas, Wall Furnace
- Central air:Yes
Structure and exterior
- Year built:1968
- Building area:3,450 sq. ft.
- Lot area:2 Acres
- Lot Features:Cleared, Level, Rectangular Lot
- Architectural Style:Farmhouse
- Construction Materials:Brick
- Exterior Features:Private Yard, Rain Gutters
- Foundation Description:Conventional
- Levels:1 Story
Schools
- High school:Magee
- Middle school:Magee
- Elementary school:Magee
Utilities
- Water:Community
- Sewer:Septic Tank, Sewer Connected
Finances and disclosures
- Price:$253,900
- Price per sq. ft.:$73.59
- Tax amount:$408 (2025)
Features and amenities
- Laundry features:Laundry Room
- Amenities:Blinds, Ceiling Fan(s), Entrance Foyer, High Ceilings, High Speed Internet, His and Hers Closets, Open Floorplan, Pantry, Primary Downstairs, Recessed Lighting, Storage
Parking
- Total parking spaces:3
- Parking description:Attached, Attached Carport, Carport, Converted Garage, Gravel, Lighted
- Carport spaces:3
New listings near 742 New Hope Road
- New
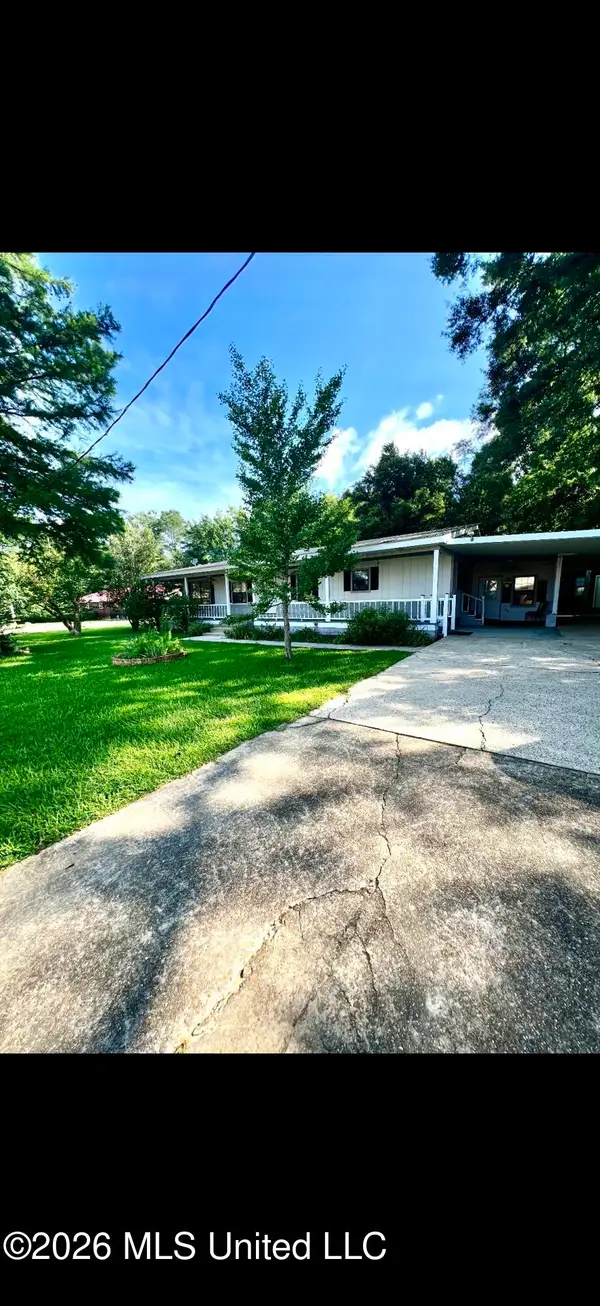 $150,000Active2 beds 2 baths1,425 sq. ft.
303 N Main Street, Mount Olive, MS 39119
MLS# 4166556Listed by: HAVARD REAL ESTATE GROUP, LLC 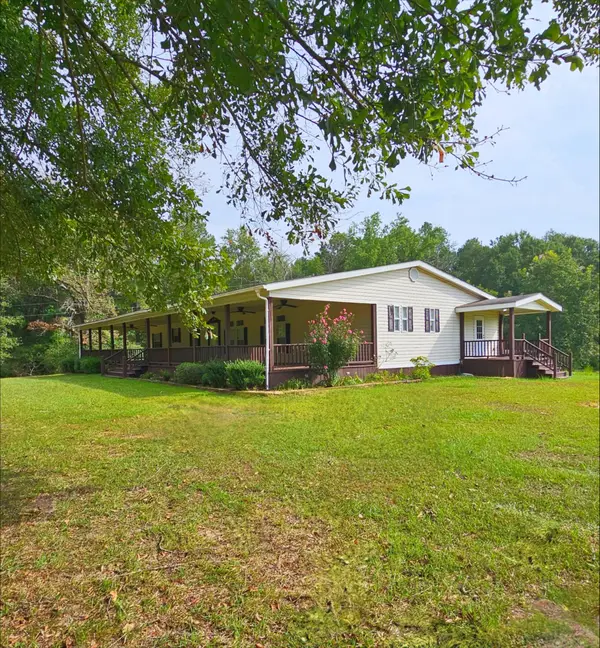 $333,900Active4 beds 3 baths2,432 sq. ft.
4438 N Hwy 49, Mount Olive, MS 39119
MLS# 148452Listed by: REAL BROKER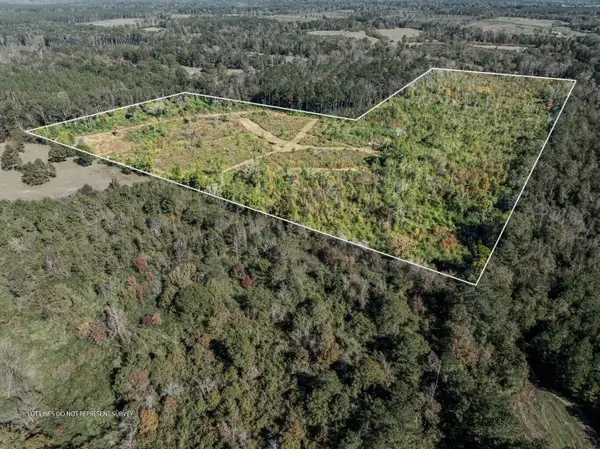 $99,000Active0 Acres
00 Lindsey, Mount Olive, MS 39119
MLS# 148379Listed by: AM EQUITY REALTY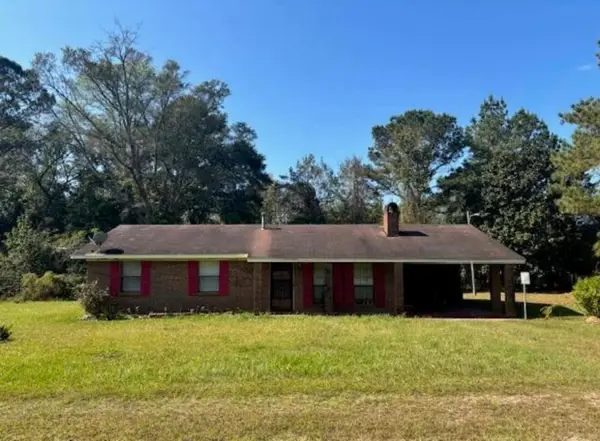 $120,000Active3 beds 2 baths
284 Sunset, Mount Olive, MS 39119
MLS# 148295Listed by: WELLS REALTY LLC $65,000Active3 beds 2 baths1,152 sq. ft.
724 Mt Zion Road, Mount Olive, MS 39119
MLS# 4158303Listed by: SOUTHERN OAKS RE PROPERTIES LLC $2,400,000Pending67 Acres
55 Keys Clark Rd, Mount Olive, MS 39119
MLS# 37129Listed by: Jerry Ford Real Estate $33,300Pending3 beds 1 baths
409 Shepard, Mount Olive, MS 39119
MLS# 37636Listed by: SOUTHERN REALTY& APPRAISAL $1,795,000Active397 Acres
1026 Mt Olive Road, Mount Olive, MS 39119
MLS# 4155952Listed by: TOM SMITH LAND & HOMES $39,900Active4 beds 2 baths1,769 sq. ft.
314 N Main Street, Mount Olive, MS 39119
MLS# 4151192Listed by: BEACH VIEW REAL ESTATE


Protect your home and budget from life's surprises with an Assurant Home Warranty, backed by a partner that supports you through every step of homeownership. Explore Plans.
©2026 Century 21 Real Estate LLC. All rights reserved. CENTURY 21®, the CENTURY 21 Logo and C21® are service marks owned by Century 21 Real Estate LLC. Century 21 Real Estate LLC fully supports the principles of the Fair Housing Act and the Equal Opportunity Act. Each office is independently owned and operated. Listing information is deemed reliable but not guaranteed accurate.