
104 Dana Road, Natchez, MS 39120
Local realty services provided by:CENTURY 21 David Stevens Inc.
Listed by: betsy iles
Office: stedman ulmer properties
MLS#:4161929
Source:MS_UNITED
Price summary
- Price:$399,900
- Price per sq. ft.:$146.22
About this home
Beautifully updated Colonial style home in the coveted Glenwood Subdivision is now for sale. This 4 bedroom, 2.5 bath home is ideally situated on a picturesque 1 acre lot with approximately 2,735 square feet, and offers generous living space, timeless character, and modern updates. The main level features a primary suite with a remodeled bathroom, while three additional bedrooms and a full bath are located upstairs. A versatile bonus room provides additional space for an office, playroom, media room, or whatever bests suits your lifestyle. The remodeled kitchen features new appliances and is designed for both everyday living and entertaining. Beautiful hardwood floors add warmth and character throughout the home, while 3 fireplaces create inviting spaces for the whole family. Outside, enjoy the privacy and beauty of the elevated one acre lot, complete with a charming brick patio - perfect for outdoor entertaining and relaxing. This is a wonderful opportunity to own a distinctive home in one of Natchez's sought-after neighborhoods....
Contact an agent
Home facts
- Year built:1960
- Subdivision & Development:Glenwood
- Listing ID #:4161929
- Added:2 day(s) ago
- Updated:September 12, 2026 at 03:08 PM
Rooms and interior
- Bedrooms:4
- Total bathrooms:3
- Full bathrooms:2
- Half bathrooms:1
- Rooms Total:5
- Flooring:Hardwood, Tile
- Bathrooms Description:Double Vanity
- Kitchen Description:Double Vanity
- Basement Description:Crawl Space
- Living area:2,735 sq. ft.
Heating and cooling
- Cooling:Central Air
- Heating:Central, Natural Gas
- Central air:Yes
Structure and exterior
- Year built:1960
- Building area:2,735 sq. ft.
- Lot area:1.11 Acres
- Lot Features:Many Trees, Wooded
- Architectural Style:Colonial
- Construction Materials:Stucco
- Exterior Features:Uncovered Courtyard
- Foundation Description:Pillar/Post/Pier
- Levels:2 Story
Utilities
- Water:Public
- Sewer:Public Sewer
Finances and disclosures
- Price:$399,900
- Price per sq. ft.:$146.22
- Tax amount:$5,302 (2025)
Features and amenities
- Laundry features:Upper Level
- Amenities:Bookcases, Entrance Foyer, Granite Counters, His and Hers Closets, Primary Downstairs
Parking
- Total parking spaces:2
- Parking description:Attached Carport, Concrete
- Carport spaces:2
New listings near 104 Dana Road
- New
 $162,500Active29.5 Acres
15 Aberdeen Road, Natchez, MS 39120
MLS# 4162213Listed by: STEDMAN ULMER PROPERTIES - New
 $225,000Active51 beds 32 baths24,725 sq. ft.
100 Saint Catherine Street, Natchez, MS 39120
MLS# 4162231Listed by: INTEGRITY REALTY LLP - New
 $45,000Active1.5 Acres
77 Magnolia Acres Road, Natchez, MS 39120
MLS# 4162160Listed by: STEDMAN ULMER PROPERTIES - New
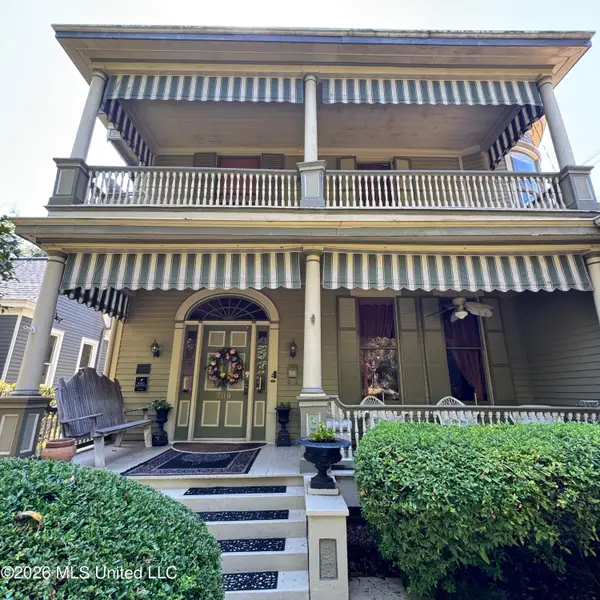 $450,000Active5 beds 4 baths3,504 sq. ft.
709 N Union Street, Natchez, MS 39120
MLS# 4162127Listed by: EXP REALTY - New
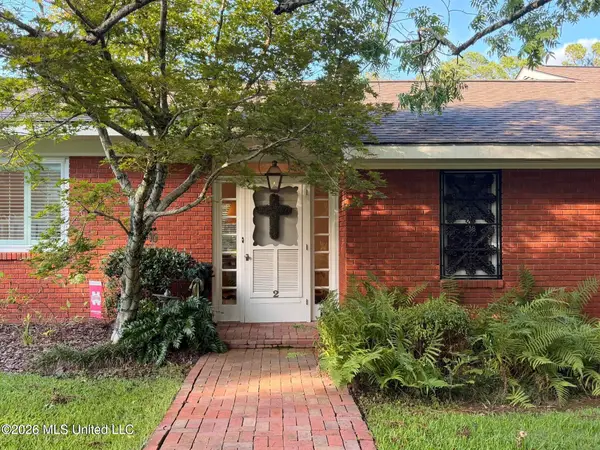 $695,000Active4 beds 5 baths4,295 sq. ft.
2 Bingaman Lane, Natchez, MS 39120
MLS# 4161897Listed by: BLUFF CITY REAL ESTATE - New
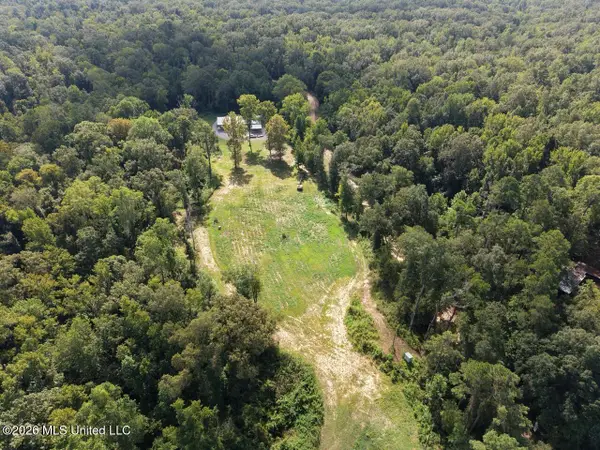 $1,500,000Active281 Acres
151 Church Hill Road, Natchez, MS 39120
MLS# 4161807Listed by: UNITED COUNTRY - SOUTHERN STATES REALTY - New
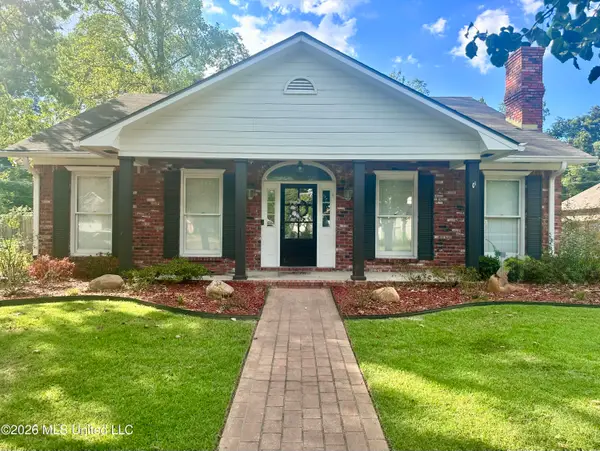 $262,000Active3 beds 2 baths1,927 sq. ft.
806 Lindberg Avenue, Natchez, MS 39120
MLS# 4161775Listed by: STEDMAN ULMER PROPERTIES - New
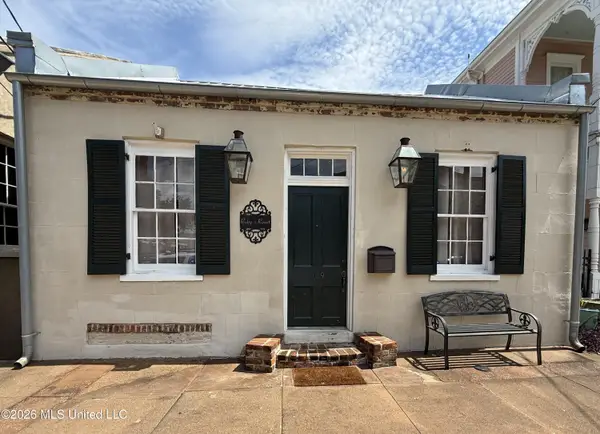 $320,000Active2 beds 2 baths1,784 sq. ft.
209 S Commerce Street, Natchez, MS 39120
MLS# 4161393Listed by: TATE & COMPANY REAL ESTATE INC - New
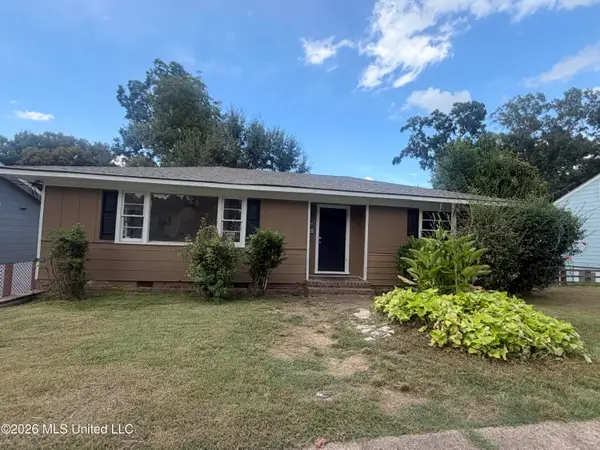 $139,000Active3 beds 1 baths1,063 sq. ft.
545 Park Place, Natchez, MS 39120
MLS# 4161344Listed by: RIVER PARK REALTY


Protect your home and budget from life's surprises with an Assurant Home Warranty, backed by a partner that supports you through every step of homeownership. Explore Plans.
©2026 Century 21 Real Estate LLC. All rights reserved. CENTURY 21®, the CENTURY 21 Logo and C21® are service marks owned by Century 21 Real Estate LLC. Century 21 Real Estate LLC fully supports the principles of the Fair Housing Act and the Equal Opportunity Act. Each office is independently owned and operated. Listing information is deemed reliable but not guaranteed accurate.