
33 Ashburn Woods Avenue, Natchez, MS 39120
Local realty services provided by:CENTURY 21 David Stevens Inc.
Listed by: janice e easom
Office: paul green & associates realtors
MLS#:4150474
Source:MS_UNITED
Price summary
- Price:$319,200
- Price per sq. ft.:$200
About this home
LIKE NEW AND MOVE IN READY! This beautiful Acadian-style custom built home in desirable Ashburn Woods Subdivision was built in 2023 and offers the perfect blend of style, comfort, and convenience. Featuring 3 bedrooms and 2 baths, this brick and stucco home has wonderful curb appeal with a charming gas lantern at the front entry. Step inside to an open floorplan with high ceilings, crown molding, recessed lighting, neutral paint colors, and a split bedroom design with the primary suite privately separated from the guest bedrooms. The spacious den features a gas log fireplace with mantel and an electrical floor outlet making it ideal for entertaining and everyday living. The kitchen is beautifully designed with quartz countertops, white cabinetry, pendant lighting, pantry, pull out garbage, built-in microwave, dishwasher, electric stove/oven, corner sink with window above it, and a large island with breakfast bar seating. The dining/breakfast area is bright and spacious with plenty of natural light. The primary suite offers a tray ceiling and walk-in closet. The luxurious primary bath includes double vanities, makeup counter, soaking tub, and separate shower. Guest bath features a tub/shower combination. Laundry room in conveniently located off the kitchen and includes a storage closet space. Outside you will enjoy a covered back patio, fenced backyard, attractive landscaping, and a two car garage with built-in storage cabinets. Conveniently located just minutes from downtown Natchez and close to the hospital, shopping and grocery stores. Schedule your private showing today....
Contact an agent
Home facts
- Year built:2023
- Listing ID #:4150474
- Added:1 day(s) ago
- Updated:May 25, 2026 at 10:09 AM
Rooms and interior
- Bedrooms:3
- Total bathrooms:2
- Full bathrooms:2
- Bathrooms Description:Double Vanity, Soaking Tub
- Kitchen Description:Double Vanity, Eat-in Kitchen, Kitchen Island, Soaking Tub
- Living area:1,596 sq. ft.
Heating and cooling
- Cooling:Ceiling Fan(s), Central Air
- Heating:Central, Natural Gas
- Central air:Yes
Structure and exterior
- Year built:2023
- Building area:1,596 sq. ft.
- Lot area:0.16 Acres
- Architectural Style:French Acadian
- Construction Materials:Brick, Stucco
- Foundation Description:Slab
- Levels:1 Story
Utilities
- Water:Public
- Sewer:Public Sewer
Finances and disclosures
- Price:$319,200
- Price per sq. ft.:$200
- Tax amount:$6,238 (2025)
Features and amenities
- Laundry features:Laundry Room
- Amenities:Blinds, Breakfast Bar, Built-in Features, Ceiling Fan(s), Crown Molding, High Ceilings, Pantry, Recessed Lighting, Storage, Tray Ceiling(s), Walk-In Closet(s)
Parking
- Parking description:Garage Door Opener, Garage Faces Front
- Garage:Yes
- Garage spaces:2
New listings near 33 Ashburn Woods Avenue
- New
 $249,000Active0.99 Acres
Cemetery Road, Natchez, MS 39120
MLS# 4150473Listed by: EXP REALTY - New
 $820,000Active3 beds 4 baths2,428 sq. ft.
49 Stirling Road, Natchez, MS 39120
MLS# 4150450Listed by: PAUL GREEN & ASSOCIATES REALTORS - New
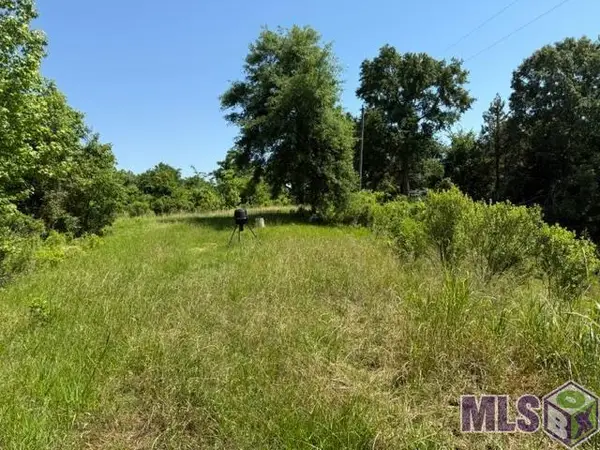 $242,500Active50.48 Acres
53 Cliffs Plantation Road, Natchez, MS 39120
MLS# BR2026009384Listed by: MURRAY LAND & HOMES, LLC - New
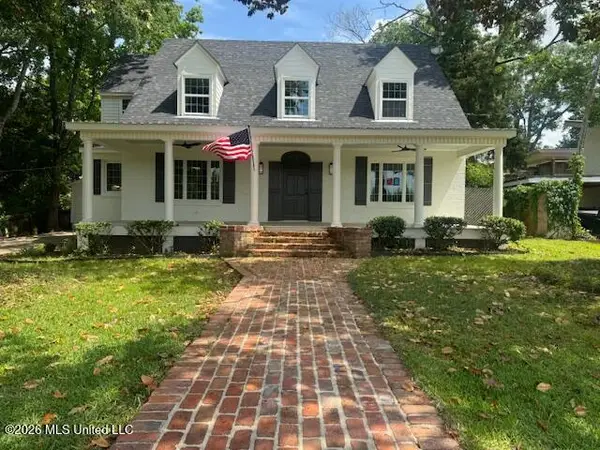 $415,000Active3 beds 3 baths2,600 sq. ft.
515 Duncan Avenue, Natchez, MS 39120
MLS# 4150216Listed by: STEDMAN ULMER PROPERTIES - New
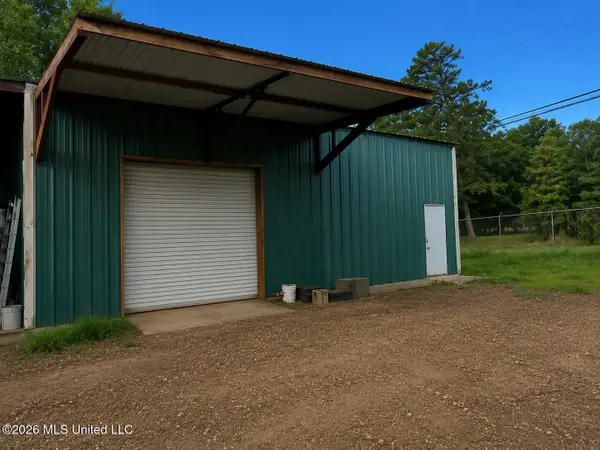 $87,500Active2.4 Acres
1349 N Mlk/ Hwy 555 Highway, Natchez, MS 39120
MLS# 4150105Listed by: STEDMAN ULMER PROPERTIES - New
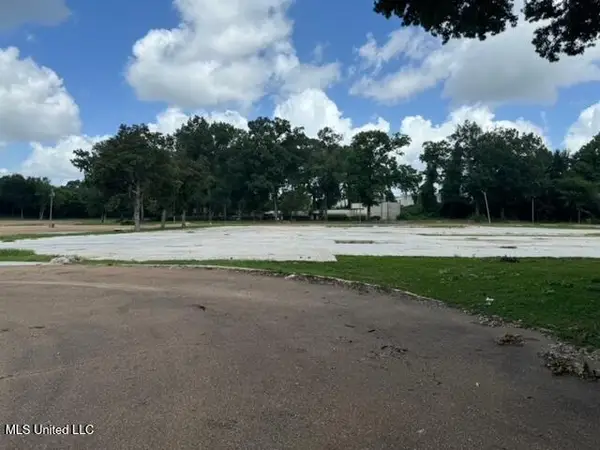 $995,000Active9.6 Acres
129 Jeff Davis Boulevard, Natchez, MS 39120
MLS# 4150031Listed by: PAUL GREEN & ASSOCIATES REALTORS - New
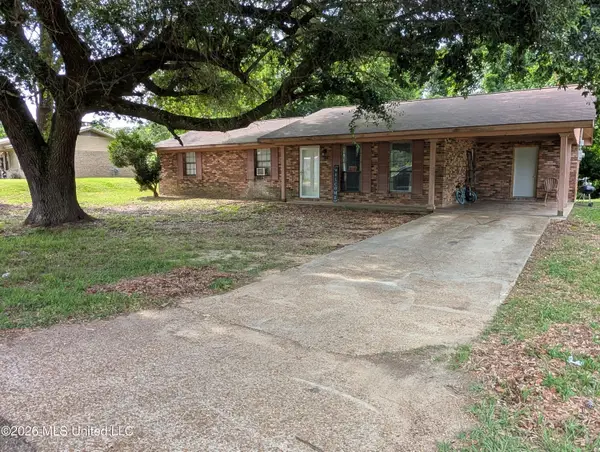 $110,000Active3 beds 2 baths1,358 sq. ft.
224 Greenfield Road, Natchez, MS 39120
MLS# 4150005Listed by: BLUFF CITY REAL ESTATE - New
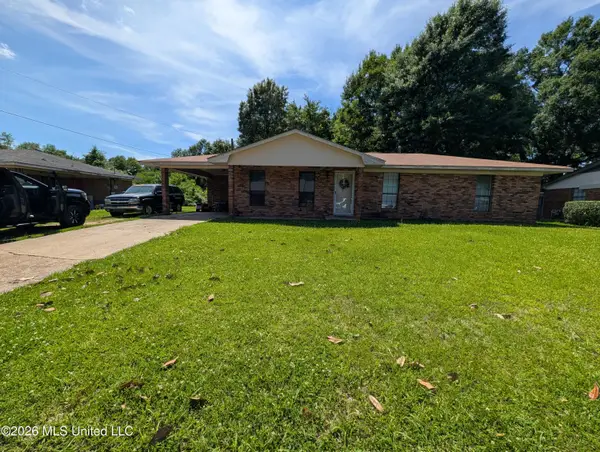 $110,000Active3 beds 2 baths1,335 sq. ft.
1016 Lotus Drive, Natchez, MS 39120
MLS# 4149992Listed by: BLUFF CITY REAL ESTATE - New
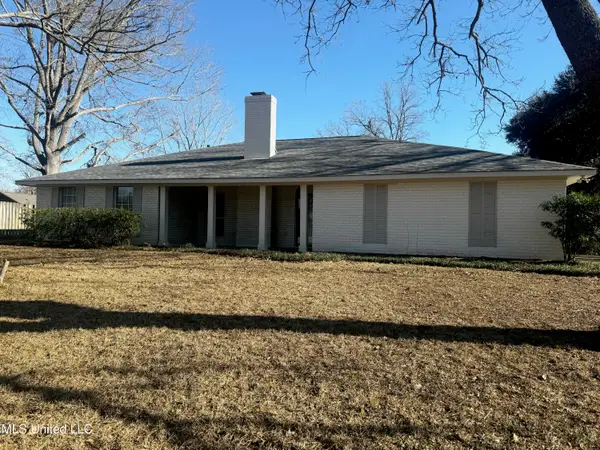 $369,900Active4 beds 2 baths3,009 sq. ft.
105 Arrowhead Drive, Natchez, MS 39120
MLS# 4149864Listed by: STEDMAN ULMER PROPERTIES


Protect your home and budget from life's surprises with an Assurant Home Warranty, backed by a partner that supports you through every step of homeownership. Explore Plans.
©2026 Century 21 Real Estate LLC. All rights reserved. CENTURY 21®, the CENTURY 21 Logo and C21® are service marks owned by Century 21 Real Estate LLC. Century 21 Real Estate LLC fully supports the principles of the Fair Housing Act and the Equal Opportunity Act. Each office is independently owned and operated. Listing information is deemed reliable but not guaranteed accurate.