
403 Lindberg Avenue, Natchez, MS 39120
Local realty services provided by:CENTURY 21 David Stevens Inc.
Listed by: shannon melton
Office: river park realty
MLS#:4163044
Source:MS_UNITED
Price summary
- Price:$197,000
- Price per sq. ft.:$84.15
About this home
This beautifully maintained and totally updated 3-bedroom, 2-bath home in Natchez MS is move-in ready and full of charm! Enjoy granite countertops, stainless steel appliances in the stylish kitchen with an eat-in breakfast area. the spacious great room features wood laminate flooring that flows throughout the home, crown molding and updated paint. A separate living room offers additional space to relax or entertain. The primary suite includes a cozy sitting area with a working fireplace, extra storage, and a tiles walk-in shower in the ensuite bath. The hall bath also features a tiled walk-in shower. Step out back to a four-seasons room, patio and shed in the large newly fenced backyard...perfect for BBQs or crawfish boils! A two-car carport completes this must-see property. All measurements and information are approx. and should be verified by the buyers.
Contact an agent
Home facts
- Year built:1969
- Subdivision & Development:Westover Heights
- Listing ID #:4163044
- Added:1 day(s) ago
- Updated:September 22, 2026 at 03:00 PM
Rooms and interior
- Bedrooms:3
- Total bathrooms:2
- Full bathrooms:2
- Flooring:Laminate
- Kitchen Description:Eat-in Kitchen, Kitchen Island
- Living area:2,341 sq. ft.
Heating and cooling
- Cooling:Ceiling Fan(s), Central Air
- Heating:Central
- Central air:Yes
Structure and exterior
- Year built:1969
- Building area:2,341 sq. ft.
- Lot area:0.33 Acres
- Lot Features:Fenced
- Architectural Style:Ranch
- Construction Materials:Brick Veneer, Vinyl
- Exterior Features:Private Yard, Rain Gutters
- Foundation Description:Slab
- Levels:1 Story
Utilities
- Water:Public
- Sewer:Public Sewer, Sewer Connected
Finances and disclosures
- Price:$197,000
- Price per sq. ft.:$84.15
- Tax amount:$2,042 (2025)
Features and amenities
- Laundry features:In Kitchen, Inside
- Amenities:Bar, Breakfast Bar, Built-in Features, Ceiling Fan(s), Crown Molding, Granite Counters, Open Floorplan, Recessed Lighting
Parking
- Total parking spaces:2
- Parking description:Attached Carport, Carport
- Carport spaces:2
New listings near 403 Lindberg Avenue
- New
 $14,250Active0.73 Acres
104 Briarwood Road, Natchez, MS 39120
MLS# 4163025Listed by: INTEGRITY REALTY LLP - New
 $140,000Active19.12 Acres
323 Upper Kingston Road, Natchez, MS 39120
MLS# 4162811Listed by: BLUFF CITY REAL ESTATE - New
 $525,000Active5 beds 3 baths2,658 sq. ft.
260 Church Hill Road, Natchez, MS 39120
MLS# 4162770Listed by: BLUFF CITY REAL ESTATE - New
 $975,000Active4 beds 3 baths6,676 sq. ft.
131 Winchester Road, Natchez, MS 39120
MLS# 4162740Listed by: EXP REALTY 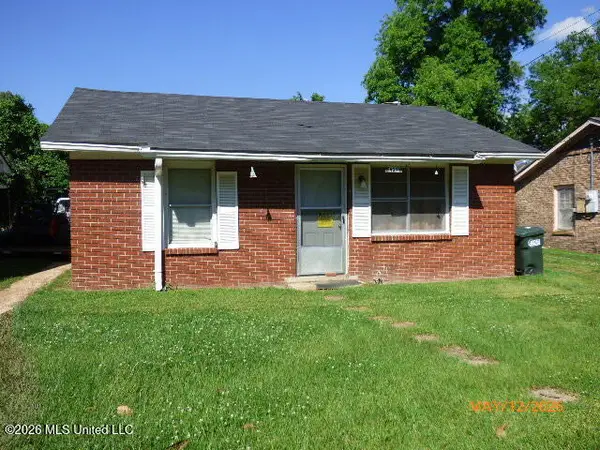 $45,000Pending4 beds 1 baths1,092 sq. ft.
427 College Street, Natchez, MS 39120
MLS# 4162350Listed by: MISS-LOU REALTY- New
 $162,500Active29.5 Acres
15 Aberdeen Road, Natchez, MS 39120
MLS# 4162213Listed by: STEDMAN ULMER PROPERTIES - New
 $225,000Active51 beds 32 baths24,725 sq. ft.
100 Saint Catherine Street, Natchez, MS 39120
MLS# 4162231Listed by: INTEGRITY REALTY LLP - New
 $45,000Active1.5 Acres
77 Magnolia Acres Road, Natchez, MS 39120
MLS# 4162160Listed by: STEDMAN ULMER PROPERTIES 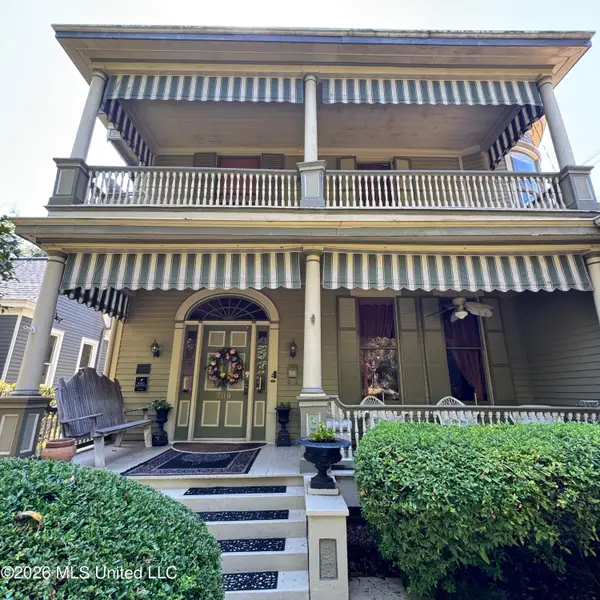 $450,000Active5 beds 4 baths3,504 sq. ft.
709 N Union Street, Natchez, MS 39120
MLS# 4162127Listed by: EXP REALTY


Protect your home and budget from life's surprises with an Assurant Home Warranty, backed by a partner that supports you through every step of homeownership. Explore Plans.
©2026 Century 21 Real Estate LLC. All rights reserved. CENTURY 21®, the CENTURY 21 Logo and C21® are service marks owned by Century 21 Real Estate LLC. Century 21 Real Estate LLC fully supports the principles of the Fair Housing Act and the Equal Opportunity Act. Each office is independently owned and operated. Listing information is deemed reliable but not guaranteed accurate.