
52 Ogden Road, Natchez, MS 39120
Local realty services provided by:CENTURY 21 Busch Realty Group
Listed by: janice e easom
Office: paul green & associates realtors
MLS#:4166929
Source:MS_UNITED
Price summary
- Price:$425,000
- Price per sq. ft.:$146.55
About this home
COUNTRY LIVING CLOSE TO TOWN! Beautiful two-story home situated on 7.2 +/- acres, offering privacy seclusion, and picturesque rolling hills with wooded areas that attract wildlife as evidenced by the pictures. Tucked away from the road, a long driveway extends past a front gate to this peaceful country retreat. This 3-bedroom, 2.5 bath home offers beautiful surroundings, privacy, and plenty of opportunities to enjoy wildlife and nature. The inviting covered front porch with columns overlooks a pond that needs some tlc to efficiently hold water but offers wonderful potential. This property is ideal for those who appreciate country living with room to roam. Step inside to a welcoming entry foyer showcasing a beautiful staircase with wood steps. The spacious kitchen features granite countertops, a breakfast bar, abundant wood cabinetry, a gas stove/oven plus a second oven, dishwasher, refrigerator, microwave, and a double-sided sink. The adjoining breakfast room is surrounded by a bay window overlooking the covered back porch backed up to a forest of mature trees. Ceramic tile flooring enhances the kitchen, breakfast room, dining room adn laundry room. The large den is perfect for relaxing or entertaining and features a brick fireplace with an insert and built-ins on both sides of the fireplace. Double doors provide convenient access to the covered back porch and outdoor living area, where you can relax, entertain, or simply enjoy the privacy and peaceful wooded surroundings. The primary bedroom is conveniently located on the main level and feautures a beautiful tray ceiling and access to the covered back porch. The primary bath offers two separate vanities with ceramic tile countertops, a relaxing jetted corner tub, separate shower, and walk-in closet. An additional office provides flexibility and could easily be used as a nursery, or an additional bedroom or craft room. Upstairs offers plenty of additional space. Two spacious bedrooms and a full bath featuring two sinks and tub/shower combination that would provide comfortable accommodationsfor family or guests. An additional sunken bonus room offers endless possibilities and would make a wonderful showroom for wildlife, upstairs den. recreational room or another bedroom if needed. Other amenities include a two-car garage with storage space, a 26KW standby generator, tankless water heter, outside storage building. laundry room with sink, double pane windows, high ceilings, and recessed lights. Enjoy the peaceful setting from the covered front porch and back porches while taking in the natural beauty of the surrounding acreage. With rolling hills, wooded areas, and plenty of privacy this property offers the opportununity to enjoy country living while remaining conveniently located near Natchez. If you've been searching for a spacious home with privacy, versatile living spaces, and the convenience of being close to town, this property deserves a look! Call today for additional information or to schedule a private showing....
Contact an agent
Home facts
- Year built:2010
- Subdivision & Development:Metes And Bounds
- Listing ID #:4166929
- Added:1 day(s) ago
- Updated:October 31, 2026 at 08:36 PM
Rooms and interior
- Bedrooms:3
- Total bathrooms:3
- Full bathrooms:2
- Half bathrooms:1
- Flooring:Ceramic Tile
- Bathrooms Description:Double Vanity
- Kitchen Description:Double Vanity, Eat-in Kitchen
- Living area:2,900 sq. ft.
Heating and cooling
- Cooling:Central Air
- Heating:Central
- Central air:Yes
Structure and exterior
- Year built:2010
- Building area:2,900 sq. ft.
- Lot area:7.26 Acres
- Lot Features:Cleared, Wooded
- Construction Materials:Brick, Vinyl
- Exterior Features:Rain Gutters
- Foundation Description:Slab
- Levels:2 Story
Utilities
- Water:Public
- Sewer:Septic Tank
Finances and disclosures
- Price:$425,000
- Price per sq. ft.:$146.55
- Tax amount:$5,287 (2025)
Features and amenities
- Laundry features:Laundry Room, Main Level, Sink
- Amenities:Breakfast Bar, Ceiling Fan(s), Crown Molding, Entrance Foyer, Granite Counters, High Ceilings, Open Floorplan, Recessed Lighting, Walk-In Closet(s)
Parking
- Parking description:Driveway, Garage Faces Side
- Garage:Yes
- Garage spaces:2
New listings near 52 Ogden Road
- New
 $379,900Active4 beds 2 baths2,171 sq. ft.
48 Hedges Plantation Place, Natchez, MS 39120
MLS# 4166825Listed by: PAUL GREEN & ASSOCIATES REALTORS - New
 $139,900Active3 beds 2 baths1,511 sq. ft.
119 Brookfield Drive, Natchez, MS 39120
MLS# 4166813Listed by: PAUL GREEN & ASSOCIATES REALTORS - New
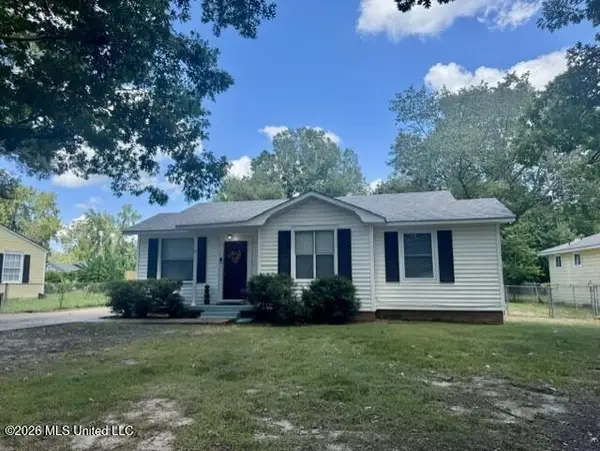 $157,000Active3 beds 2 baths1,598 sq. ft.
3707 Edgewood Road, Natchez, MS 39120
MLS# 4166692Listed by: STEDMAN ULMER PROPERTIES - New
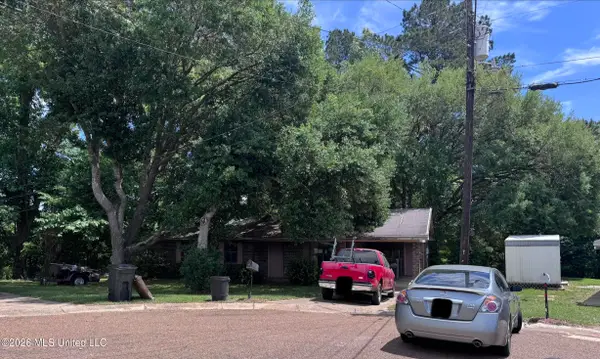 $25,000Active3 beds 2 baths1,067 sq. ft.
115 Tubman Circle, Natchez, MS 39120
MLS# 4166564Listed by: UNITED COUNTRY - SOUTHERN STATES REALTY  $34,500Active0.31 Acres
46 Hedges Plantation Place, Natchez, MS 39120
MLS# 4099068Listed by: PAUL GREEN & ASSOCIATES REALTORS- New
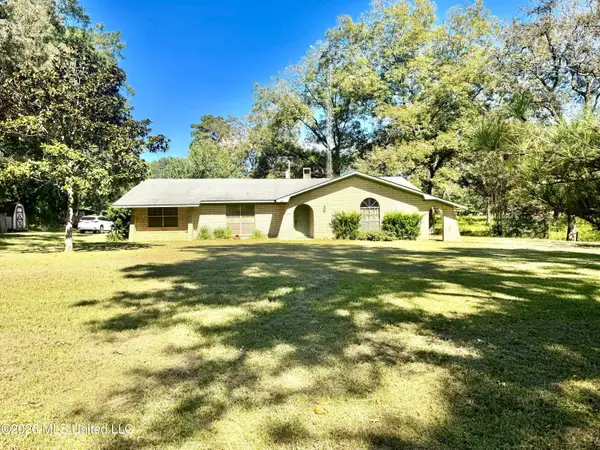 $279,000Active3 beds 2 baths2,406 sq. ft.
535 Airport Road, Natchez, MS 39120
MLS# 4166543Listed by: PAUL GREEN & ASSOCIATES REALTORS - New
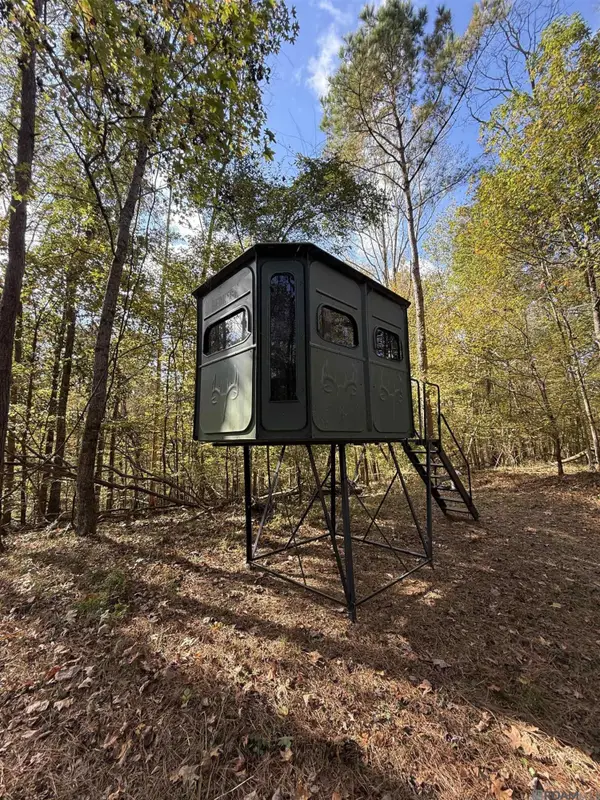 $649,999Active55.49 Acres
129 Ogden Rd, Natchez, MS 39120
MLS# 2026002429Listed by: PROVEN PROPERTIES, LLC - New
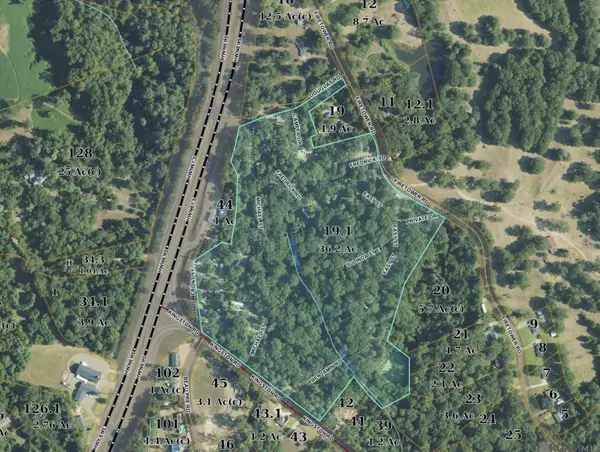 $899,000Active-- beds -- baths
1 Fredrick Road, Natchez, MS 39120
MLS# 2026012473Listed by: COVINGTON & ASSOCIATES REAL ESTATE, LLC - New
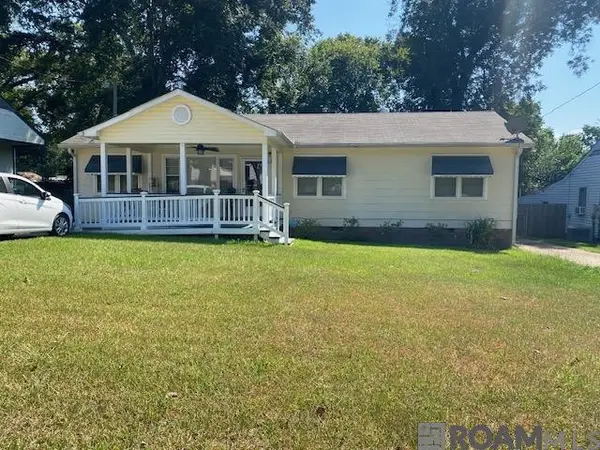 $134,500Active3 beds 1 baths1,250 sq. ft.
1224 Magnolia Ave, Natchez, MS 39120
MLS# 2026016119Listed by: MURRAY LAND & HOMES, LLC


Protect your home and budget from life's surprises with an Assurant Home Warranty, backed by a partner that supports you through every step of homeownership. Explore Plans.
©2026 Century 21 Real Estate LLC. All rights reserved. CENTURY 21®, the CENTURY 21 Logo and C21® are service marks owned by Century 21 Real Estate LLC. Century 21 Real Estate LLC fully supports the principles of the Fair Housing Act and the Equal Opportunity Act. Each office is independently owned and operated. Listing information is deemed reliable but not guaranteed accurate.